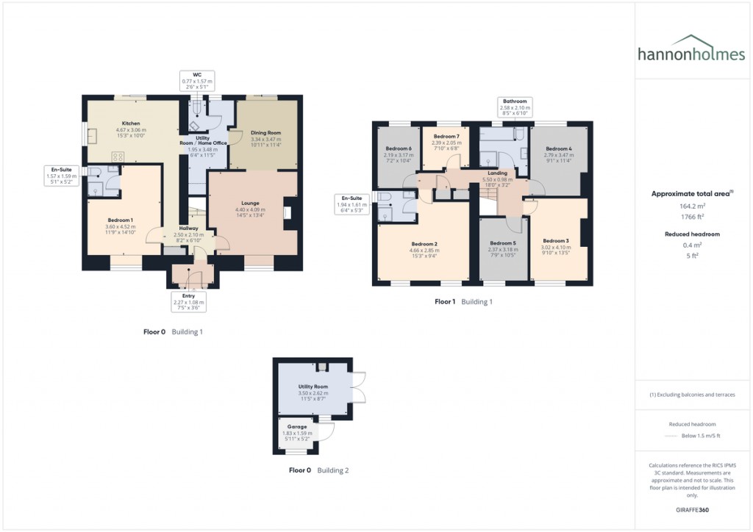
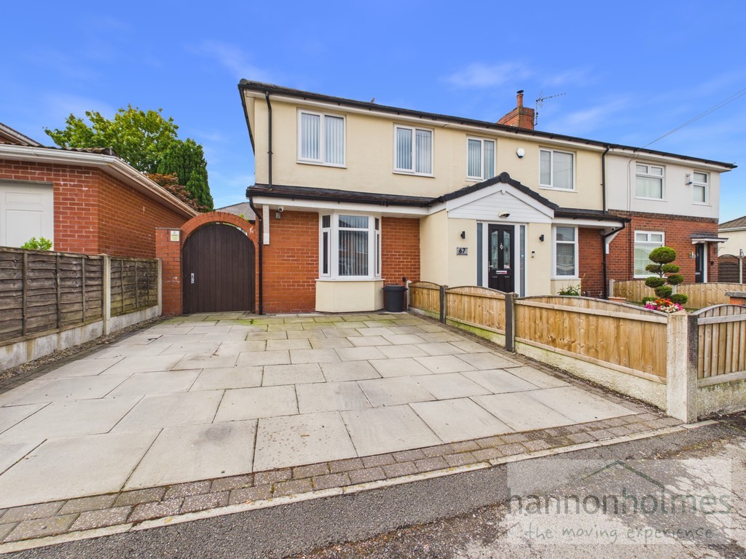
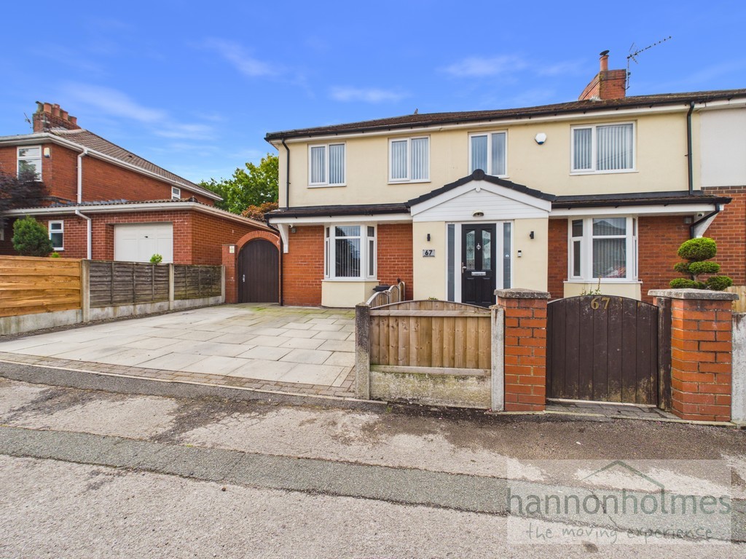
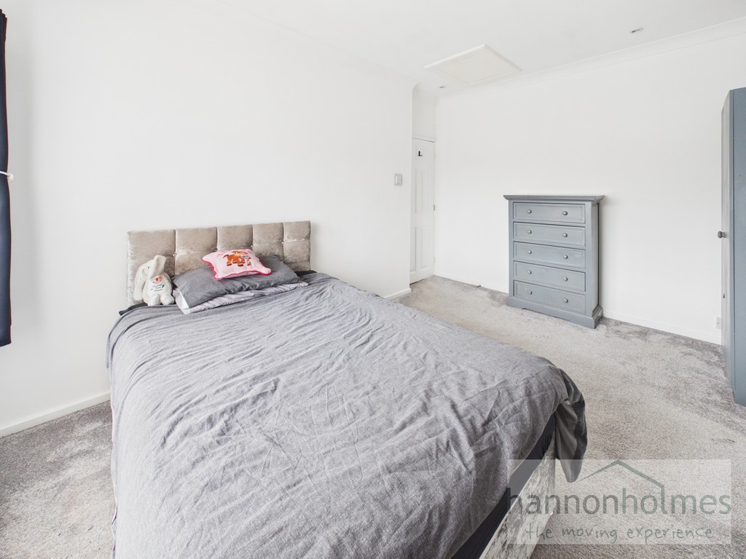
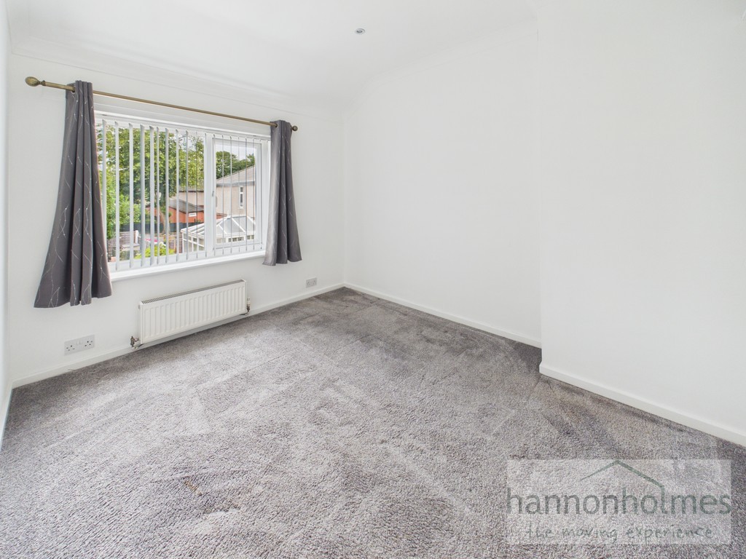
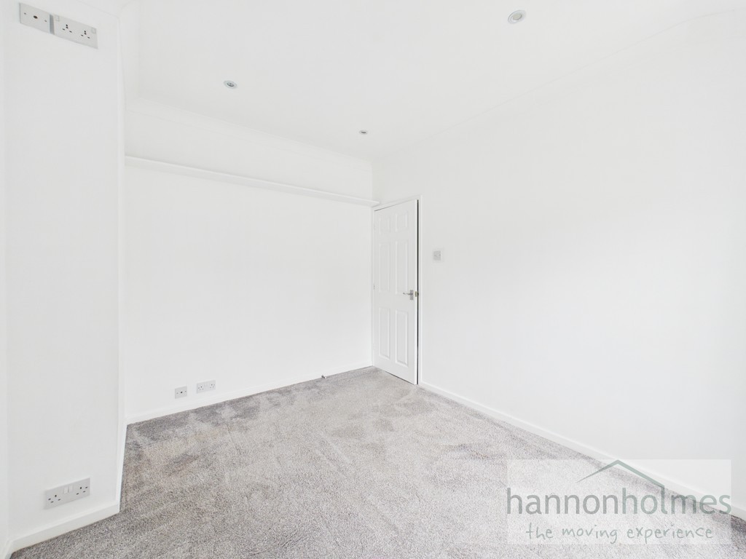
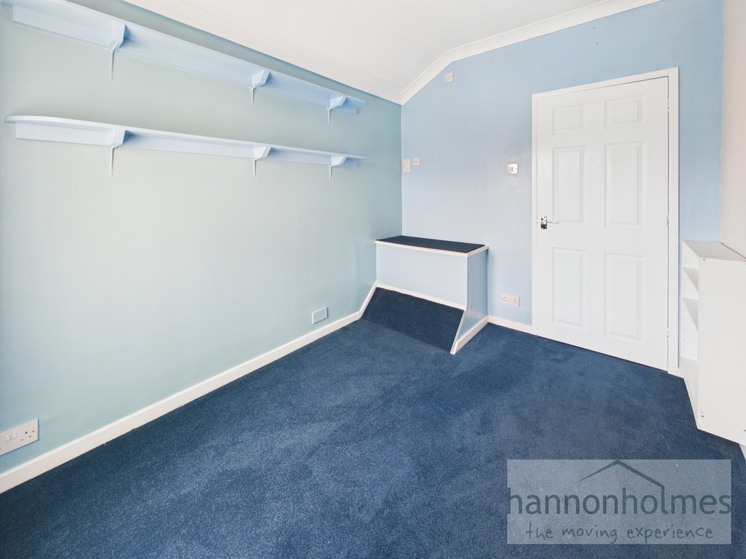
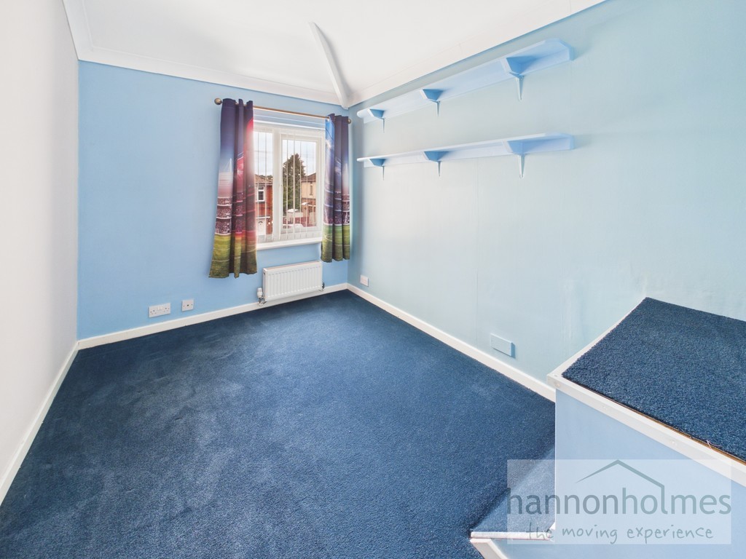
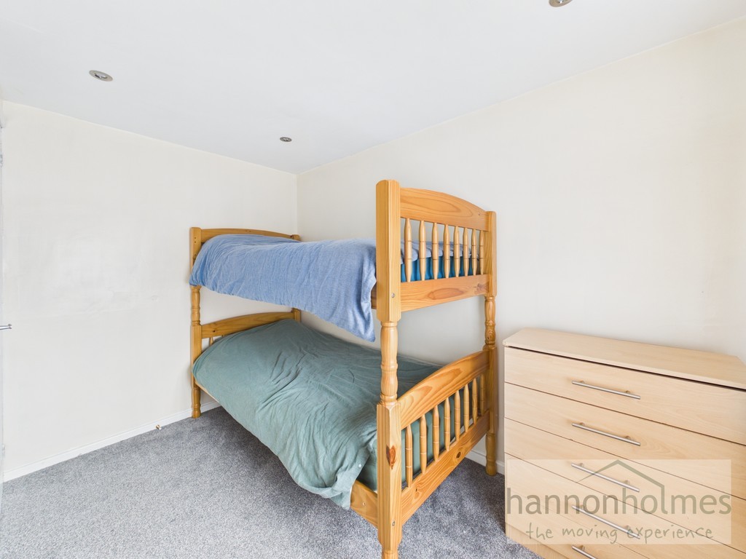
This impressive 7 Bedroom Semi-Detached Home offers approximately 1,766 sq ft of versatile living accommodation, making it an ideal property for large or multi-generational families. Beautifully maintained and upgraded by the current owners over the years, the property combines generous living space with an extensive list of improvements. Call the Sales Team on 01204 793113 to arrange a viewing.
Misrepresentation Act 1967
These particulars are believed to be correct but their accuracy is not guaranteed nor do they form part of any contract.
For further details on this property please call us on:
01204 793113
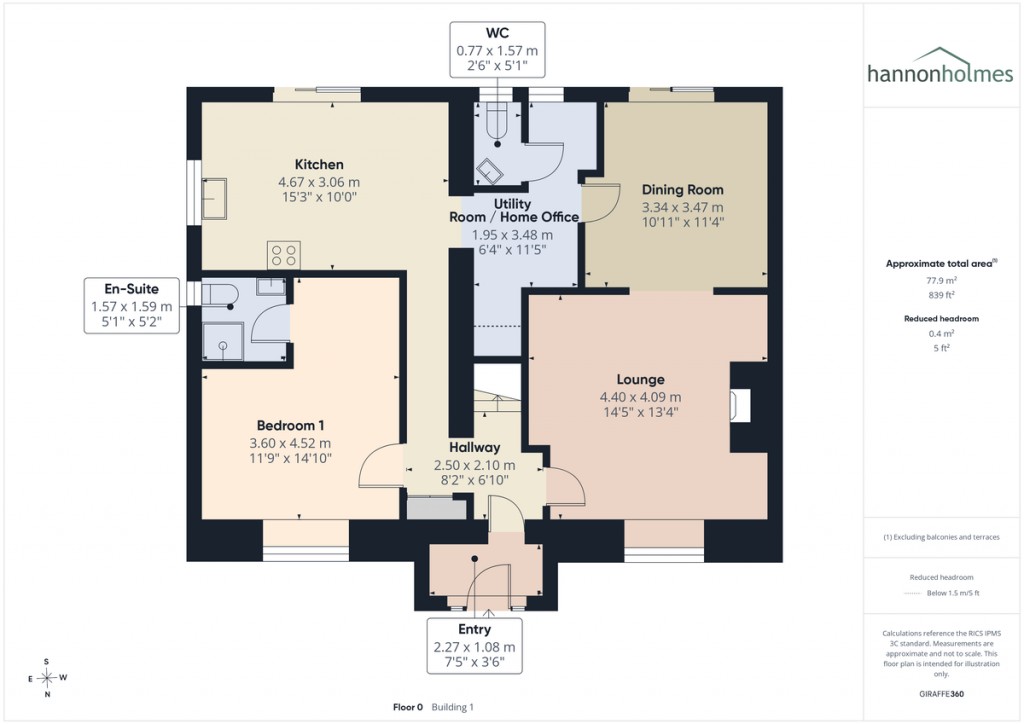
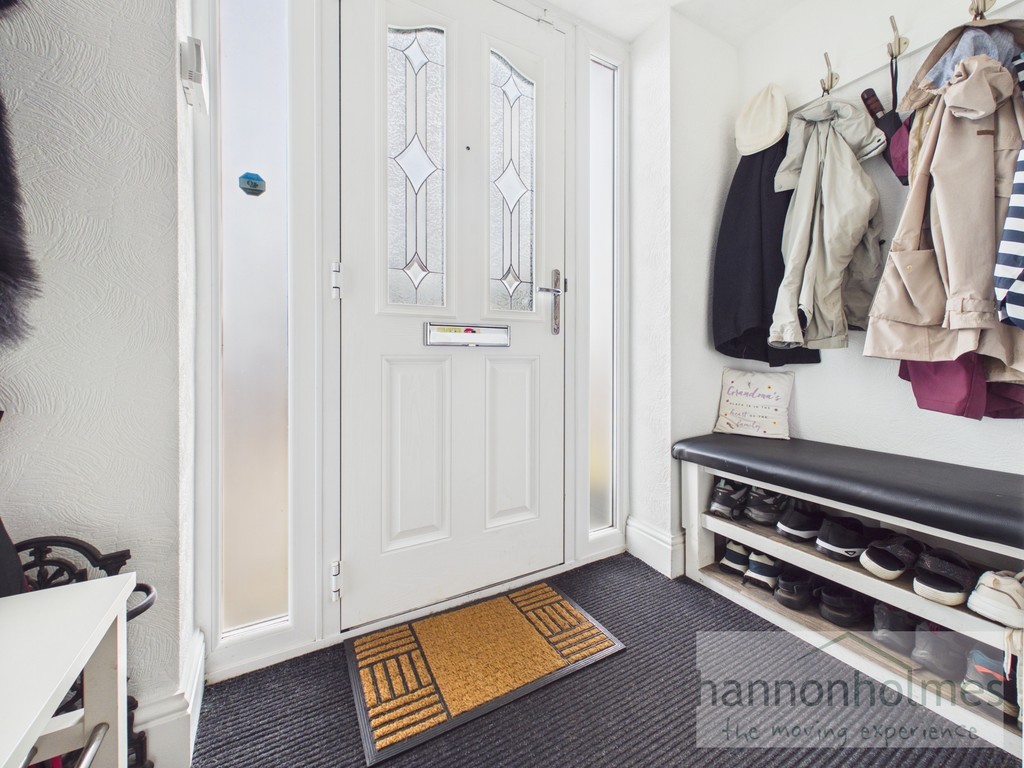
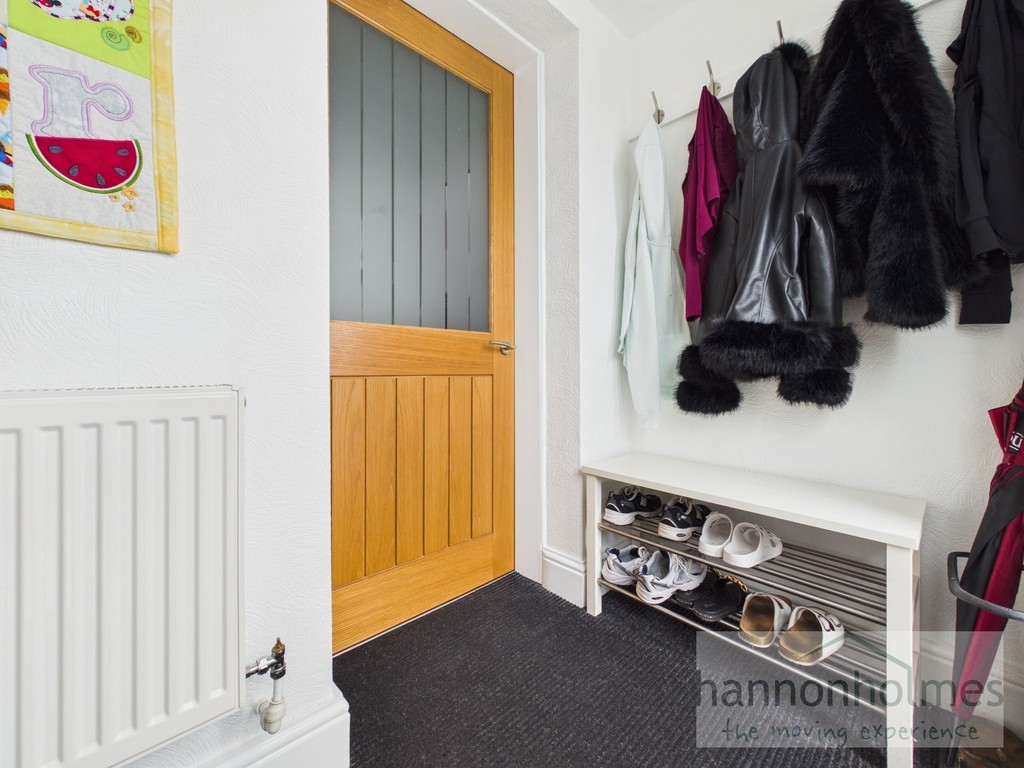
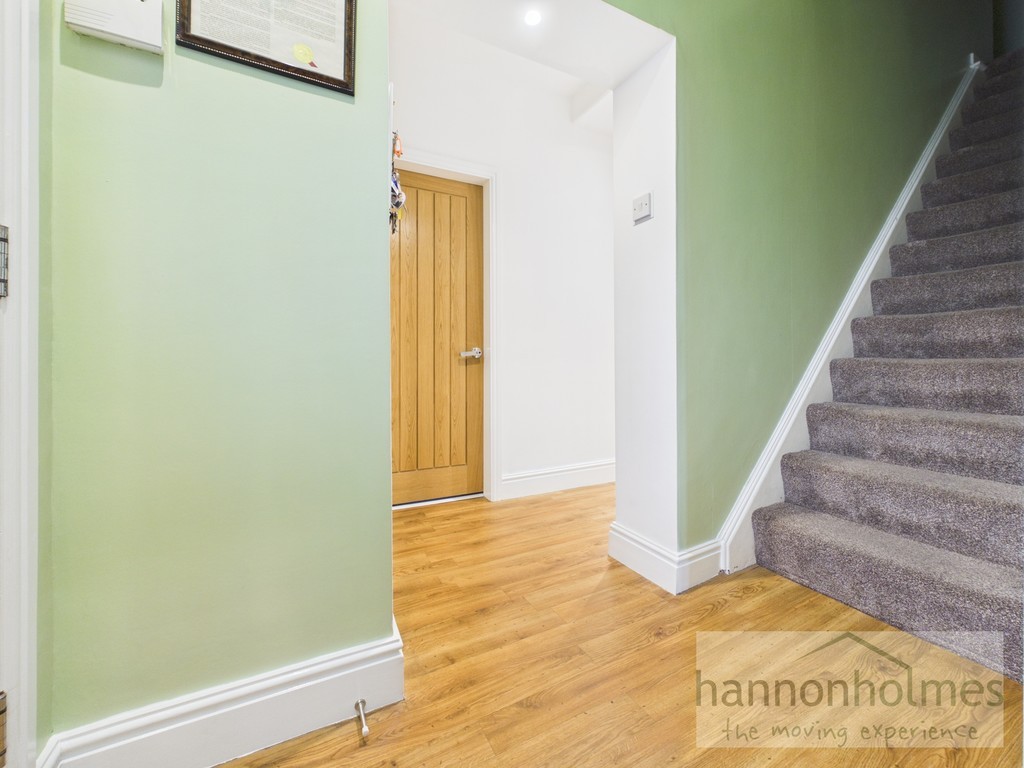
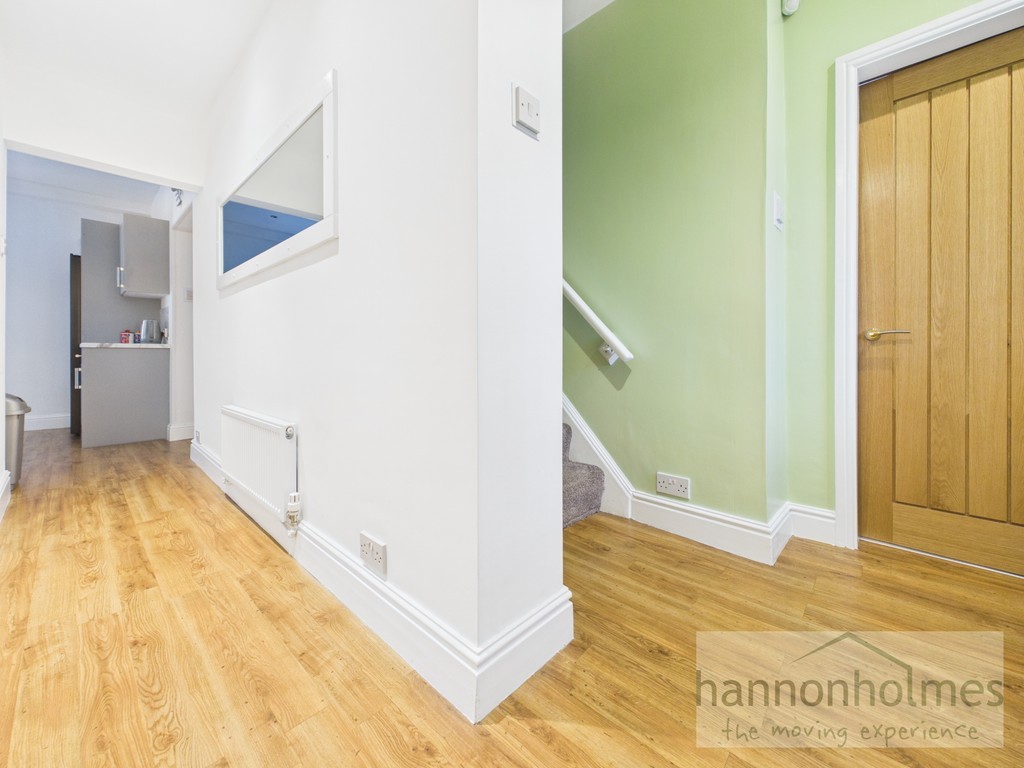
STEPINSIDE A welcoming entrance hall provides access to the principal ground floor accommodation and benefits from storage for coats and shoes. The hallway benefits from a floor to ceiling, mirrored, built-in cupboard for household storage.
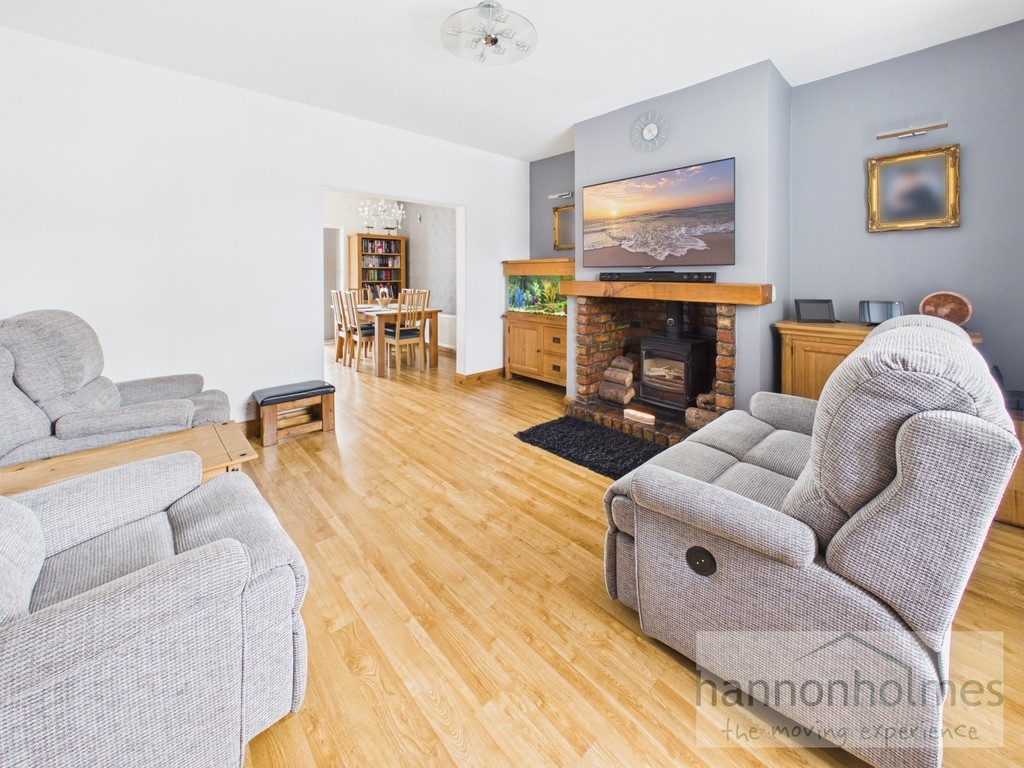
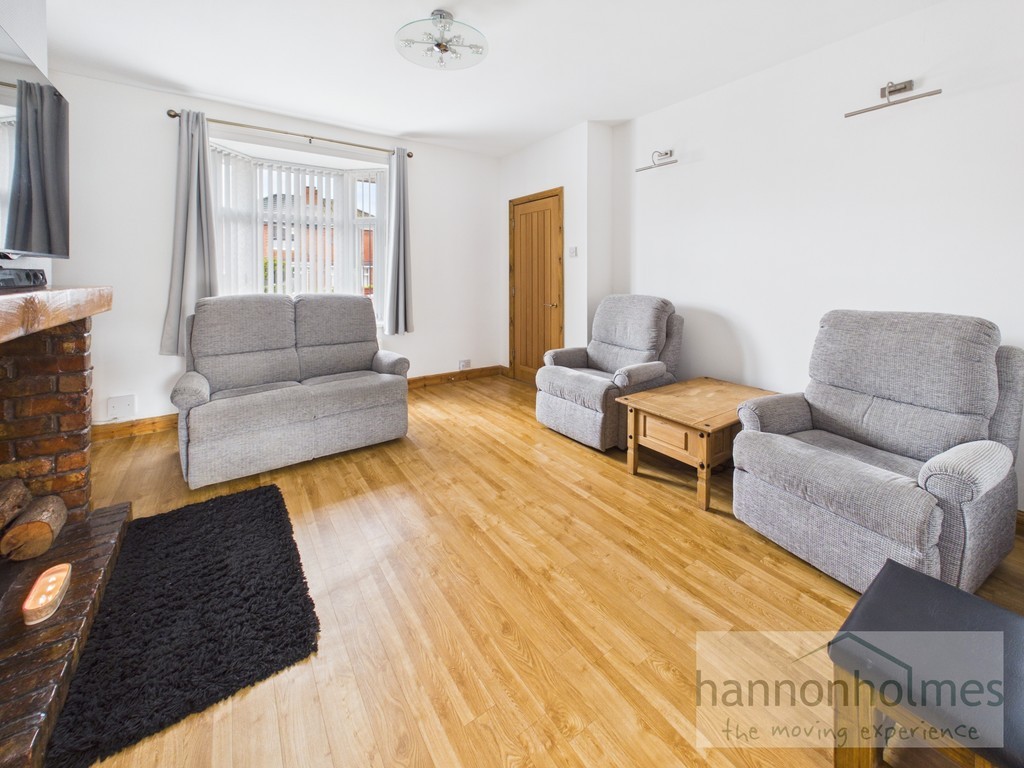
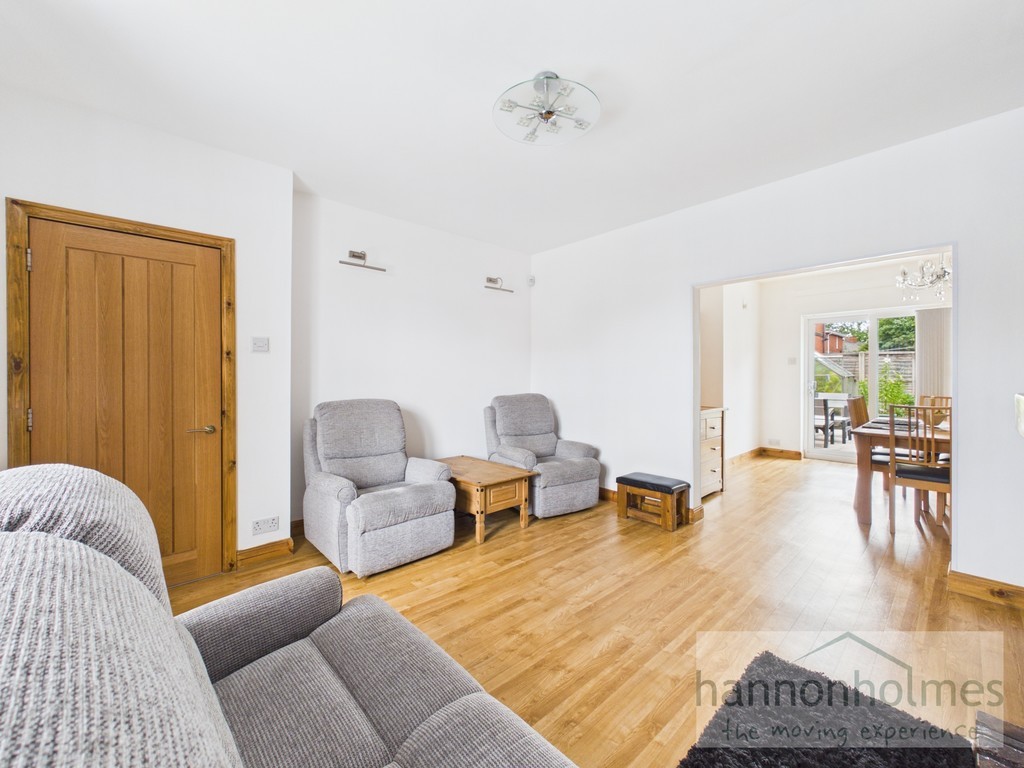
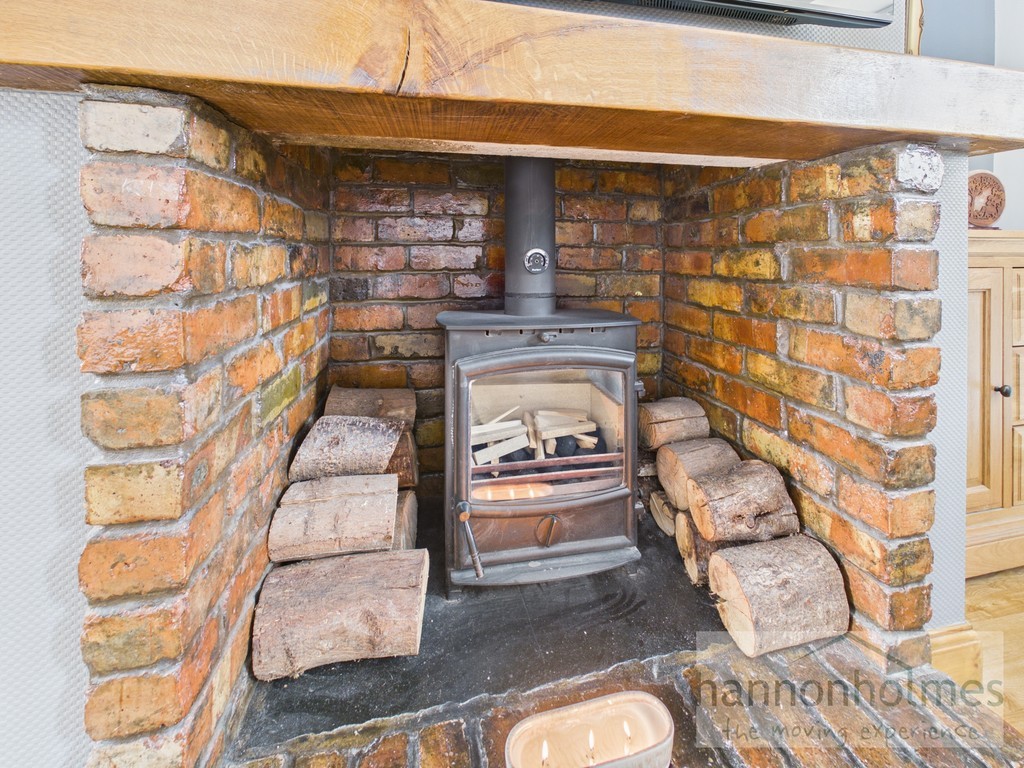
The spacious lounge is a comfortable family living area centred around a multi-fuel enclosed log burner, creating a warm and cosy atmosphere during the colder months. The room offers ample space for both seating and entertaining while enjoying views over the front of the property.
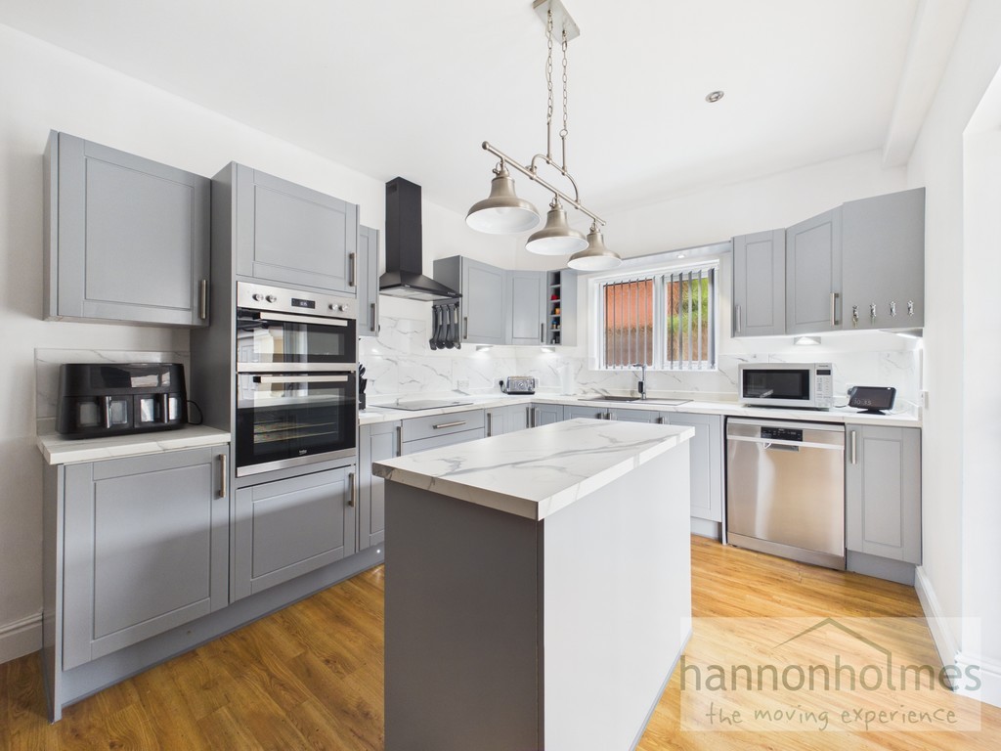
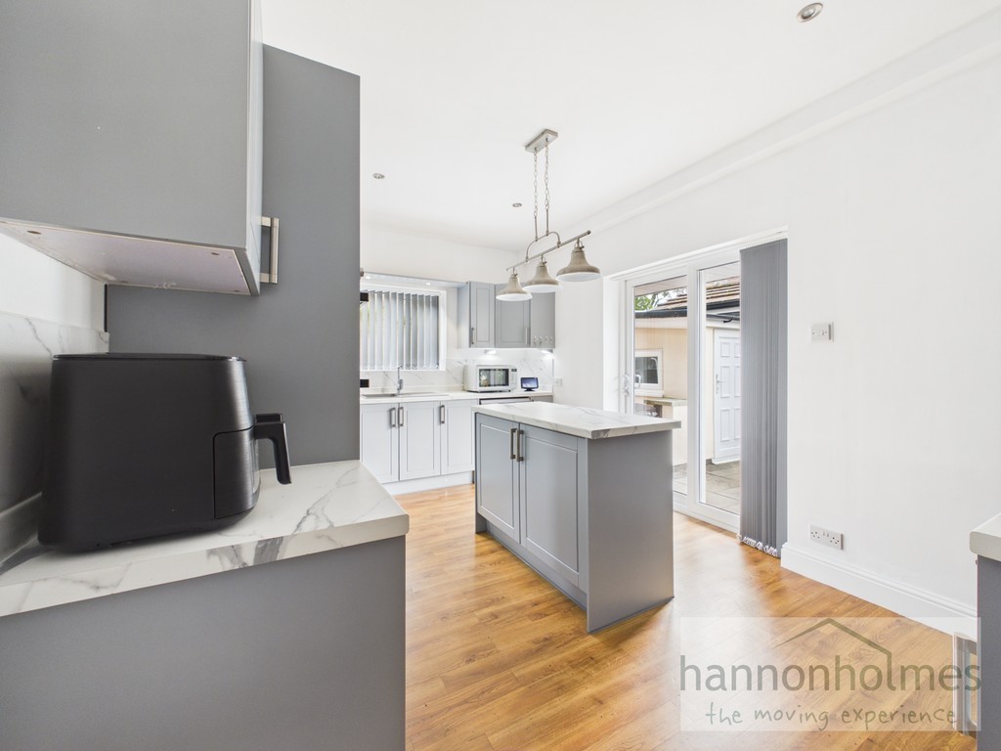
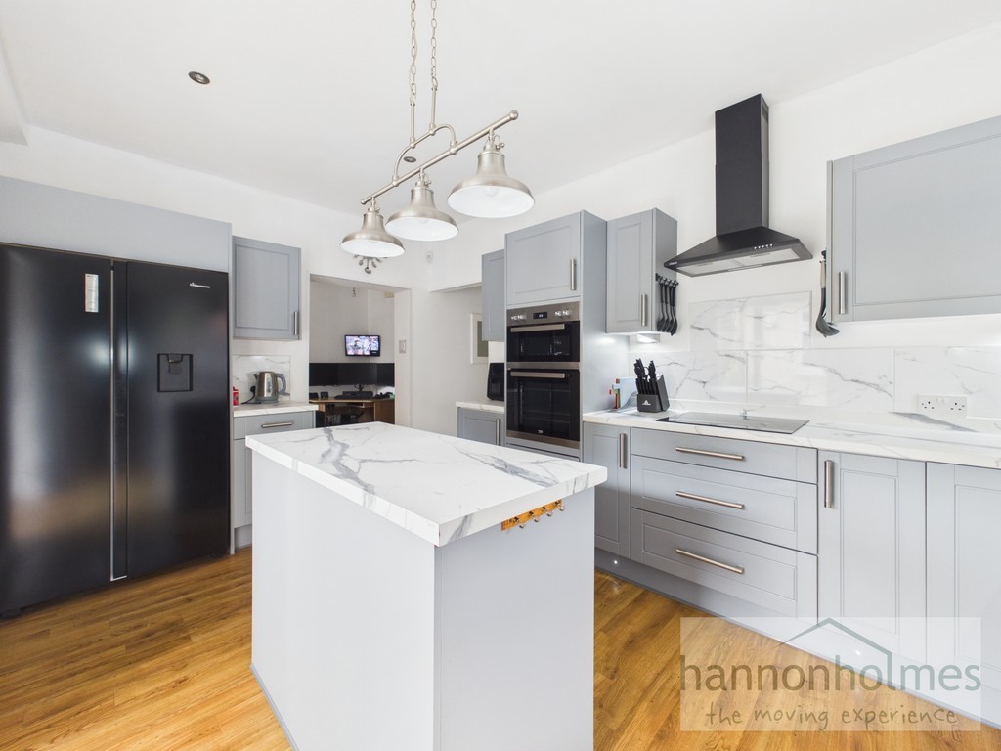
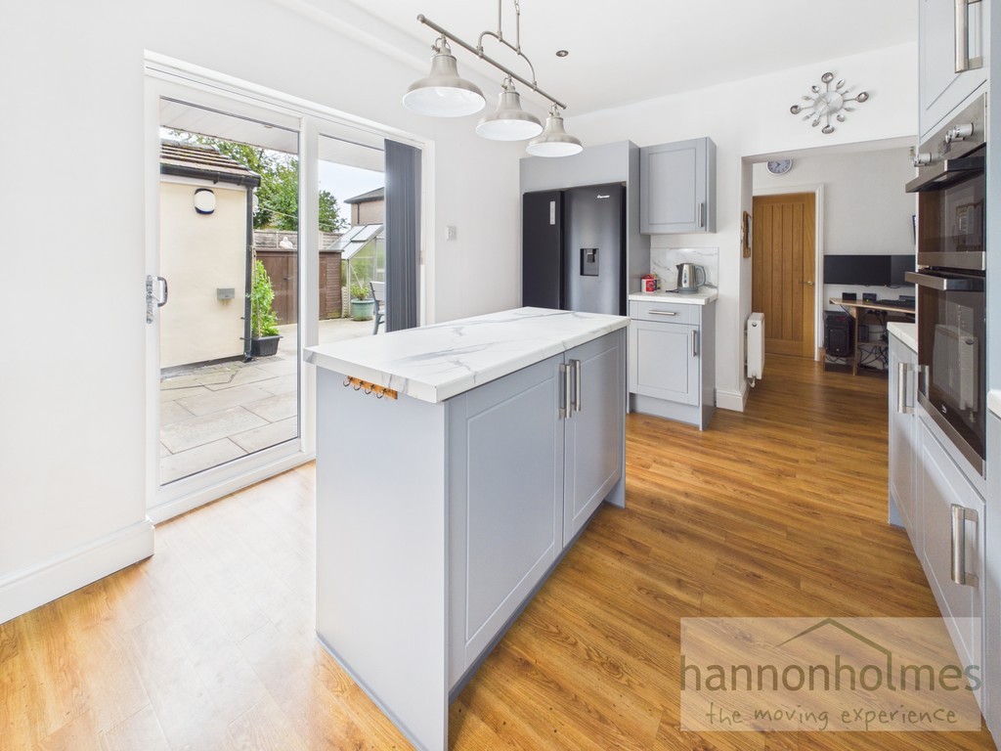
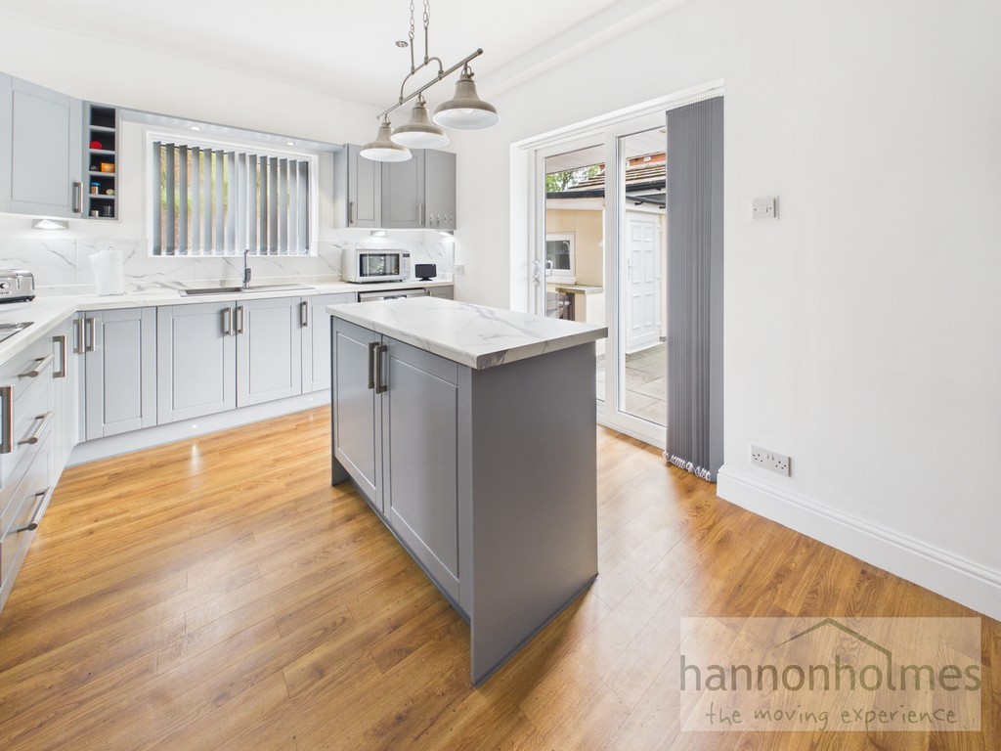
The fitted kitchen has been designed with practicality in mind and offers an excellent range of work surfaces and storage units. Included within the sale are an AEG integrated dishwasher, Fridge master American-style fridge freezer (8 months old), Beko integrated oven and grill and a recently installed Karinear hob with a stylish Ciarra external extractor fan, both only around 3 months' old. The kitchen also benefits from a hard-wired heat detector for additional safety.
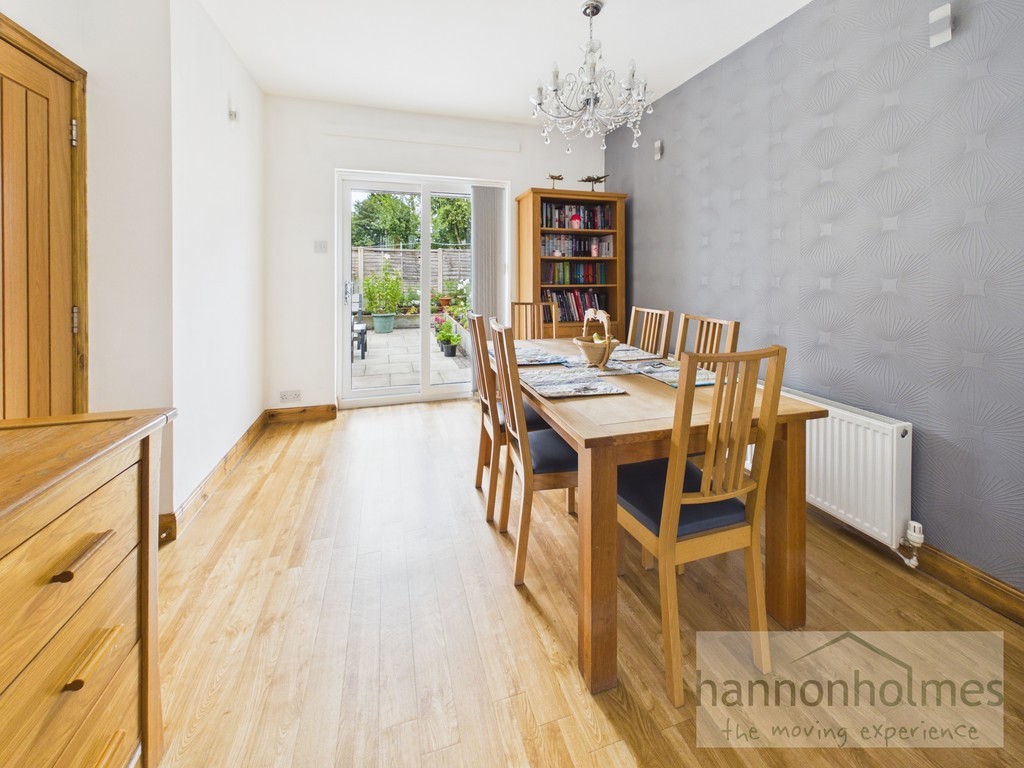
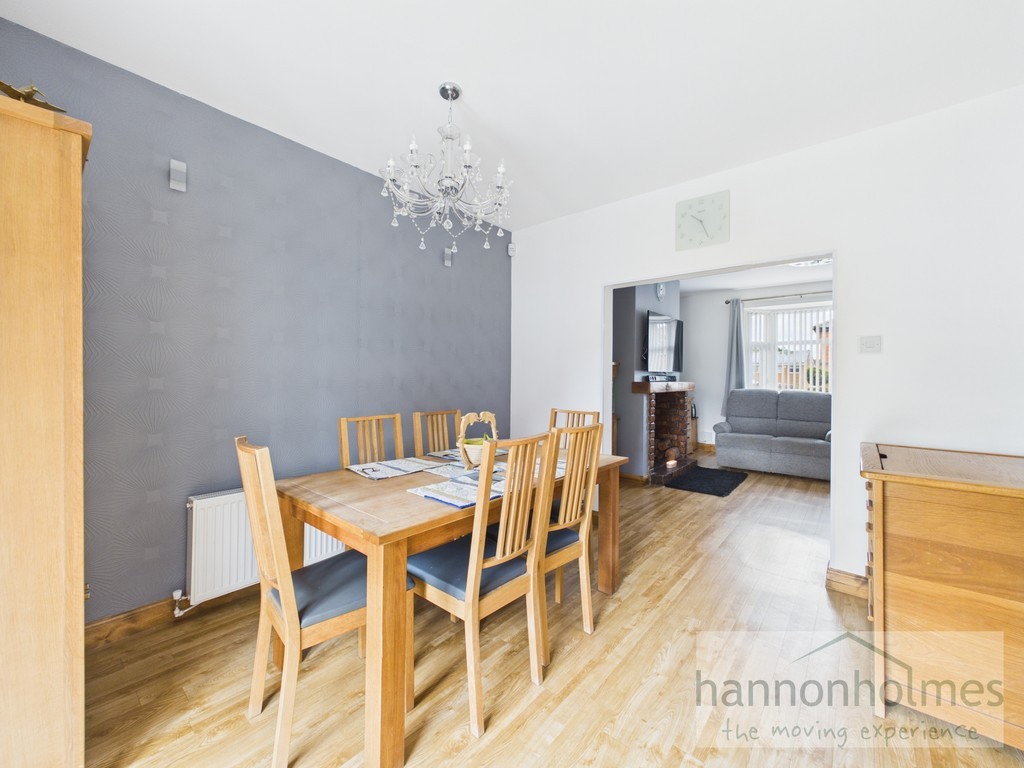
Situated adjacent to the kitchen, the dining room provides an excellent space for family meals and entertaining guests. Its generous proportions comfortably accommodate a large dining table while offering flexibility for everyday family living.
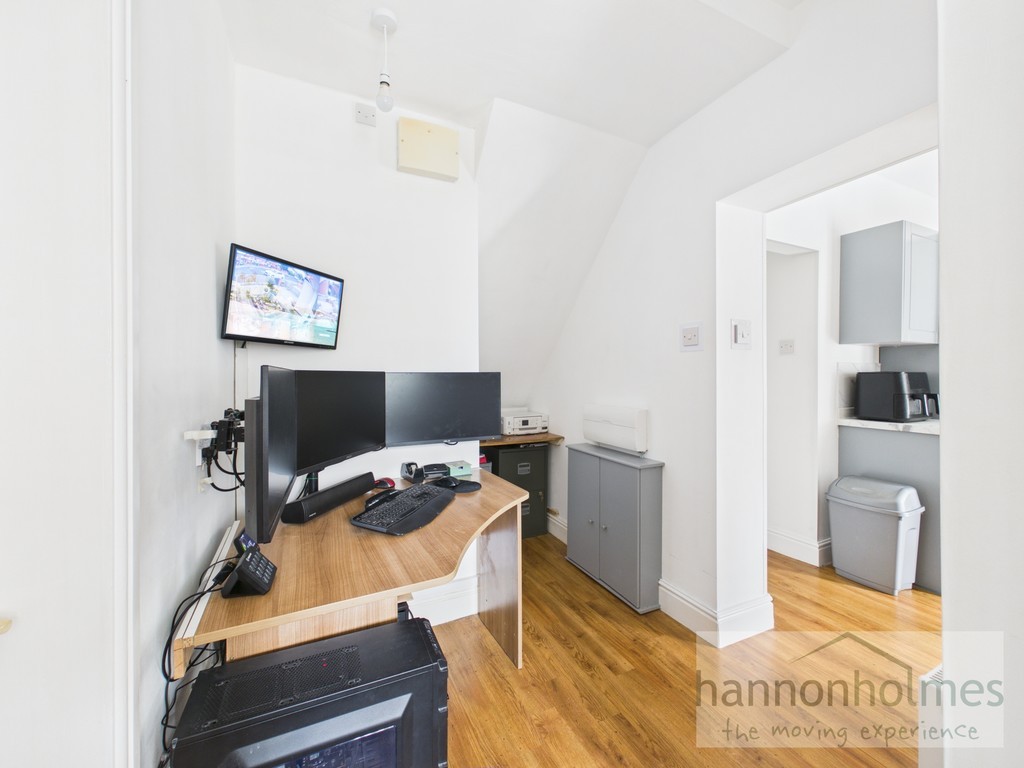
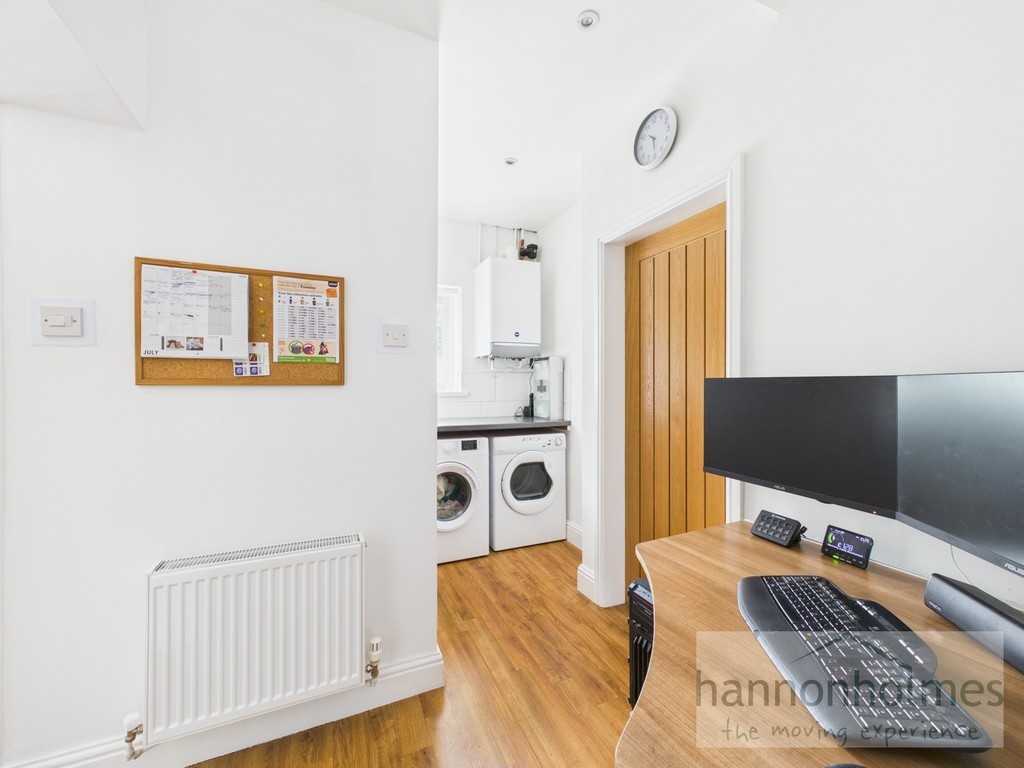
A versatile room that can be utilised as a utility room and a home office. Conveniently positioned with easy access to the kitchen and downstairs WC.
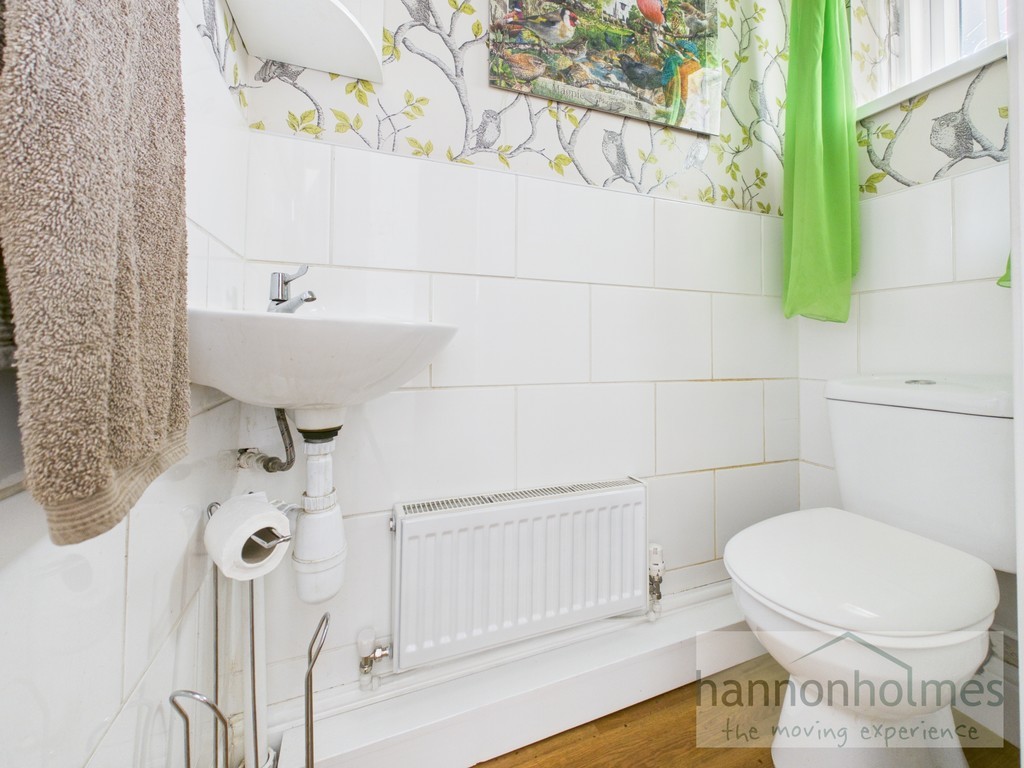
The ground floor cloakroom is fitted with a WC and wash hand basin, offering convenience for both residents and visitors.
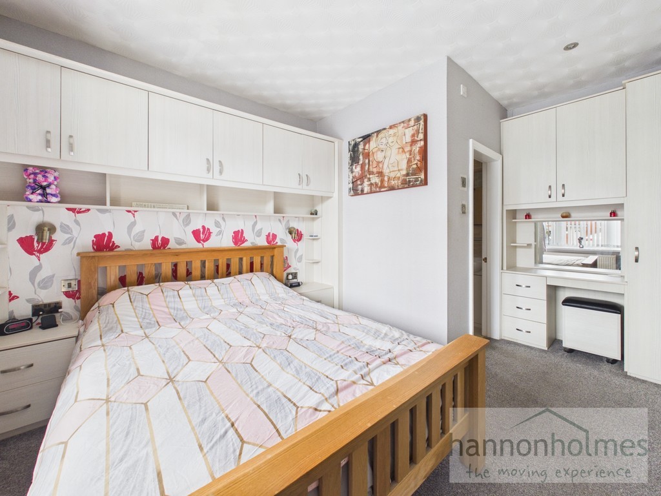
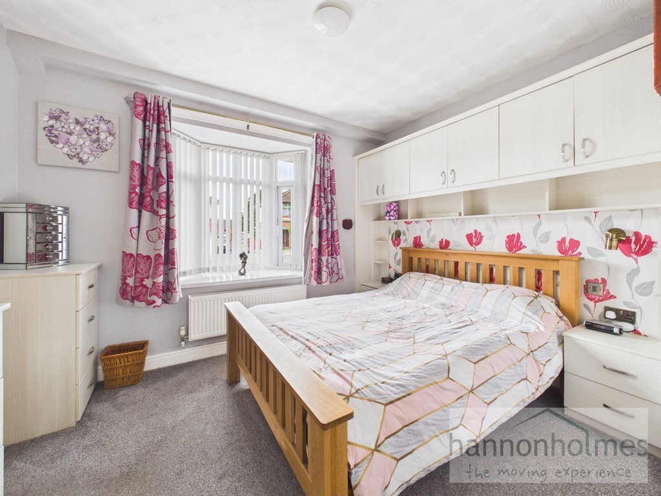
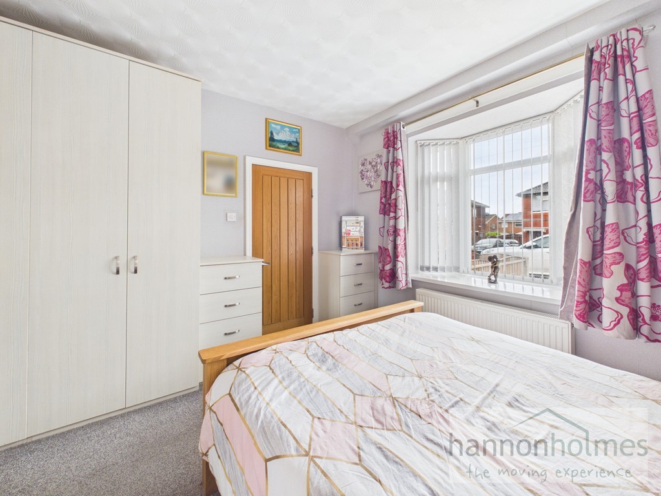
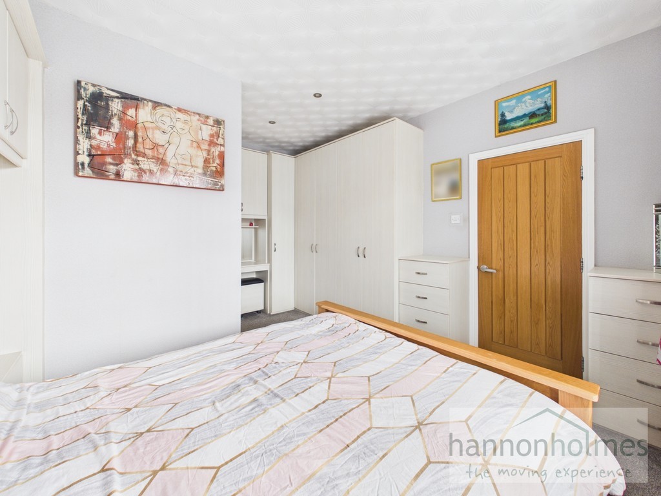
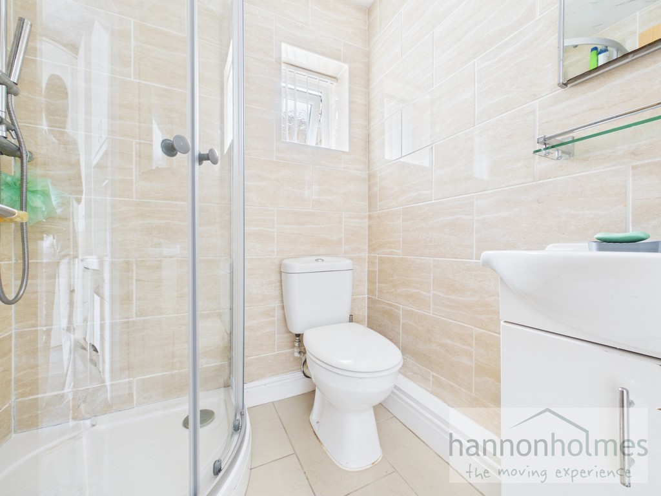
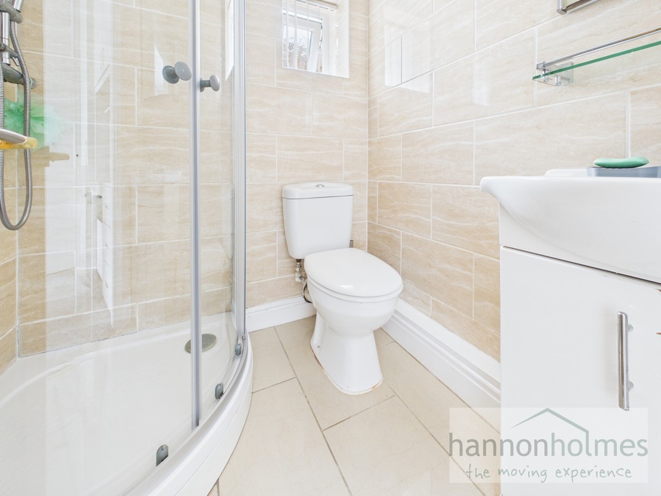
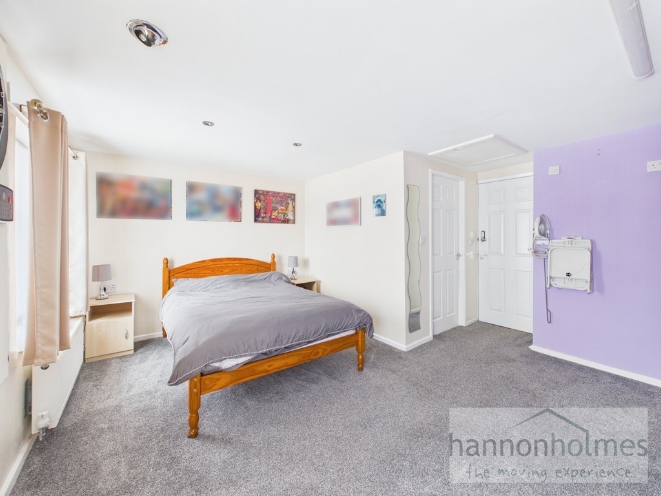
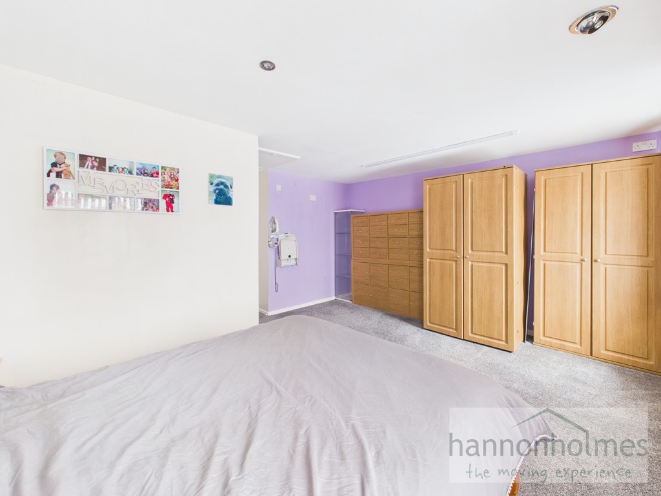
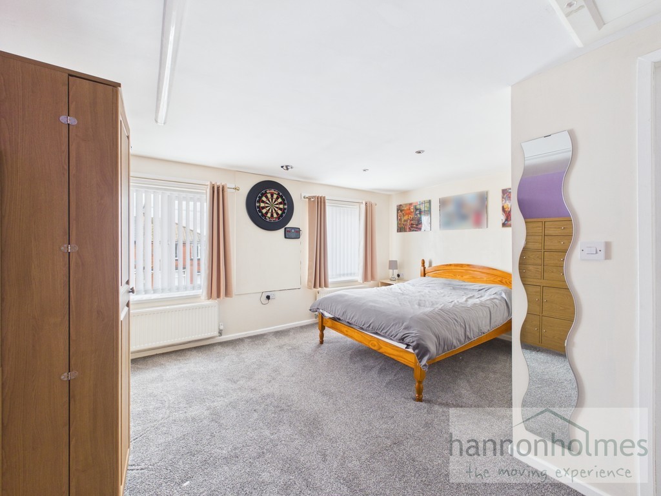
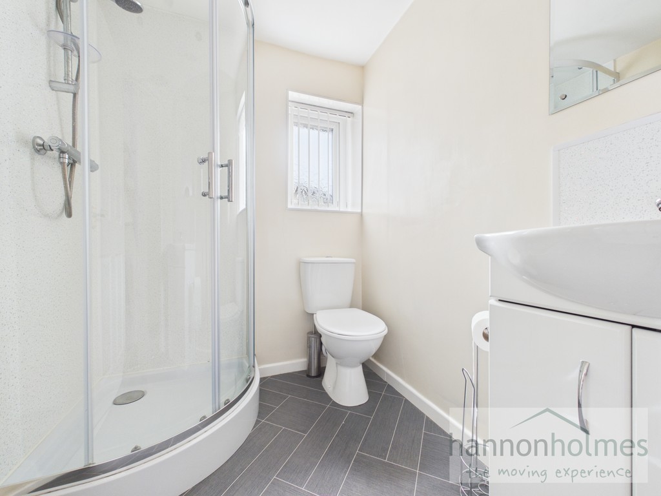
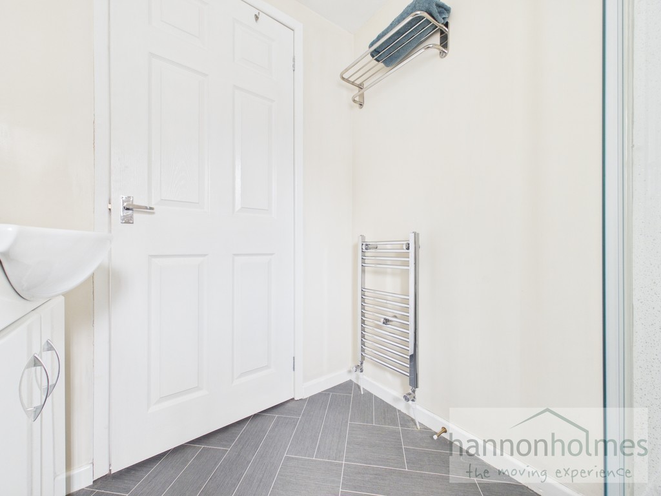
Bedroom 1 is situated on the ground floor, ideal as a principal suite or for multi-generational living. The room benefits from fitted wardrobes, underfloor heating beneath the carpet and direct access to a private en-suite shower room. The en-suite is fitted with a shower, WC and wash hand basin, with tiled flooring benefiting from underfloor heating, providing comfort all year round.
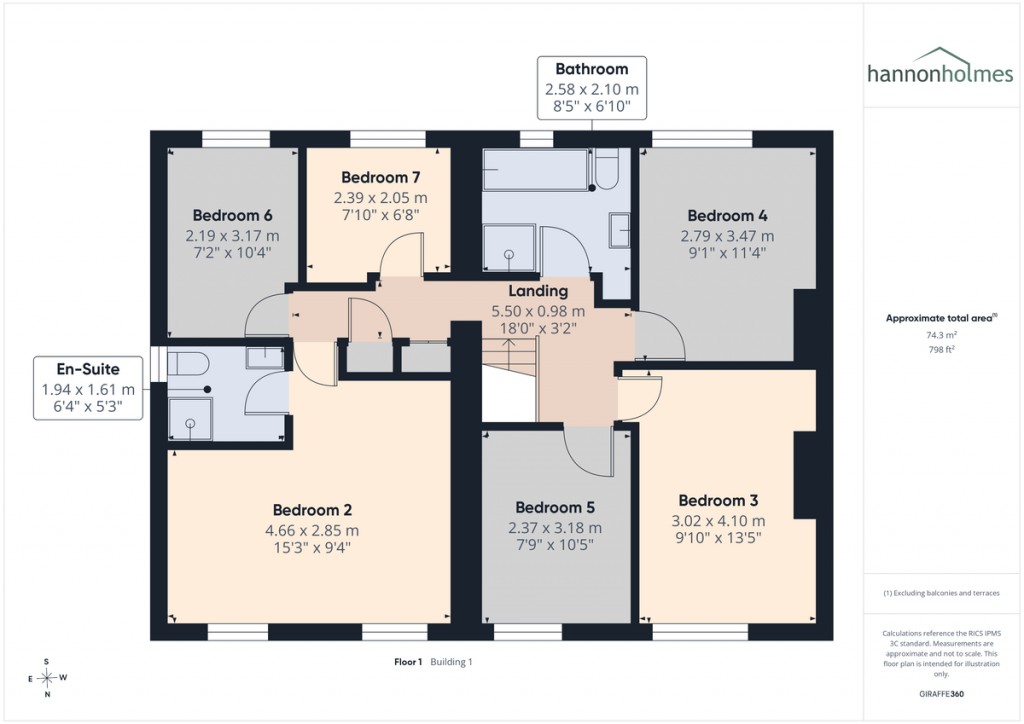
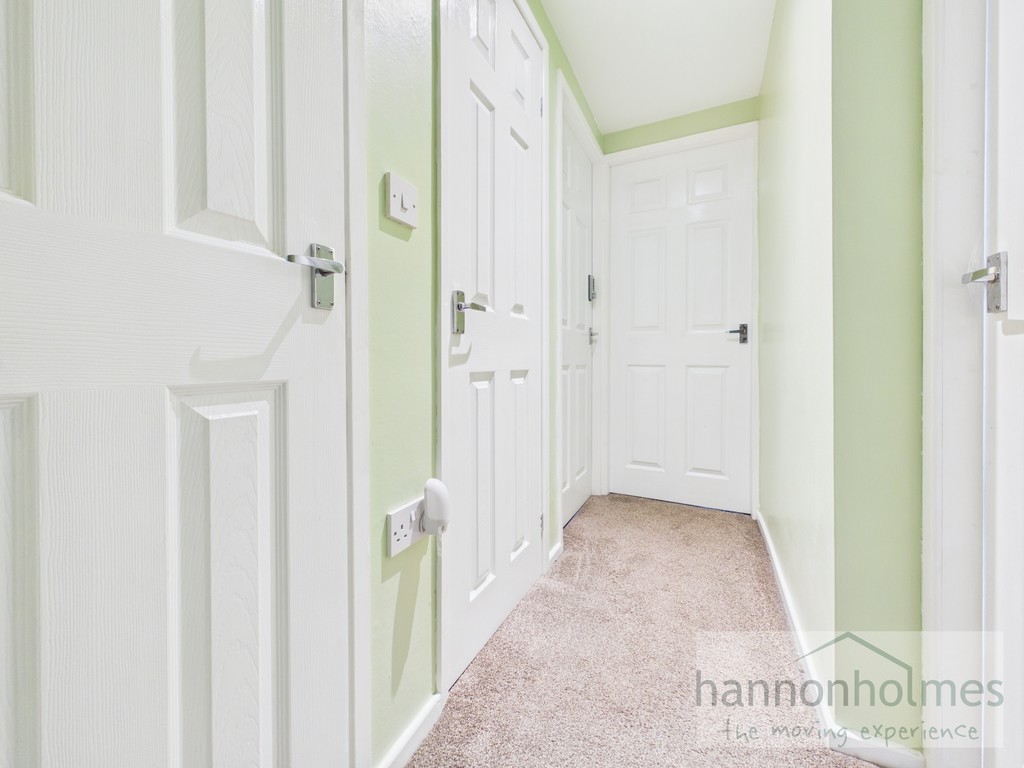
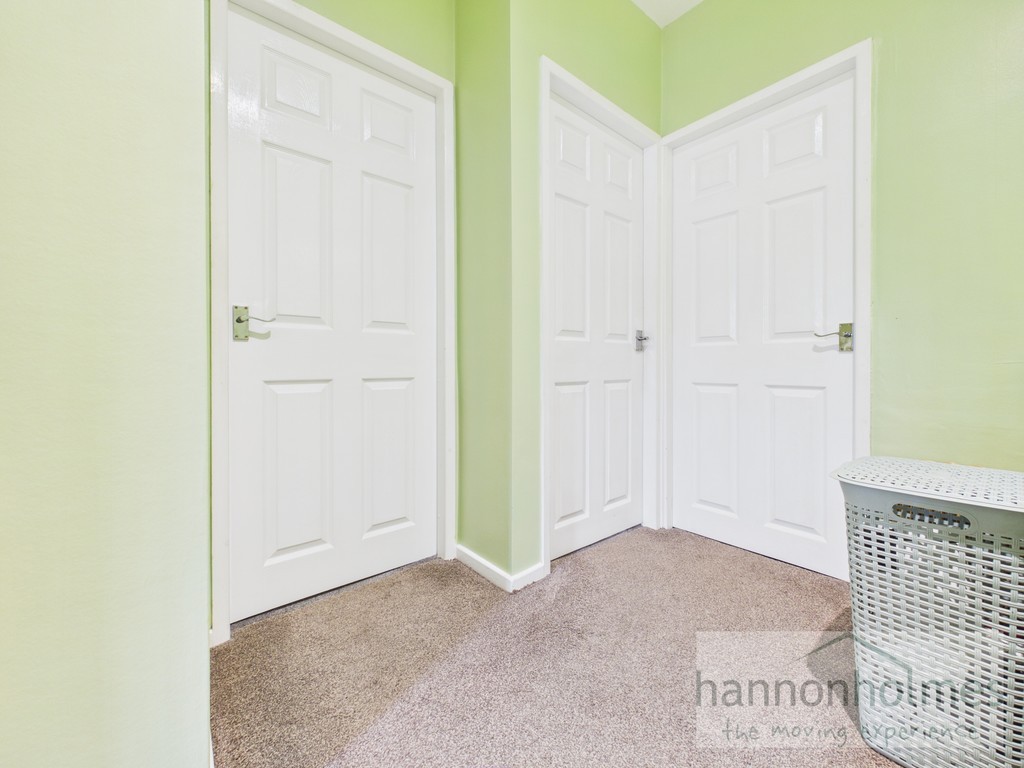
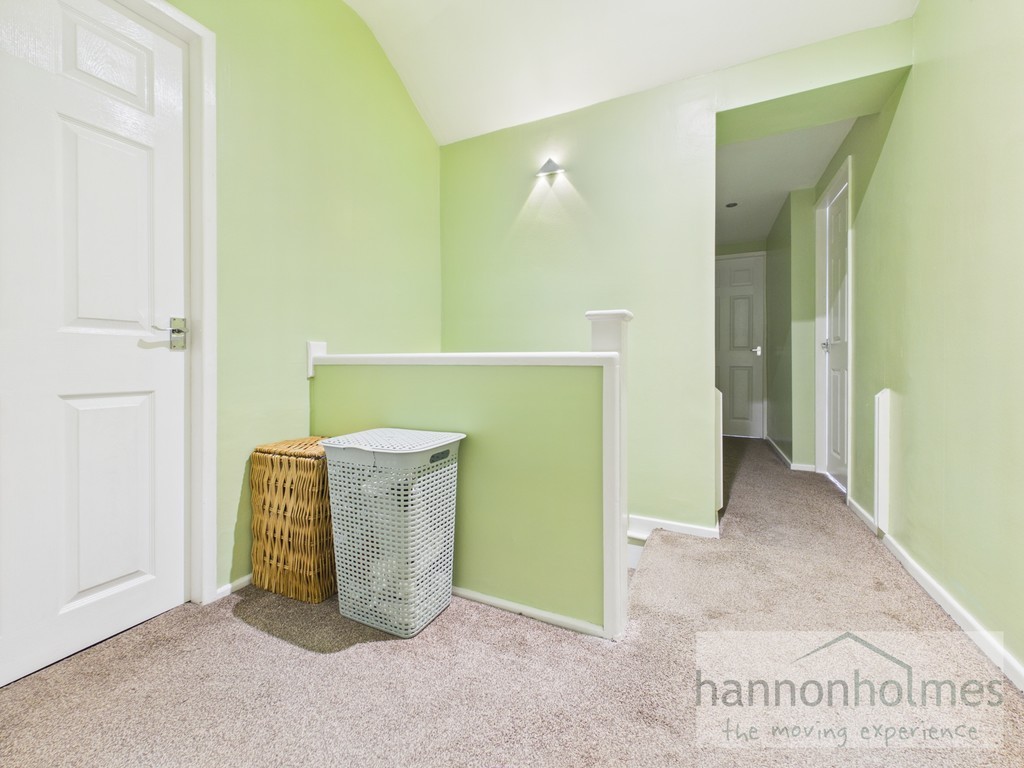
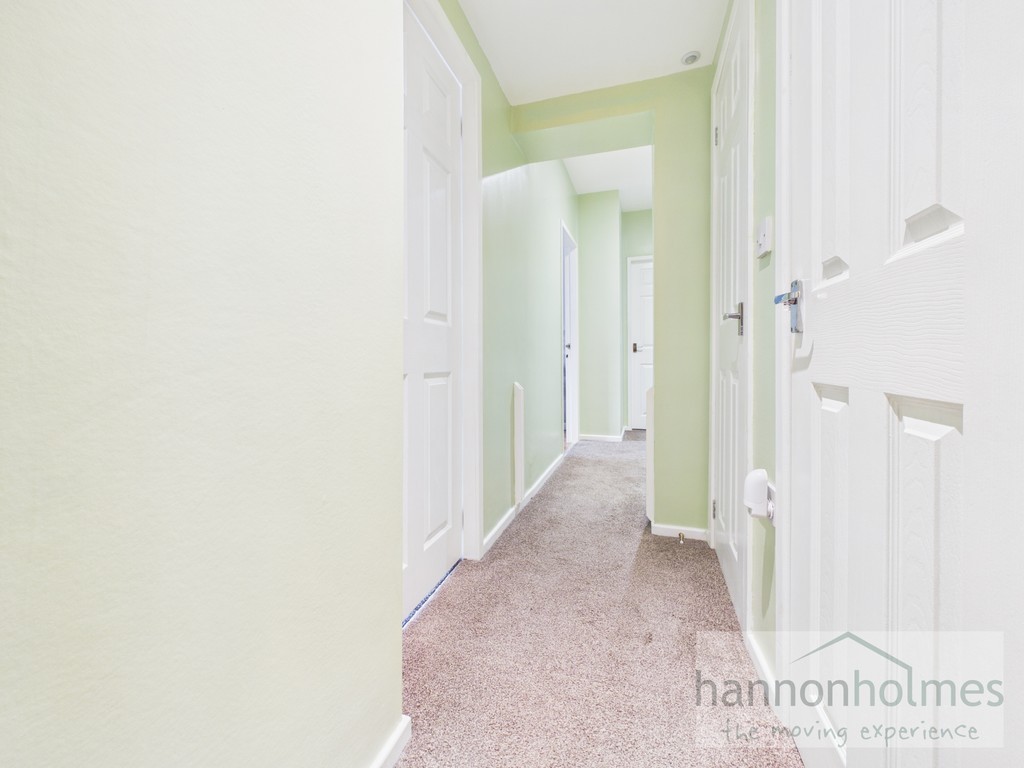
The first-floor landing provides access to six further bedrooms, the family bathroom and loft access.
Bedroom 2 is a spacious double bedroom offering excellent proportions, ideal as a second principal bedroom or guest suite. The room also benefits from its own en-suite shower room. The private en-suite includes a shower enclosure, WC and wash hand basin.
Bedroom 3 is another generous double bedroom overlooking the front of the property, offering plenty of space for wardrobes and bedroom furniture.
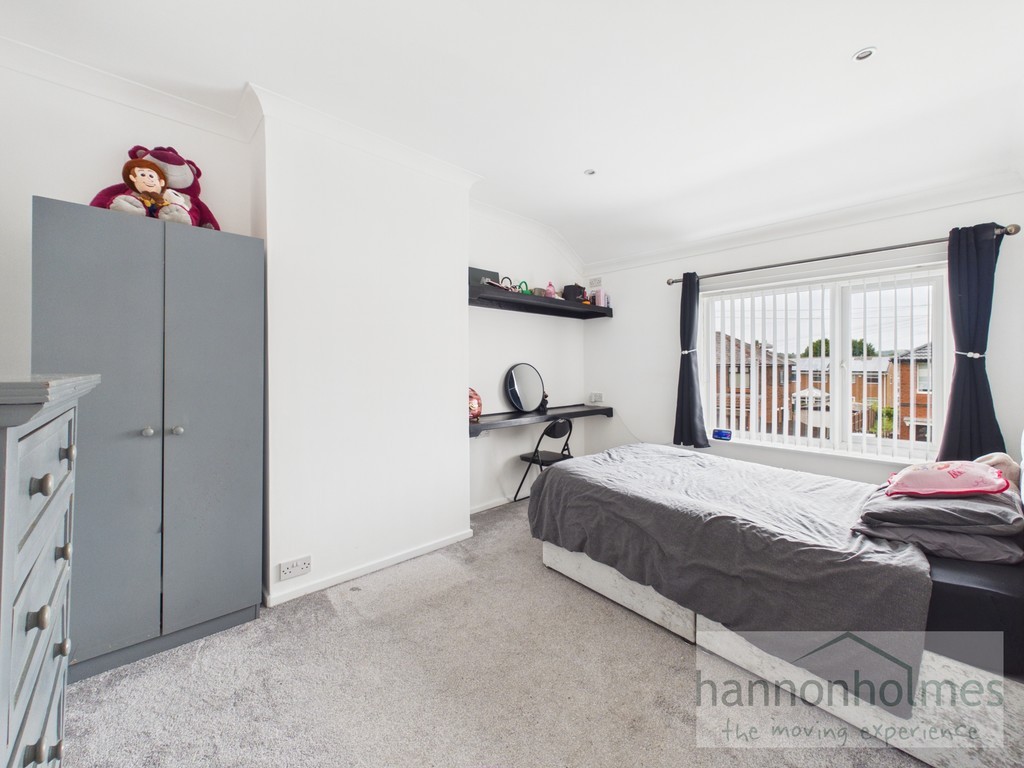
Bedroom 4 is another well-proportioned double bedroom, ideal for family members or guests. Bedroom 5 is a comfortable single bedroom which could equally be utilised as a nursery, dressing room or home office.
Bedroom 6 is a further well-sized bedroom providing flexible accommodation suitable for children, guests or study space.
Bedroom 7 is an additional single bedroom offering versatility to suit a variety of family needs.
The contemporary family bathroom comprises of a separate bath, shower cubicle, WC and wash hand basin. The room benefits from attractive Karndean flooring, complementing the quality finish throughout the property.
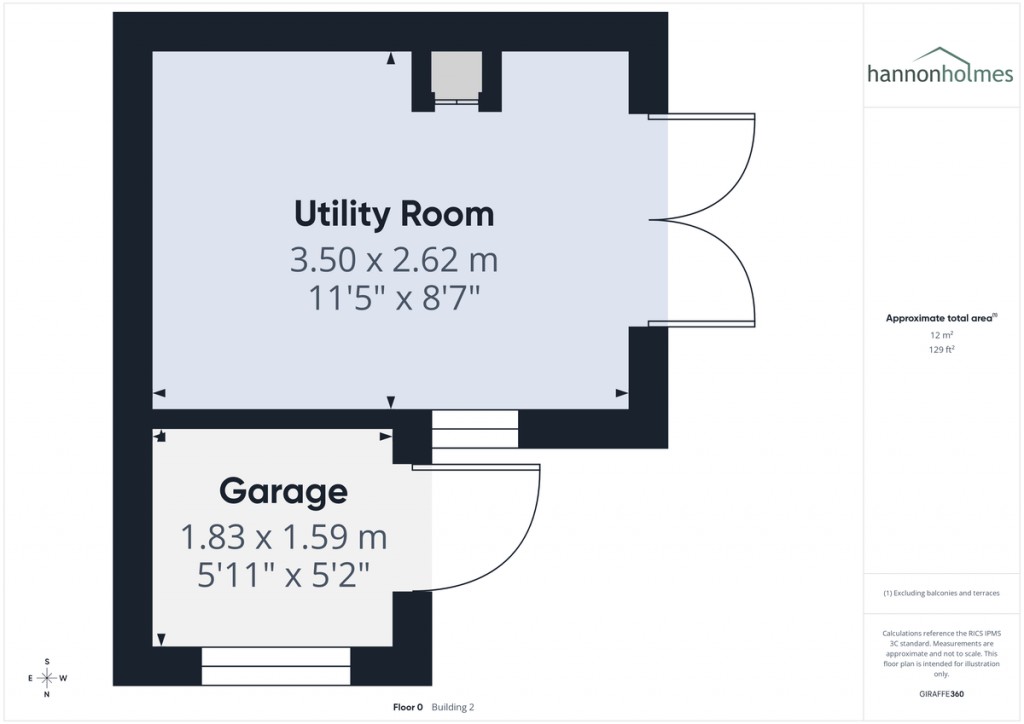
The detached brick out building offers useful storage and is complemented by an adjoining utility/store room, ideal for workshop space, hobbies or additional household storage.
The property enjoys low-maintenance gardens, perfect for busy families and outdoor entertaining. Included within the sale are a greenhouse, bike shed and two substantial storage sheds.
The main shed benefits from full electrics, lighting and a diesel heater, making it suitable for year-round use as a workshop or hobby space. The second shed also benefits from full electrics and lighting. Both sheds are independently alarmed from the main house.
A dedicated 300kg coal store is also provided to support the multi-fuel log burner.
Property Features & Improvements
The current owners have invested significantly in the property over the years, including:
- Completely rewired throughout in 2013.
- New central heating system and Baxi boiler installed in 2013.
- Boiler serviced annually since installation.
- New roof installed in 2015.
- Fully alarmed property.
- Hard-wired smoke detectors on both floors.
- Hard-wired heat detector in the kitchen.
- Hard-wired Ring doorbell installed.
- Wiring already installed for CCTV with capacity for up to seven cameras.
- Karndean flooring throughout the ground floor (excluding the principal bedroom).
- Underfloor heating to the downstairs principal bedroom and en-suite.
- Karndean flooring to the family bathroom.
- All upstairs carpets included.
- All blinds and curtains included within the sale.
- Two loft spaces providing excellent storage; one fully boarded, one partially boarded, both with drop-down ladders and mains lighting.
LOCATION Situated on Marsh Road in Little Lever, this property enjoys an excellent location combining the convenience of local amenities with beautiful countryside walks. Little Lever offers a welcoming community with a range of shops, cafés, supermarkets, schools, healthcare facilities and everyday services all within easy reach. Excellent transport links provide convenient access to Bolton, Bury, Radcliffe and Manchester, while the nearby Meccano Footbridge and canal paths offer scenic walking and cycling routes just a short stroll from the property.
ADDITIONALINFORMATION To conform with government Anti Money Laundering Regulations 2019, we are required to confirm the identity of all prospective buyers. We use the services of a third party, Move Butler. There is a nominal charge of £30 plus VAT for this** (per person), payable direct to Hannon Holmes Ltd. **An increased charge may be payable for overseas checks.
Please note, we are unable to issue a memorandum of sale until checks are complete. Please note it is a legal requirement that we obtain verified ID from purchasers before instructing a sale. Please also note we shall require proof of funds before we instruct the sale, together with your instructed solicitors.
EPC Rating C
Leasehold property
Term : 999 years (except last 20 days) from 1 May 1877
Ground Rent : £5 per year payable to Bolton Council
Remaining years: 850
Council Tax A = £1,594.87 per annum payable to Bolton Council
REFERRALFEES Hannon Holmes may refer you to ancillary services including Conveyancing, Surveying and Financial Services, should you require any of these services. Hannon Holmes may receive a referral fee for recommending their services if you do instruct them. You are free to select any provider of legal services, surveying or financial services that you choose and you are under no obligation to use any of the suggested providers.
PROPERTYPARTICULARSDISCLAIMER Property particulars as supplied by Hannon Holmes Estate Agents are set out as a general outline in accordance with the Property Misdescriptions Act (1991) only for the guidance of intending purchasers or lessees, and do not constitute any part of an offer or contract. Details are given without any responsibility, and any intending purchasers, lessees or third parties should not rely on them as statements or representations of fact, but must satisfy themselves by inspection or otherwise as to the correctness of each of them. We have not carried out a structural survey and the services, appliances and specific fittings have not been tested. All photographs, measurements, floor plans and distances referred to are given as a guide only and should not be relied upon for the purchase of carpets or any other fixtures or fittings. Gardens, roof terraces, balconies and communal gardens as well as tenure and lease details cannot have their accuracy guaranteed for intending purchasers. Lease details, service ground rent (where applicable) are given as a guide only and should be checked and confirmed by your solicitor prior to exchange of contracts. No person in the employment of Hannon Holmes Ltd has any authority to make any representation or warranty whatever in relation to this property. Purchase prices, rents or other prices quoted are correct at the date of publication and, unless otherwise stated, exclusive of VAT. TENURE : The type of tenure has been given to us by the seller. This has not been verified. The Agent has not checked the legal documents to verify the tenure status of the property. The buyer is advised to obtain verification from their Solicitor or Surveyor. For full Property Particulars Disclaimer please visit http://hannonholmes.co.uk/property-particulars-disclaimer.
Fees applying to all new tenancies from 1st June 2019
We may charge a tenant any or all of the following when required:
the rent;
a security deposit with a maximum of 5 weeks rent, or 6 weeks on a property with rent over £50,000 per year;
a holding deposit of no more than one weeks’ rent;
default fee for late payment of rent (after 14 days);
reasonable charges for lost keys or security fobs;
payments associated with contract variation, at £50 or reasonable costs incurred if higher, when requested by the tenant;
payments associated with early termination of the tenancy, when requested by the tenant; and
payments in respect of bills - utilities, communication services, TV licence, council tax and green deal or other energy efficiency charges.
Fees applying to all pre-existing tenancies entered before 1st June 2019
We shall continue to apply the charges within the existing tenancy agreement until 31st May 2020.
During Your Tenancy:
During your tenancy, there are fees that may apply depending on your circumstances and the various options you may select. All charges are inclusive of VAT:
The charges for the above are as follows:
Amendment fee £50.00 (Contract negotiation, amending terms and updating your tenancy agreement during your stay)
Renewal Fee £75.00 (Contract negotiation, amending and updating terms and arranging each further tenancy agreement be it fixed term of periodic. In the case you choose to go onto a periodic tenancy this is a one off payment)
Unpaid Rent / Returned Payments (Pay interest on any amounts of Rent due and in arrears at the rate of £4% above the Bank of England annual base rate calculated on a day to day basis from the date that the same become due until payment in full is made)
Professional cleaning (if required) – (£18.00 per hour with a minimum charge of £36.00 which will be deducted from the security deposit. Only charged when professional cleaning is necessary to return the property to the same condition as at the start of the tenancy)
If you have any questions on our fees, please ask a member of staff
 7
7  3
3  7 Bedroom Extended Semi Detached Property