Like the look of this property?
We would love to hear from you and arrange a viewing of this property. Get in touch now!
Looking to sell a property?
You can get a free online or in person valuation.
Property features
Off road parking
New Roof & Windows Replaced in 2024
Shower room to ground floor
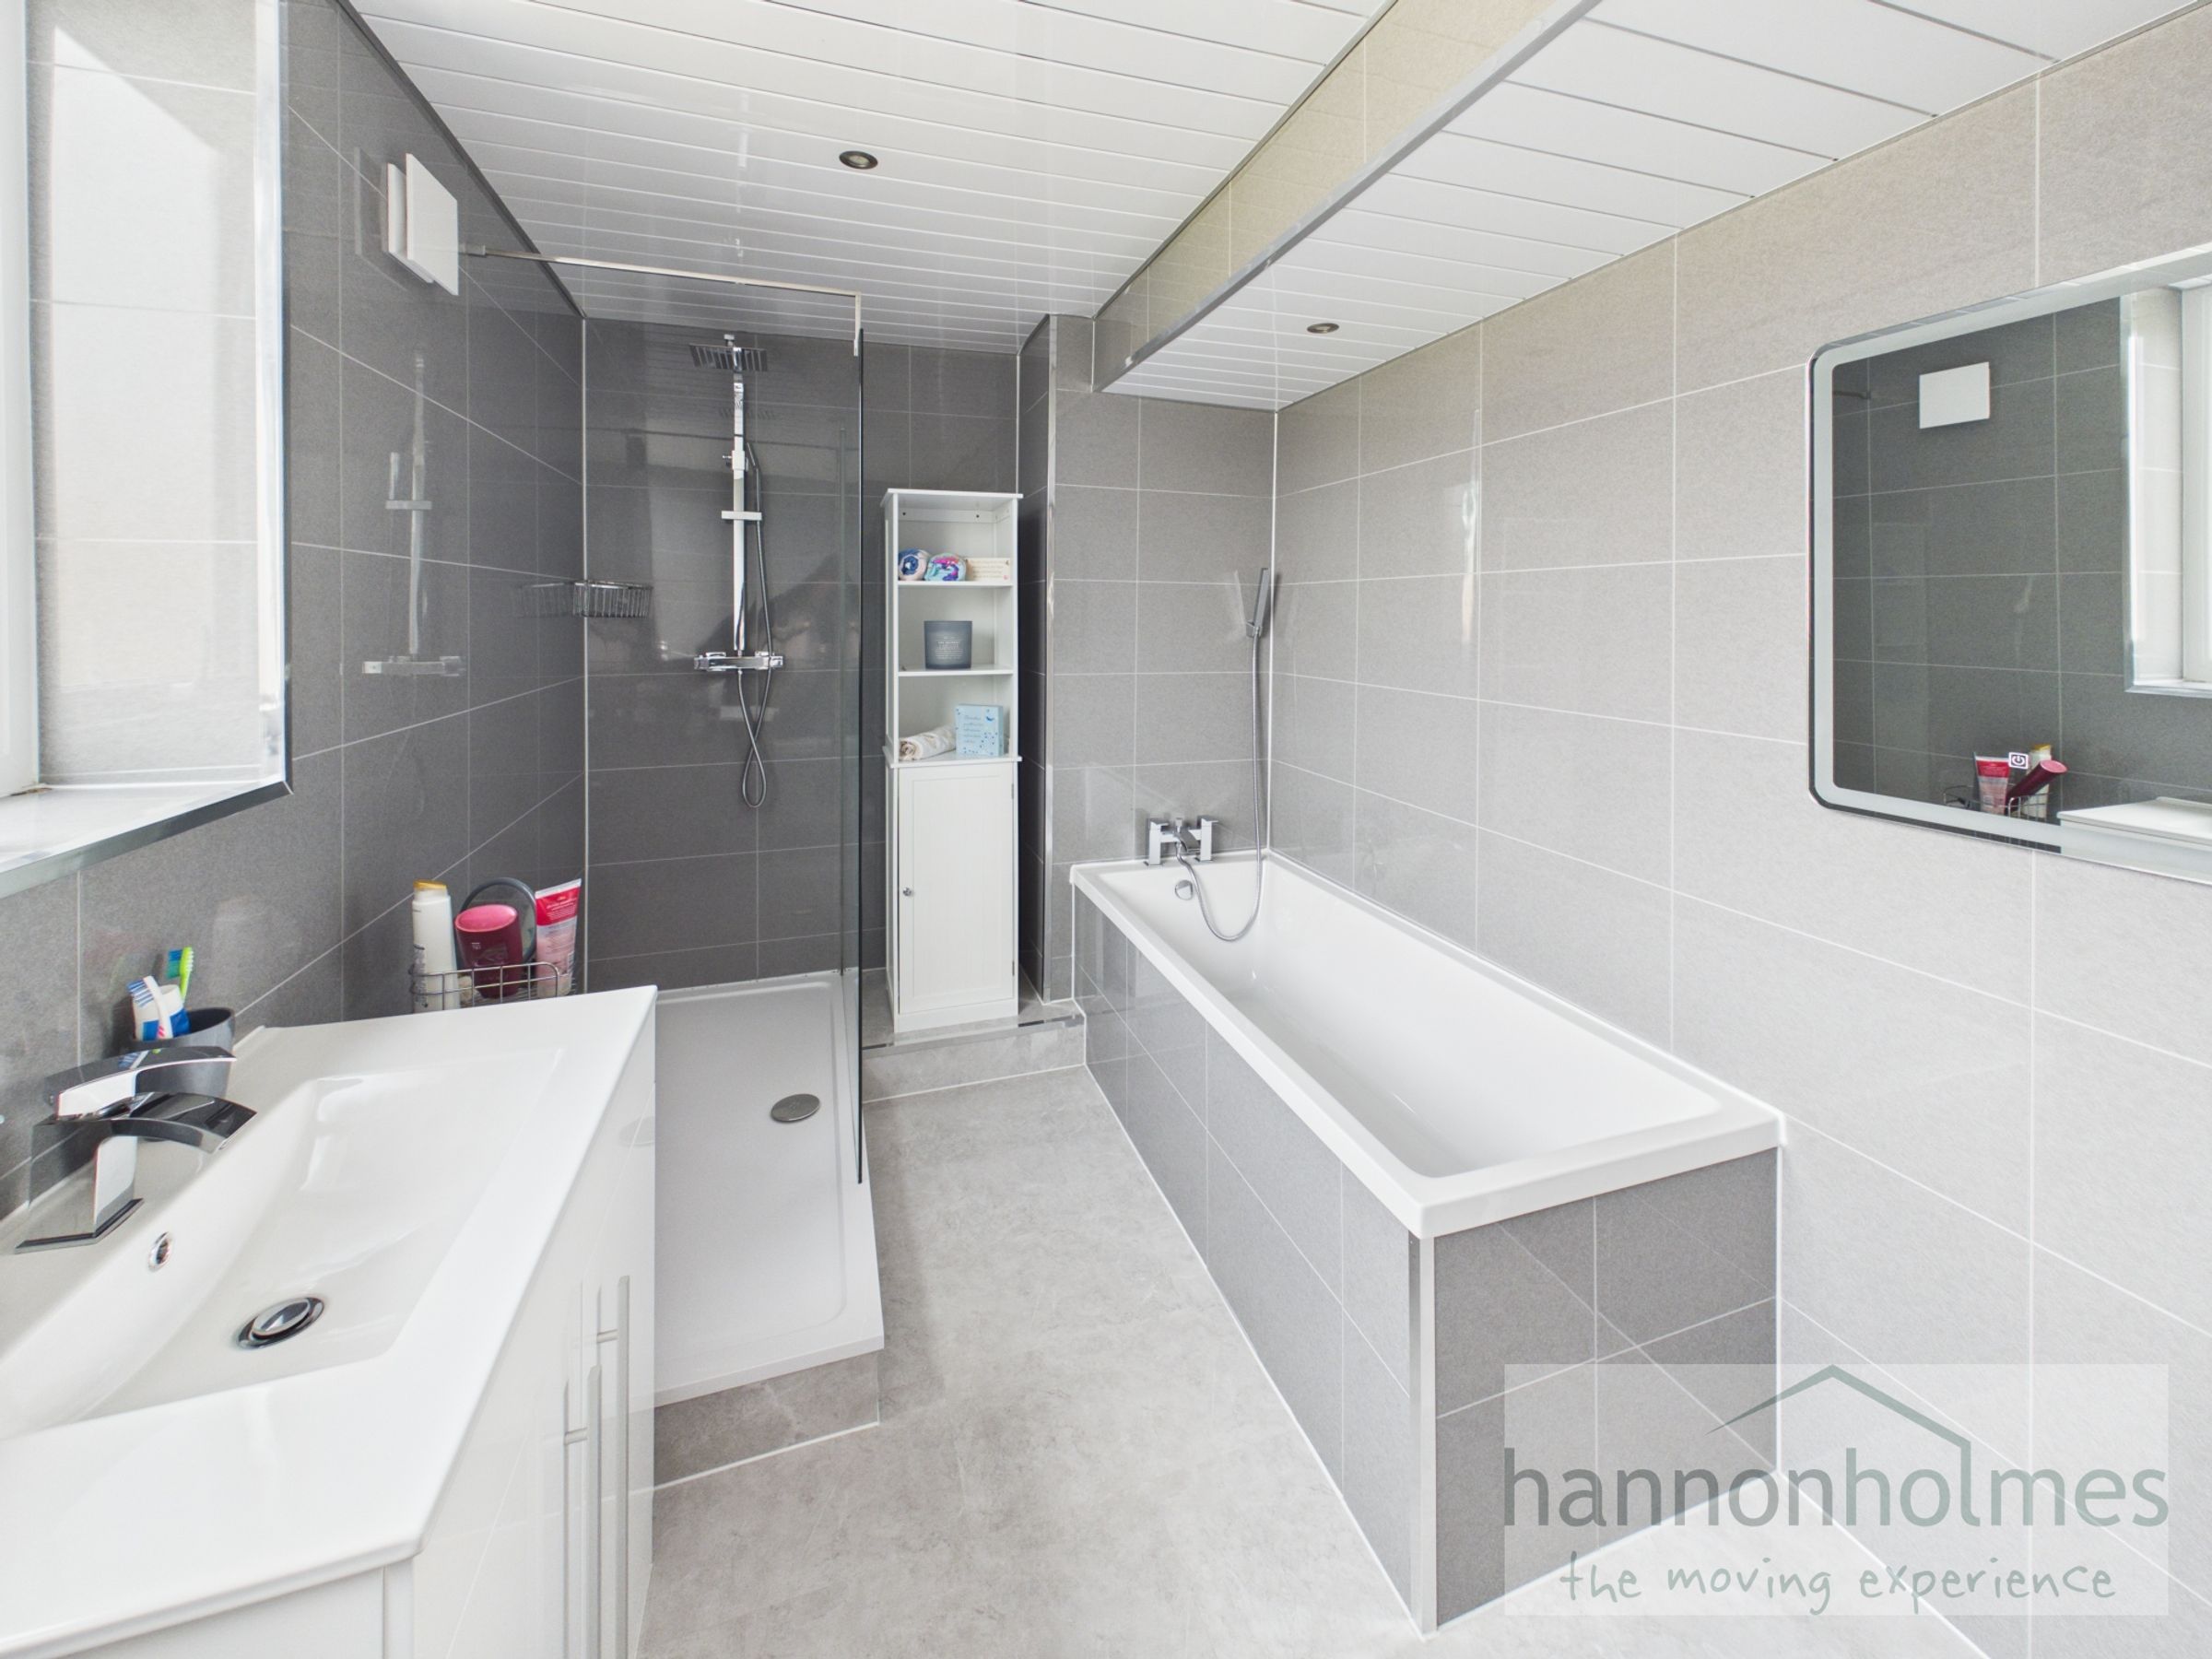
Spacious bathroom to first floor
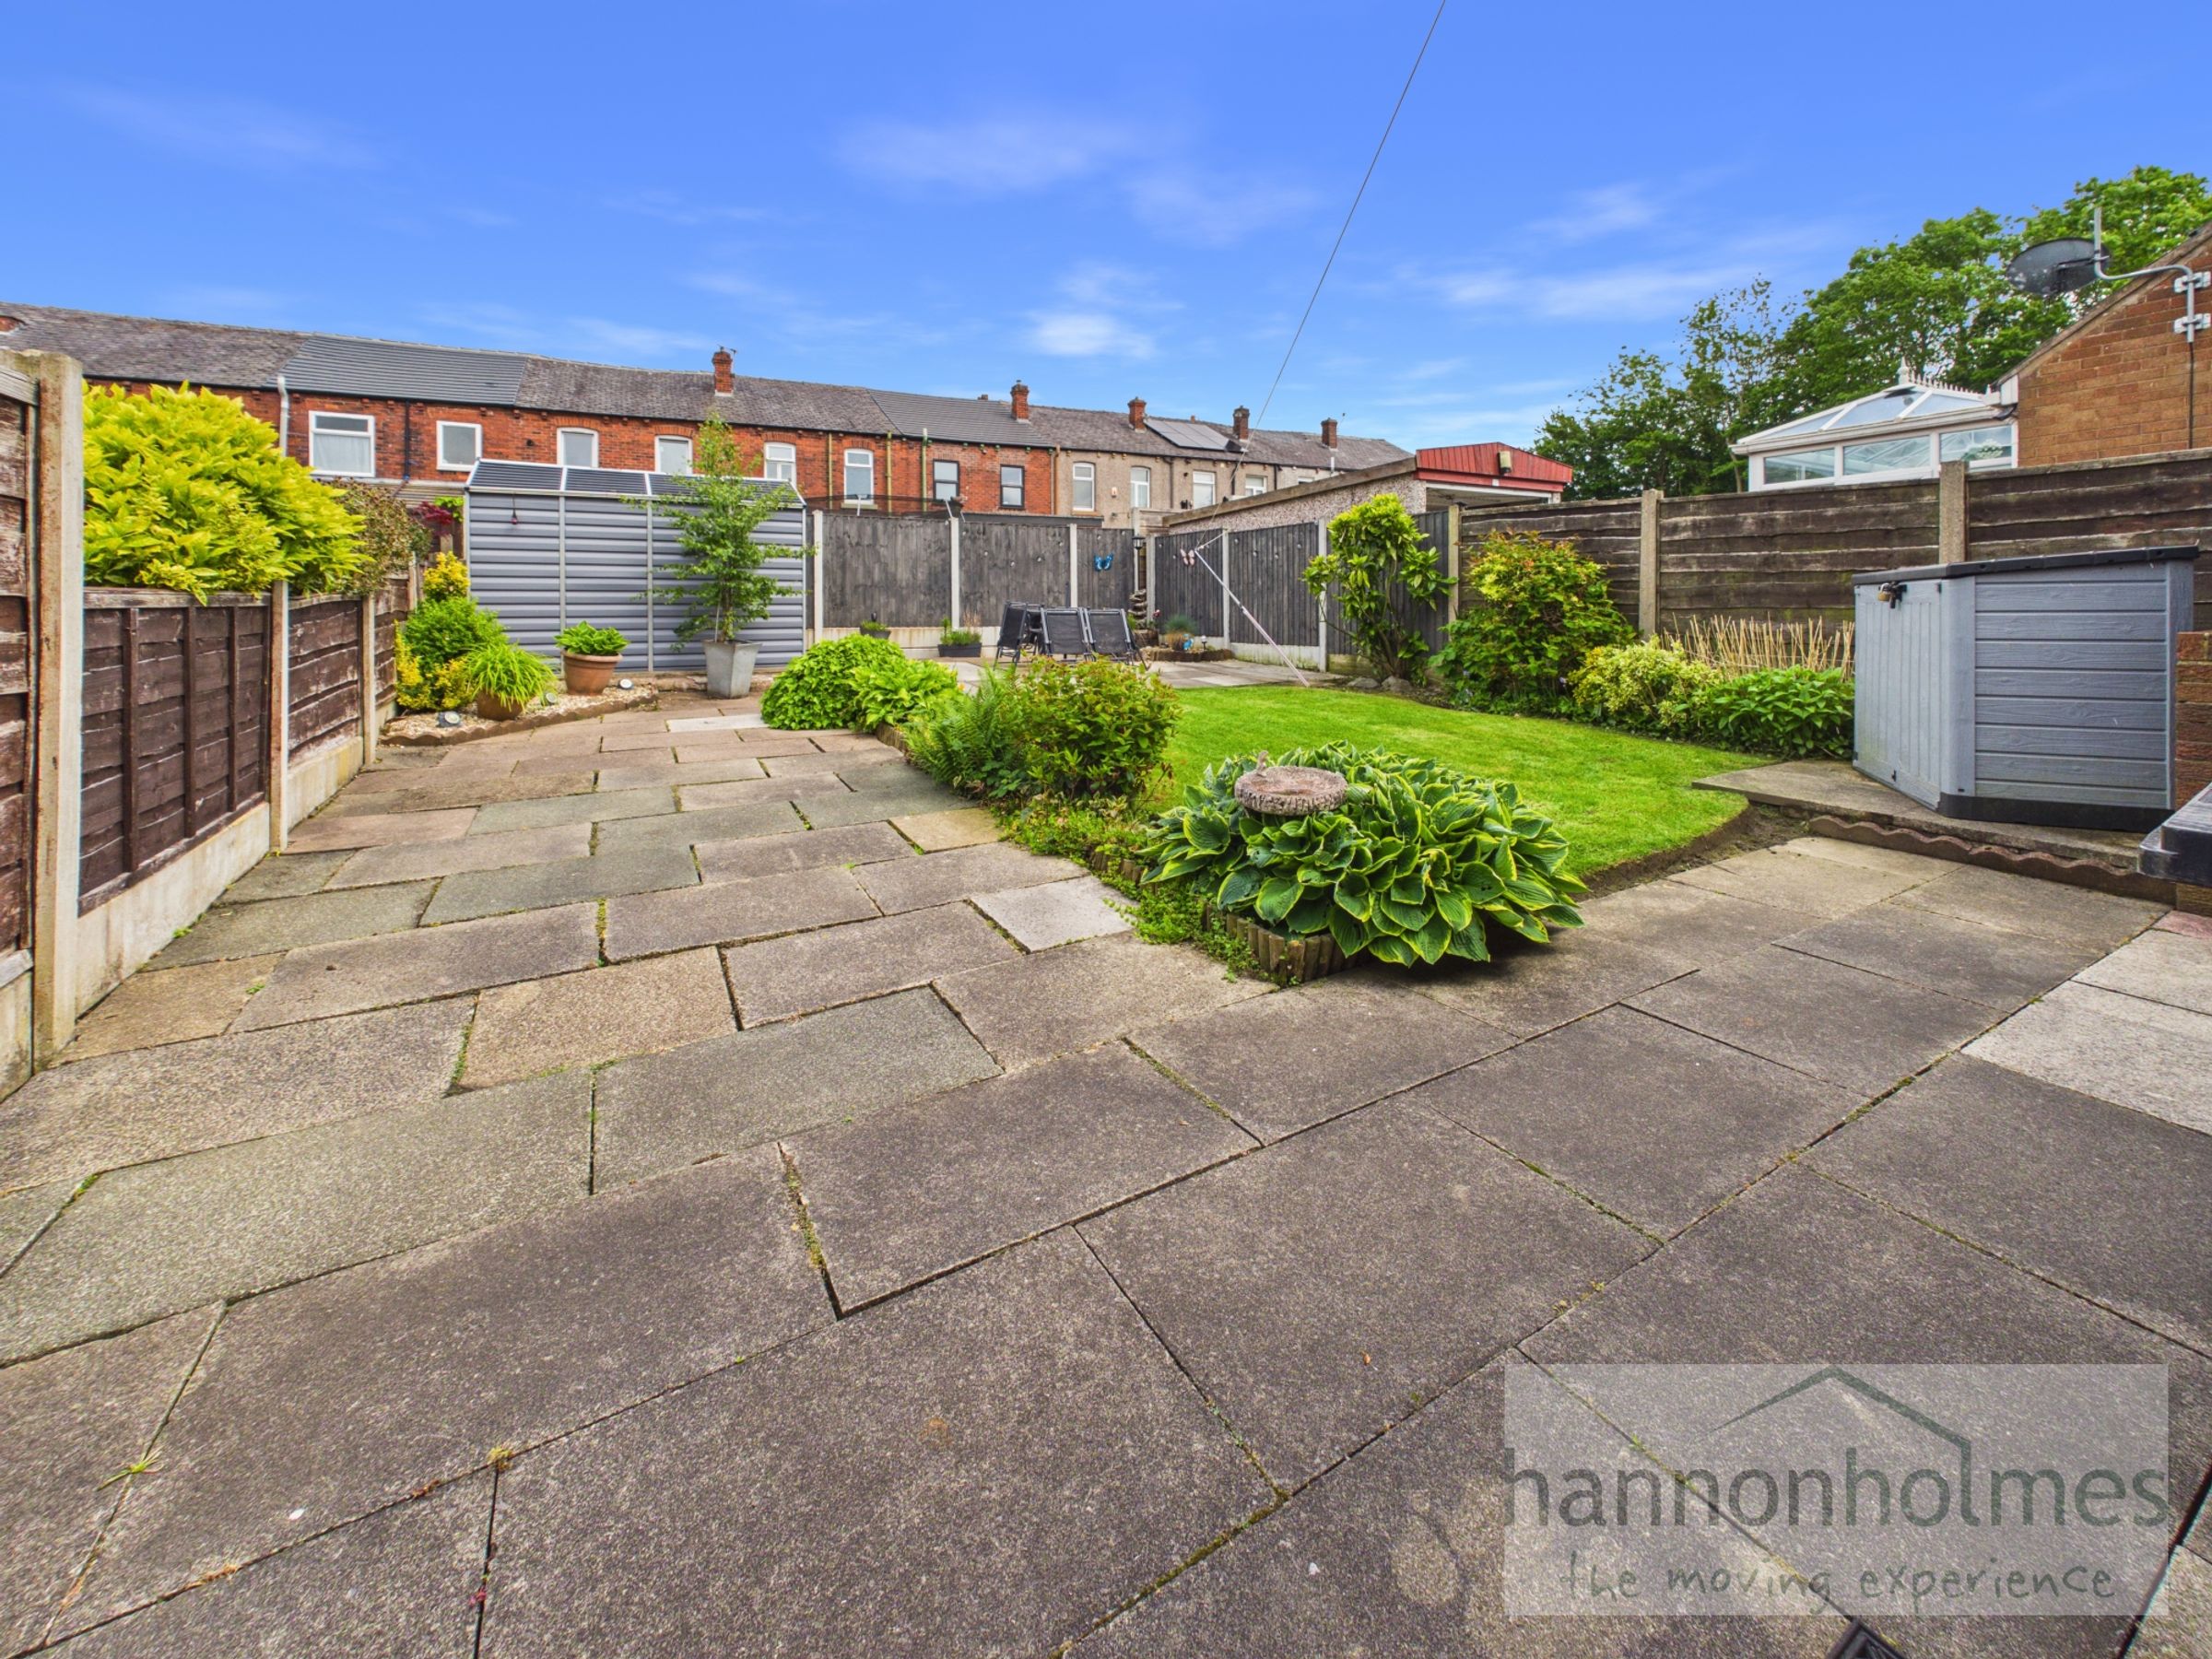
Well established garden to rear
Boiler replaced in 2020 serviced yearl
About this property
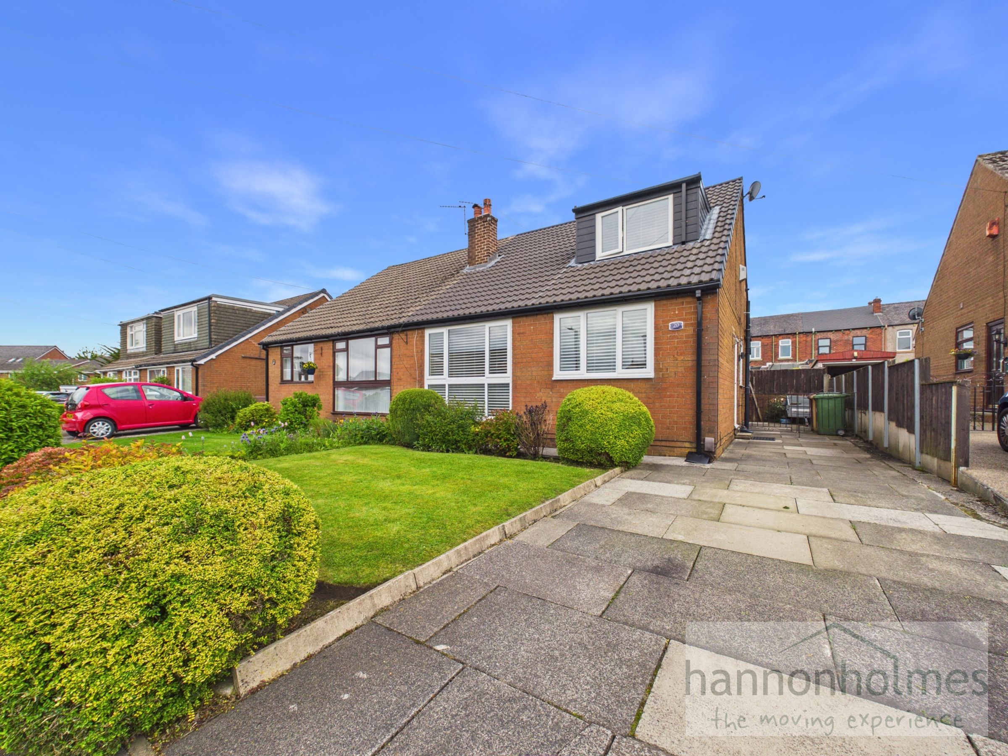
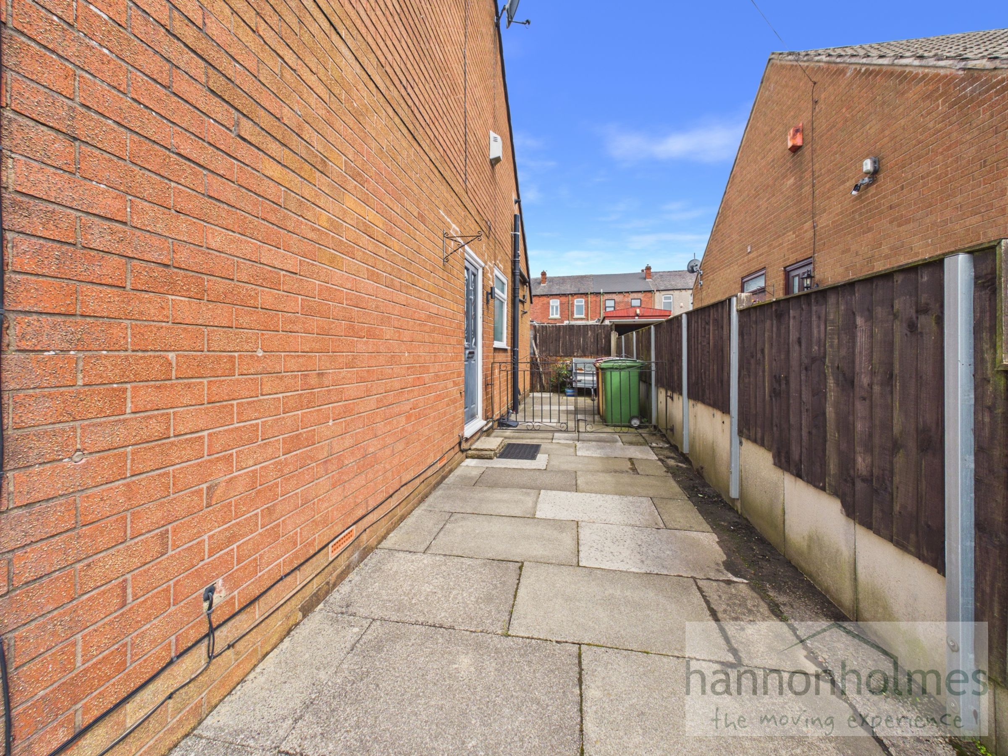
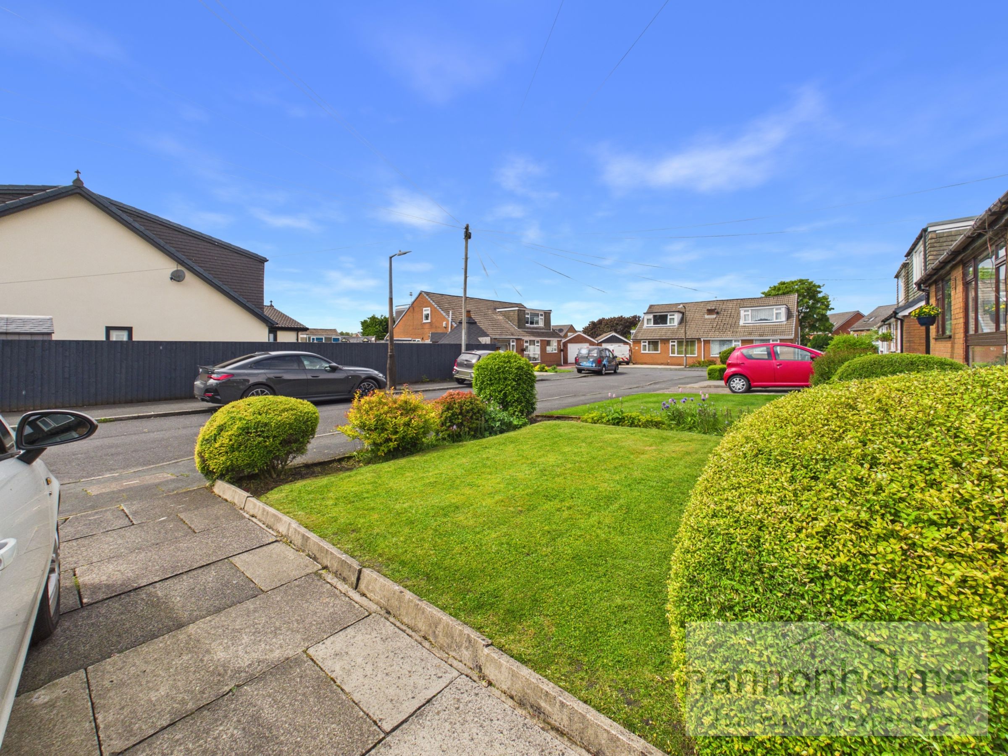
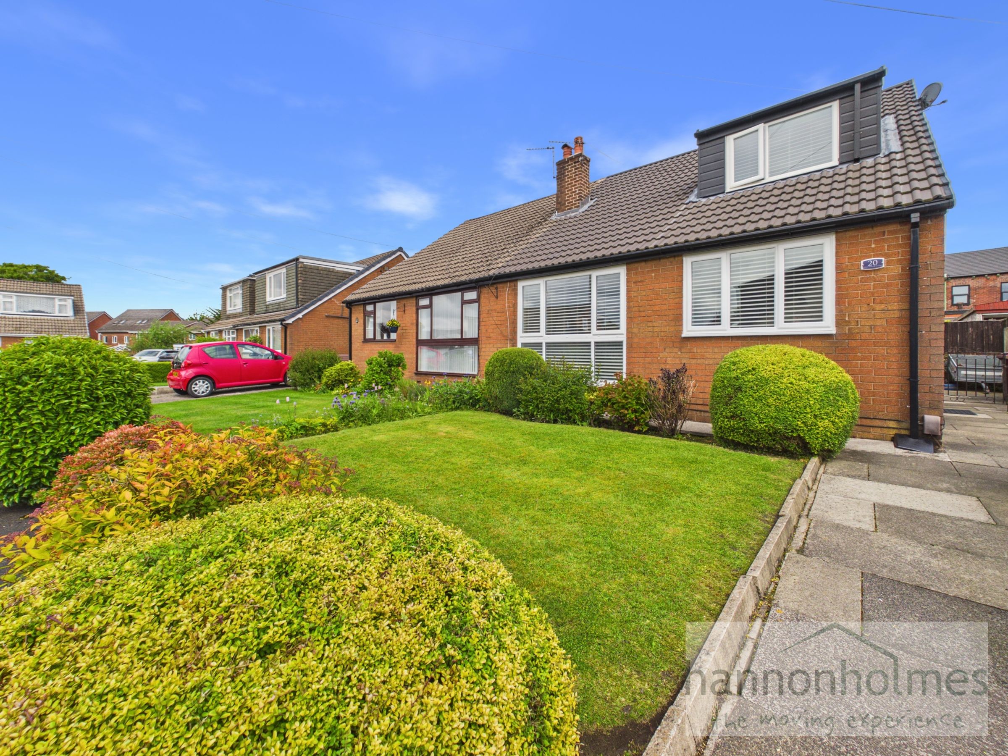
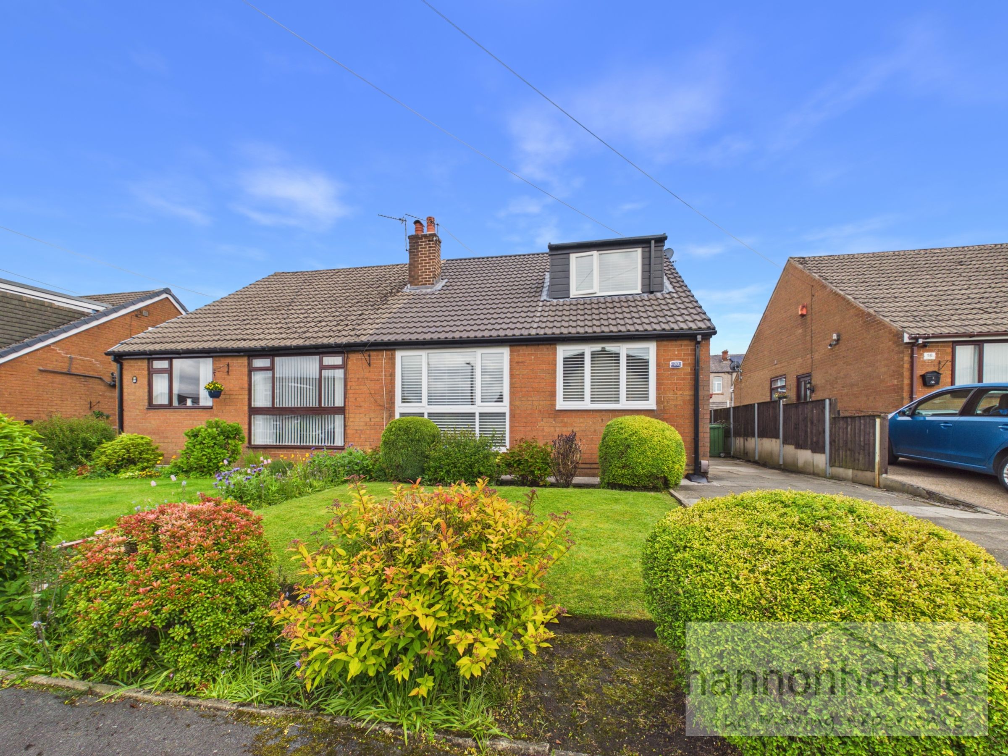
Pull up and park on the immaculate flagged driveway before making your way through the gates to the side entrance. The front lawn is beautifully maintained, complemented by established shrubs and mature trees that enhance the property's kerb appeal.
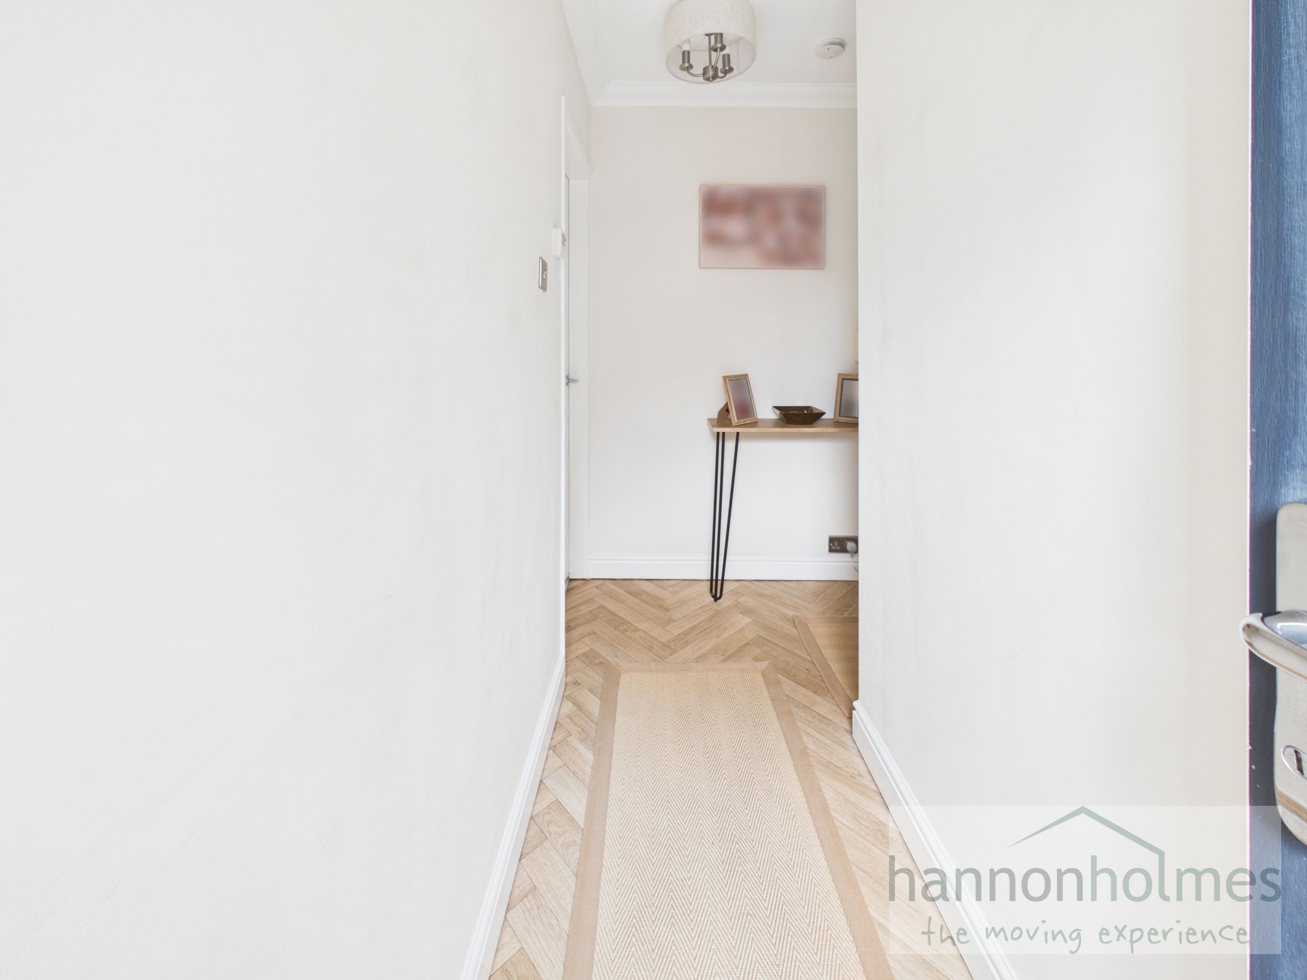
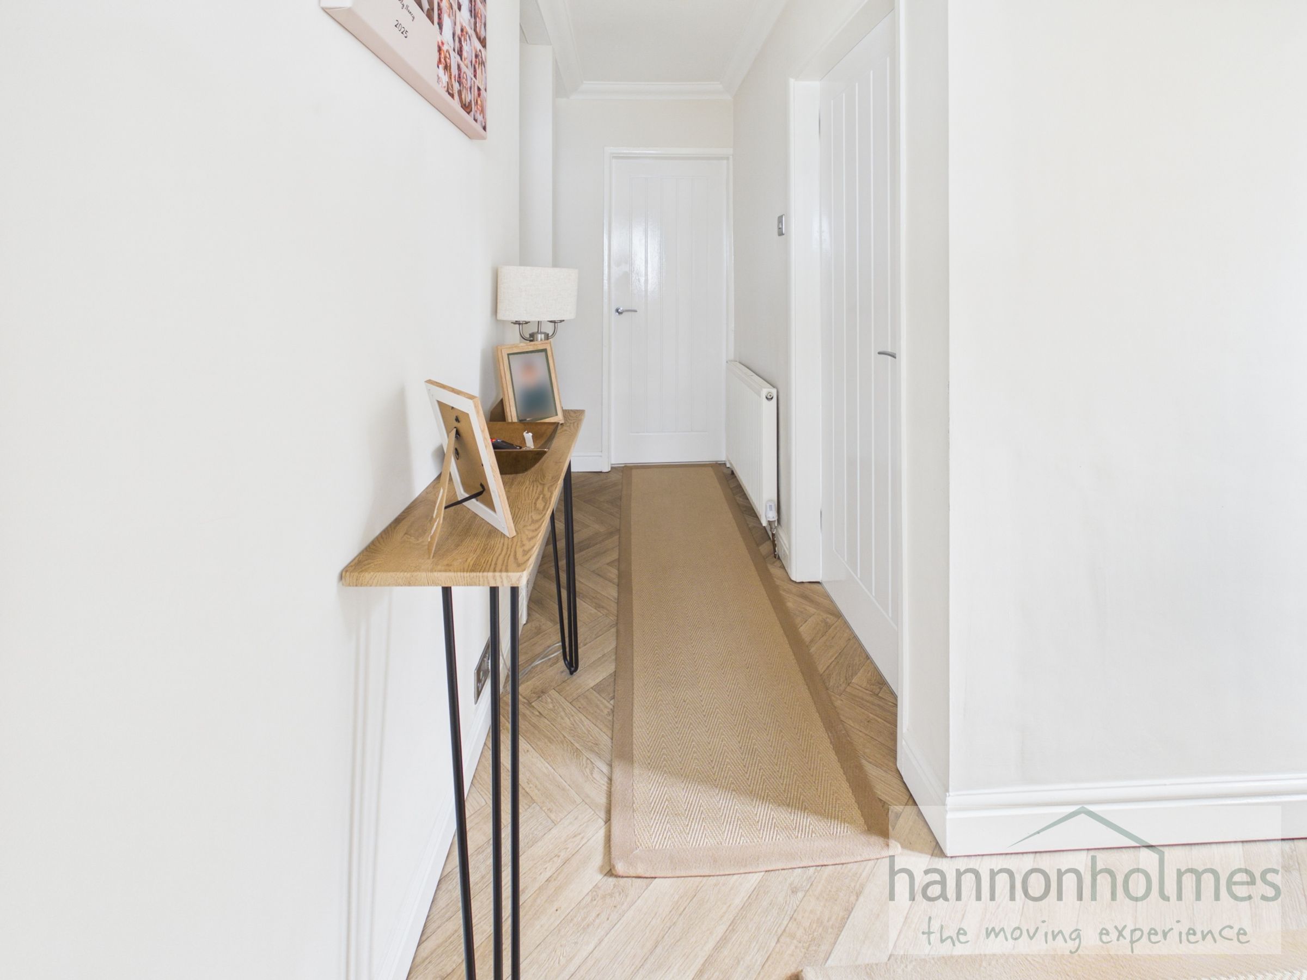
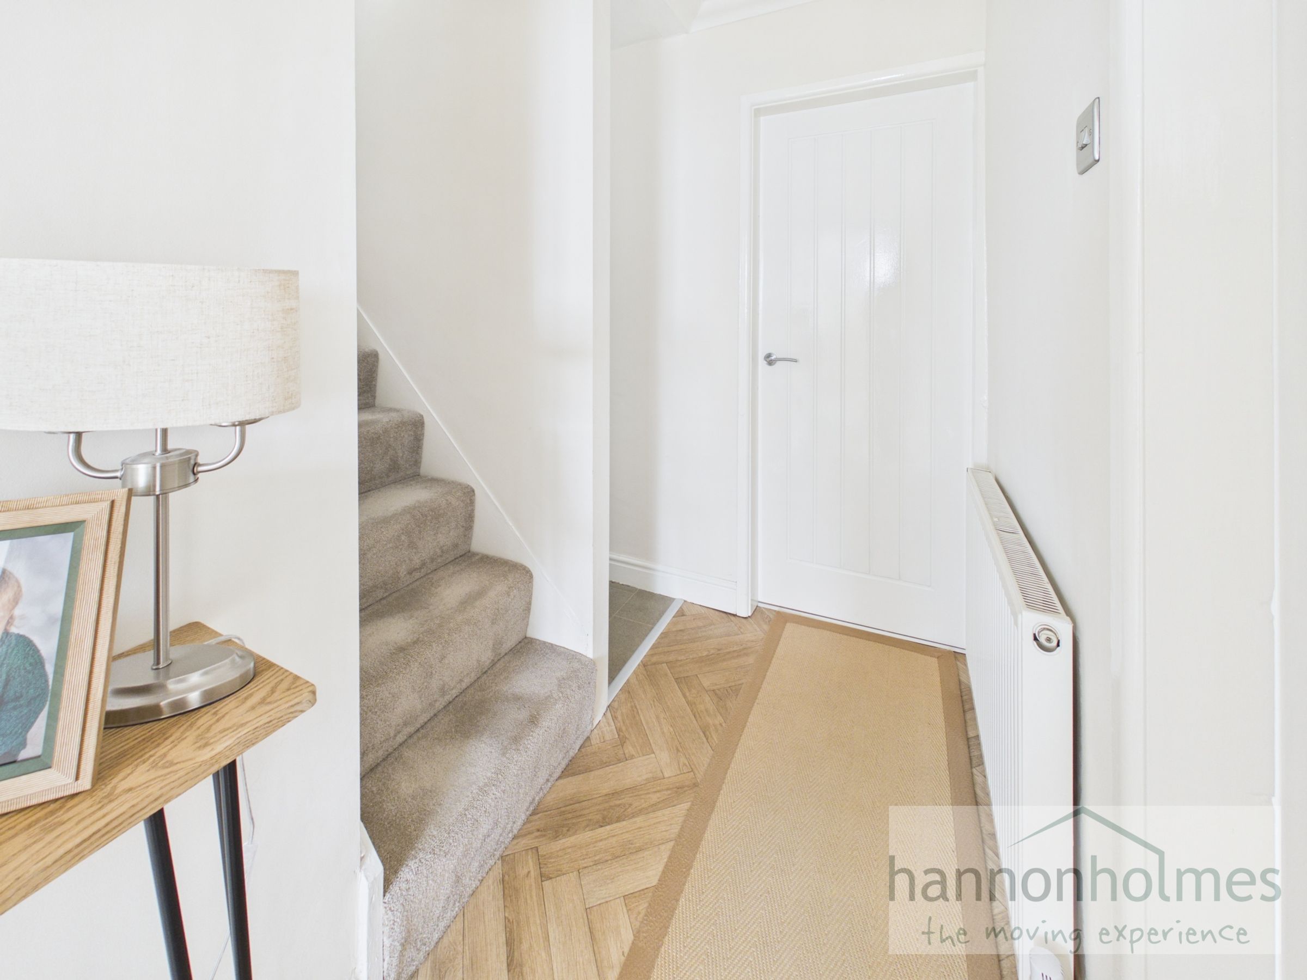
Step inside to the welcoming L-shaped entrance hallway, which provides access to all ground floor rooms, along with the staircase leading to the first floor.
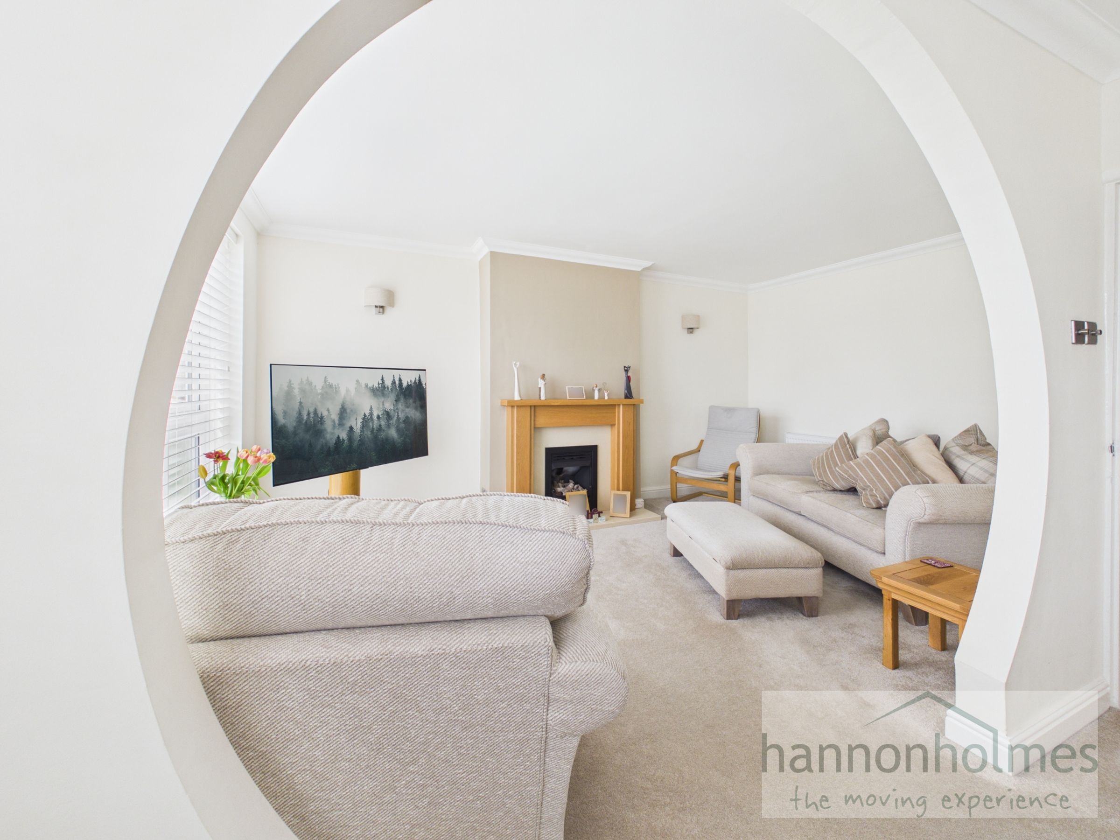
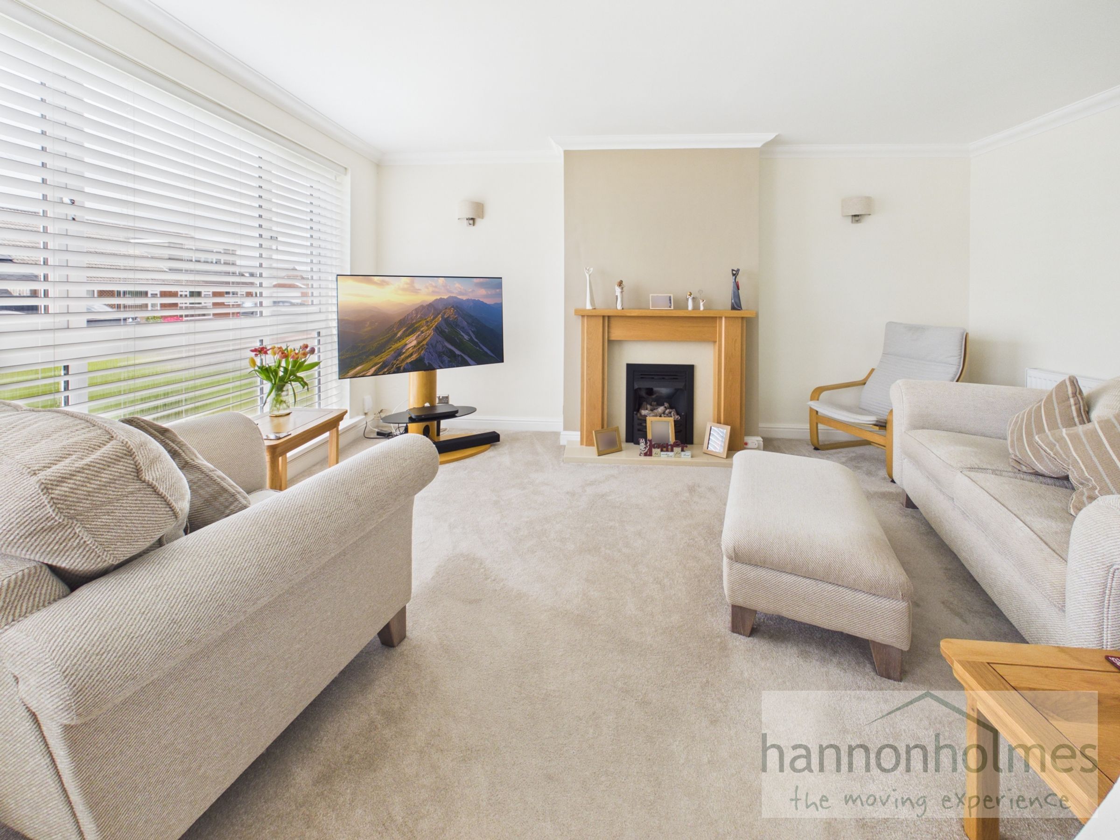
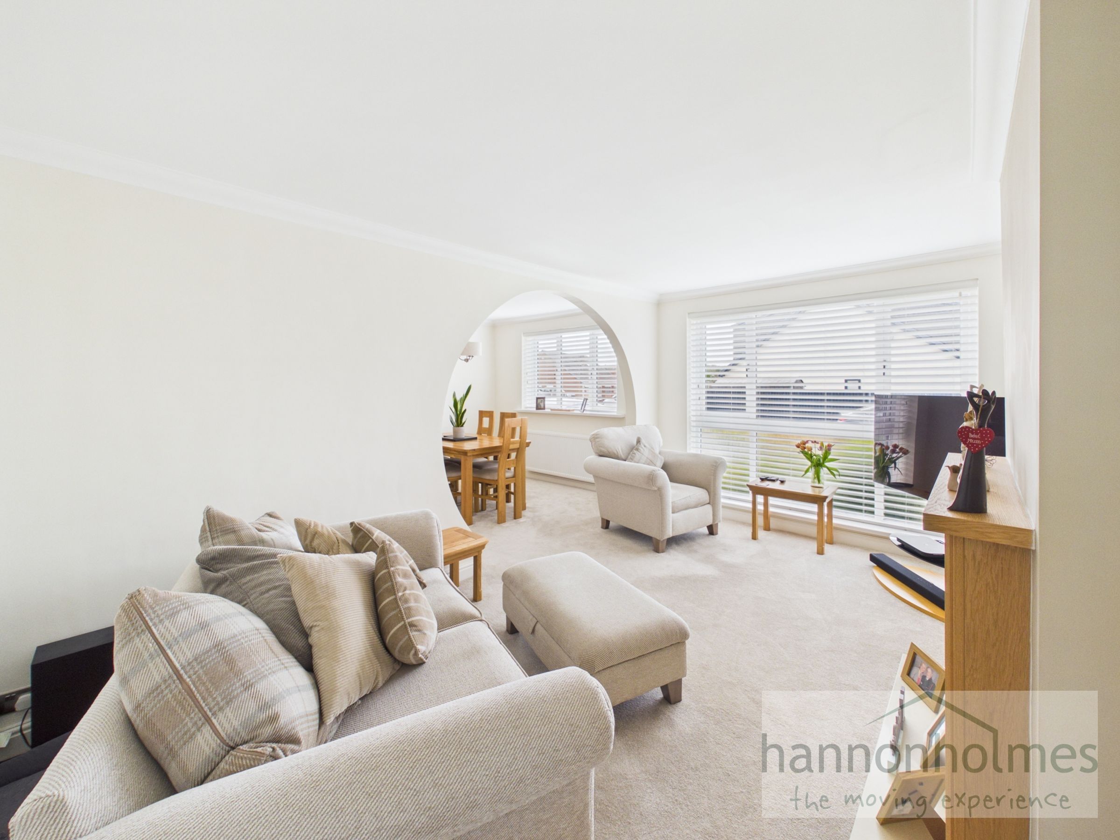
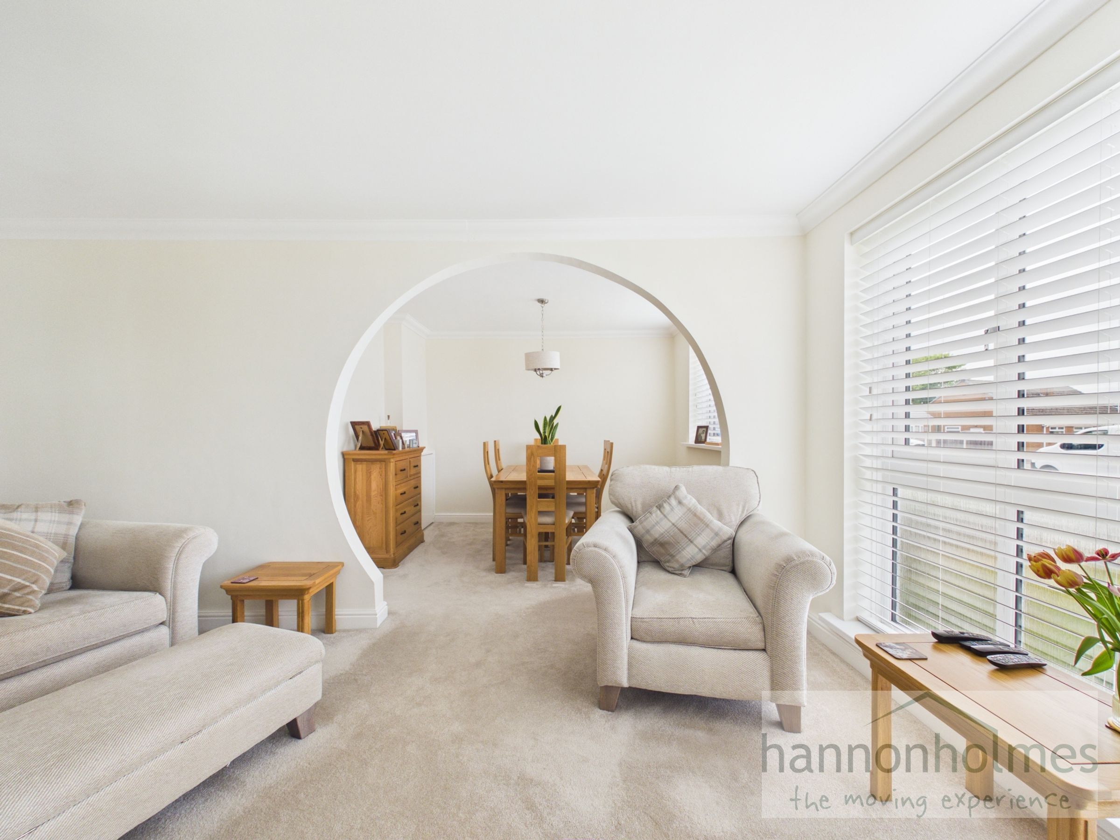
The spacious lounge is ideal for both formal entertaining and cosy family evenings. A feature log-effect gas fire with wooden surround and lighting creates an attractive focal point, while two large double glazed windows allow plenty of natural light to flow through the room. Finished with carpet flooring, the space also benefits from two double radiators, wall lights, ceiling lighting and ample room for furnishings. The lounge/dining area also includes a TV aerial and telephone point.
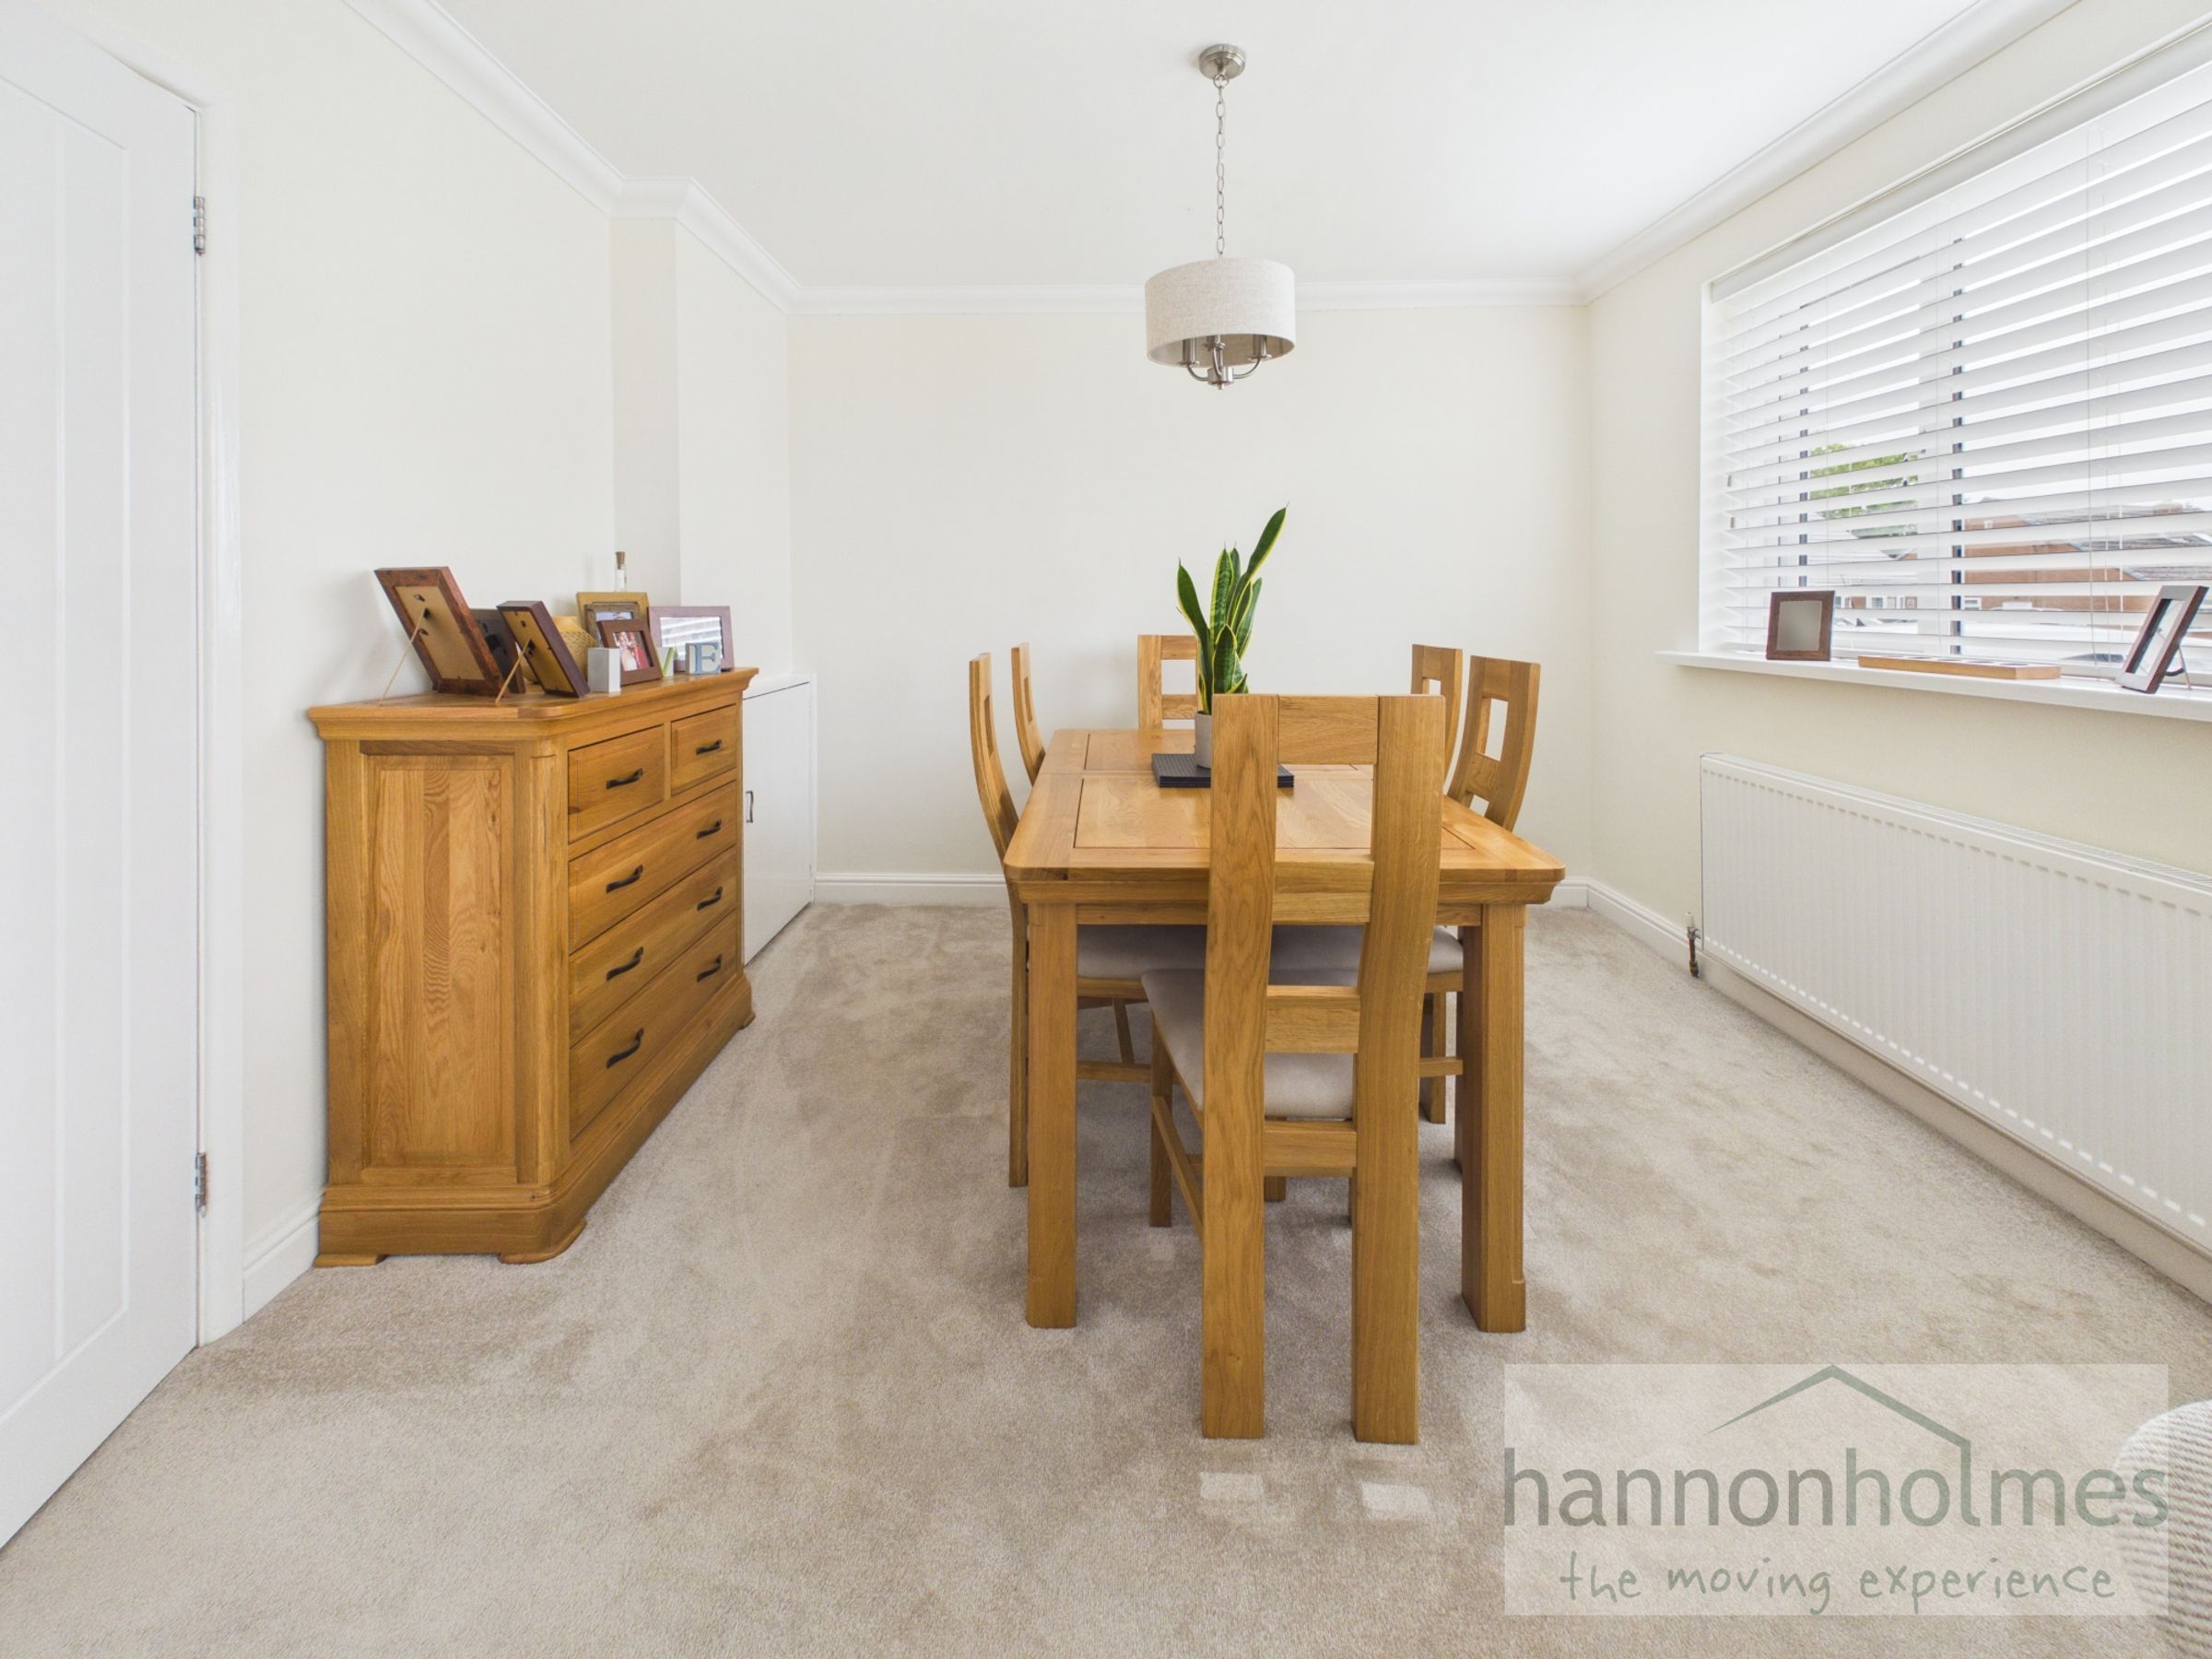
Open to the lounge, the dining area offers plenty of space for a family dining table and additional furniture, making it perfect for everyday meals or hosting guests.
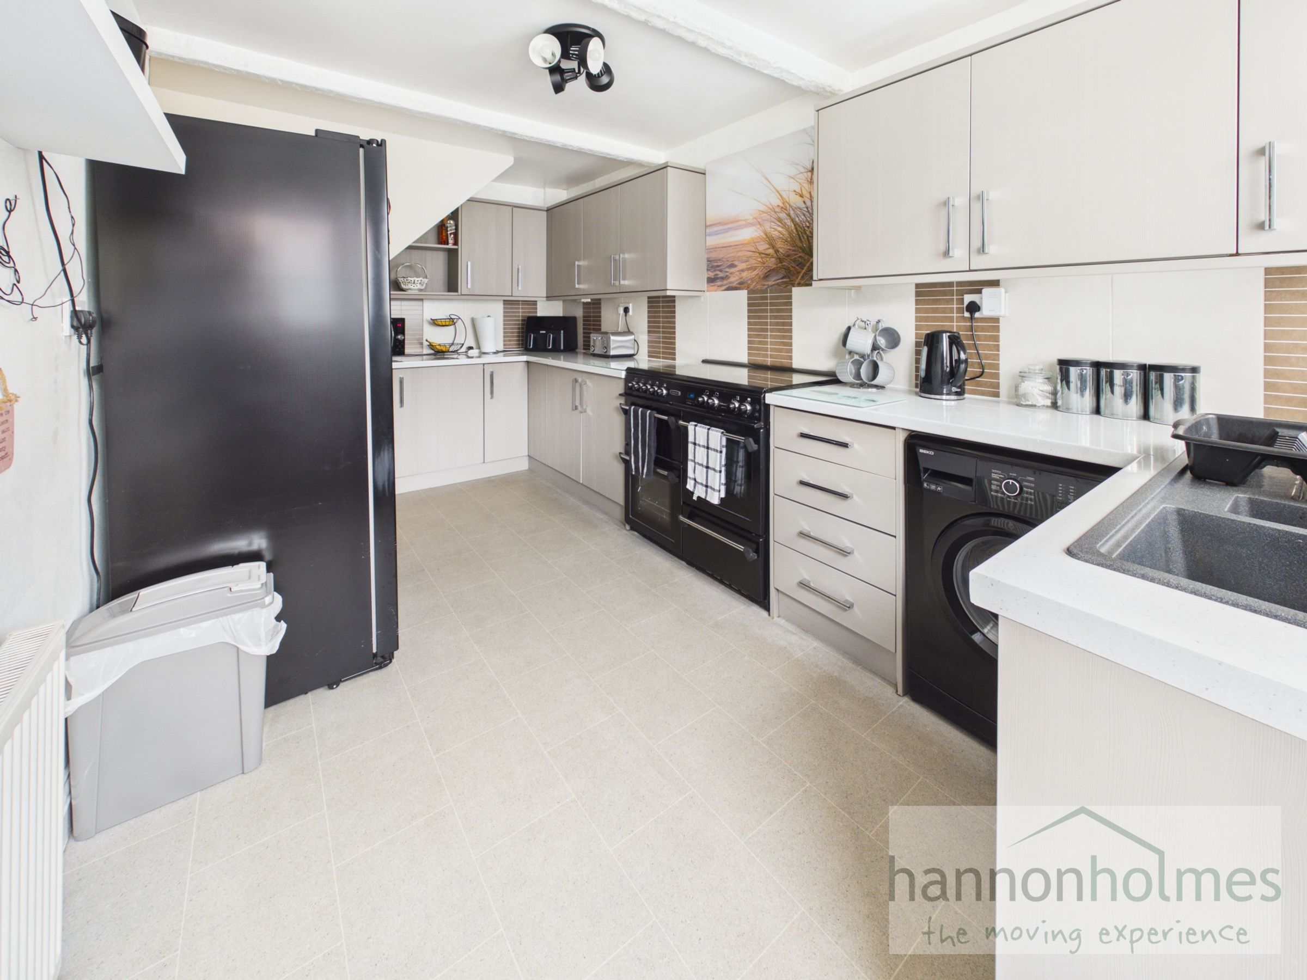
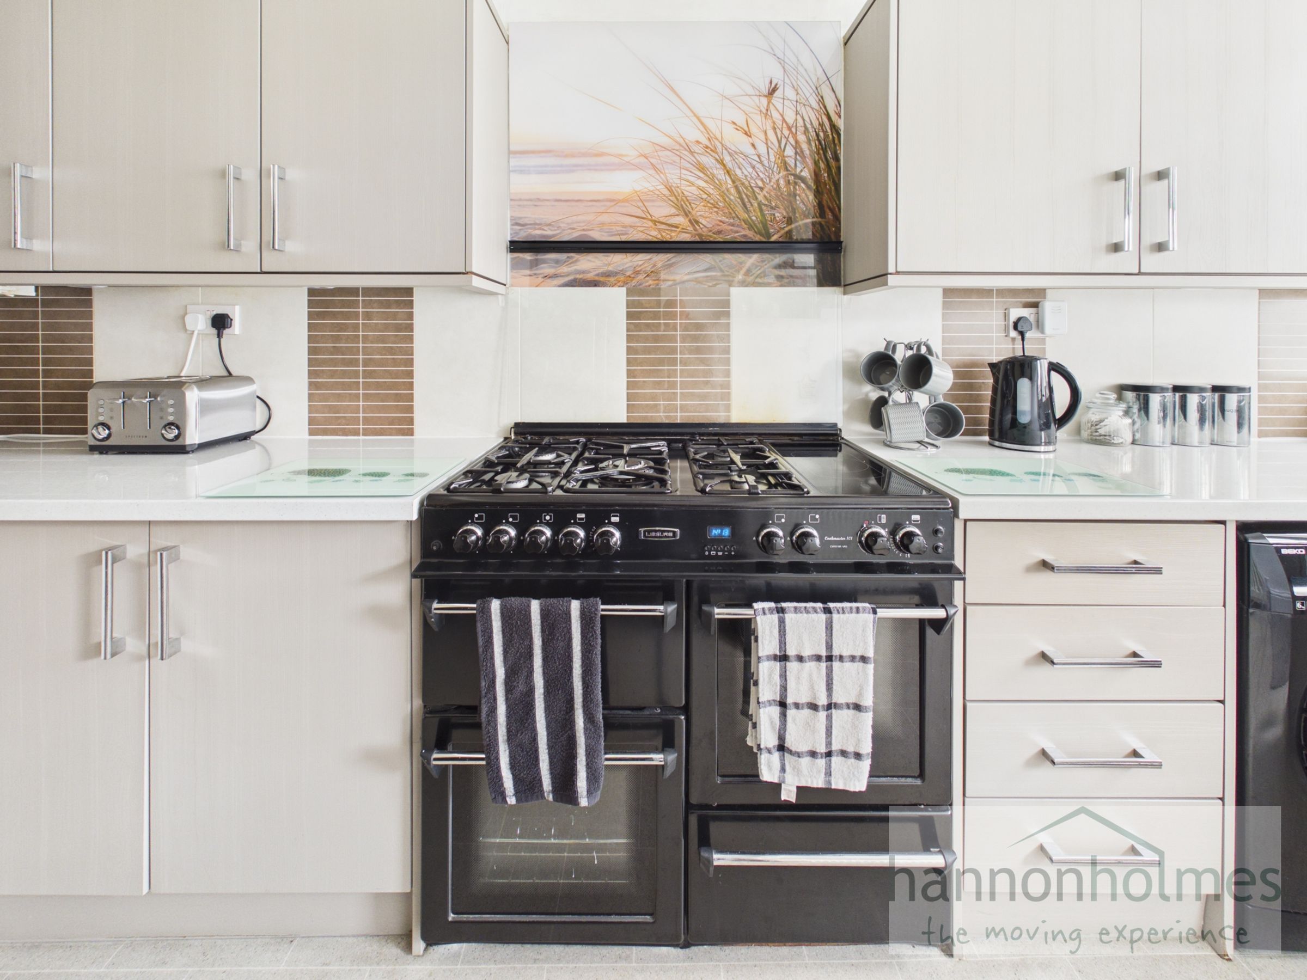
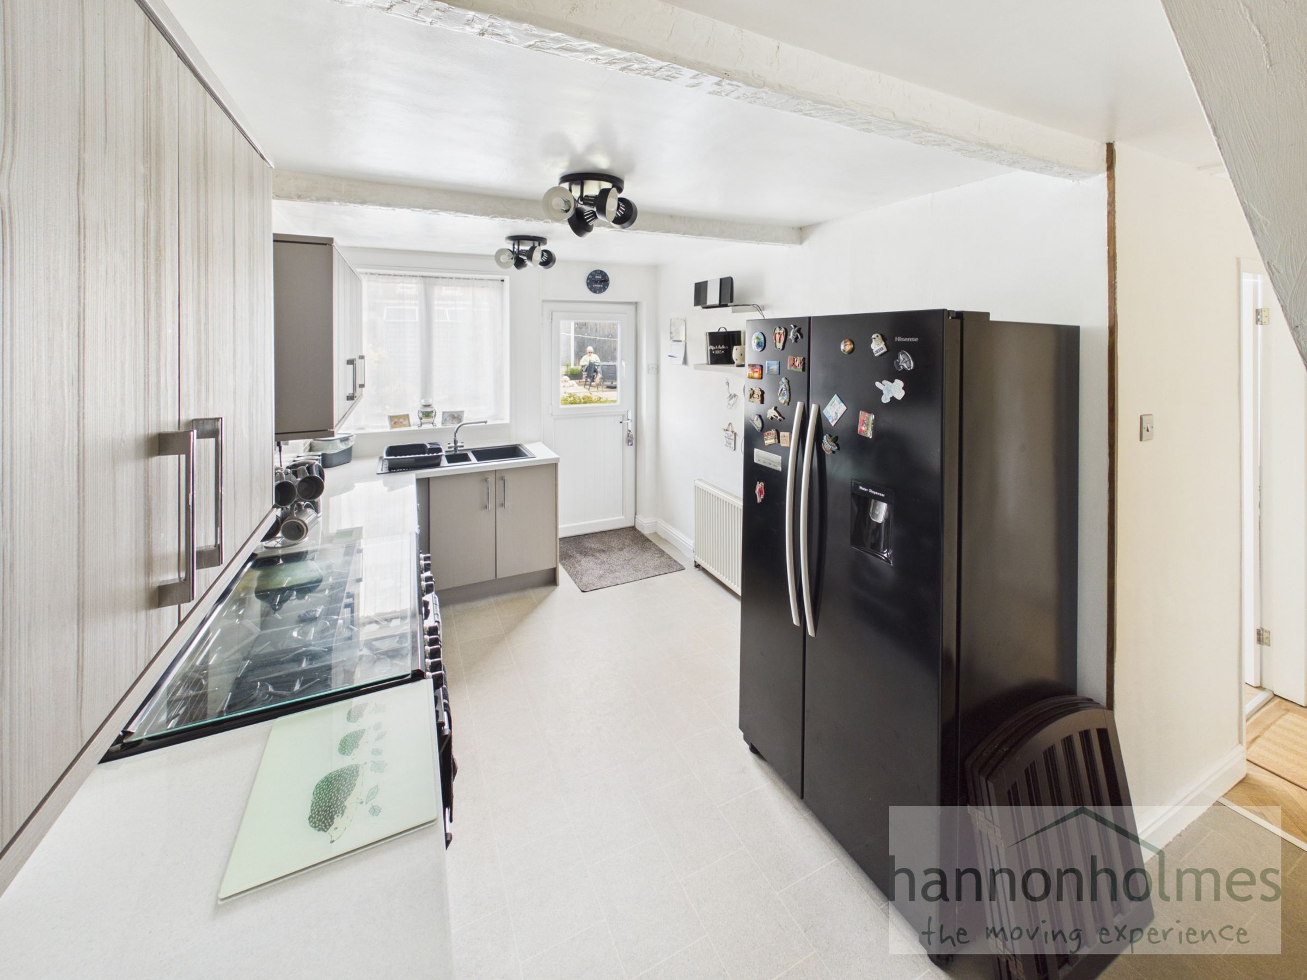
The kitchen was upgraded approx 3 years ago and is fitted with an abundance of grey wall and base units, complemented by lighter grey worktops that provide excellent storage and preparation space. Vinyl flooring runs underfoot, while spotlights and ceiling lighting create a bright and practical environment. Additional features include an integrated fridge, plumbing for a washing machine, a sink, range-style gas cooker, and space for an American-style fridge freezer. A stable door provides direct access to the rear garden.
Returning to the entrance hallway, the principal bedroom is positioned to the rear aspect. This generous double room features vinyl flooring, a range of fitted wardrobes, a large double glazed window, ceiling light, radiator, and plenty of space for additional bedroom furnishings.
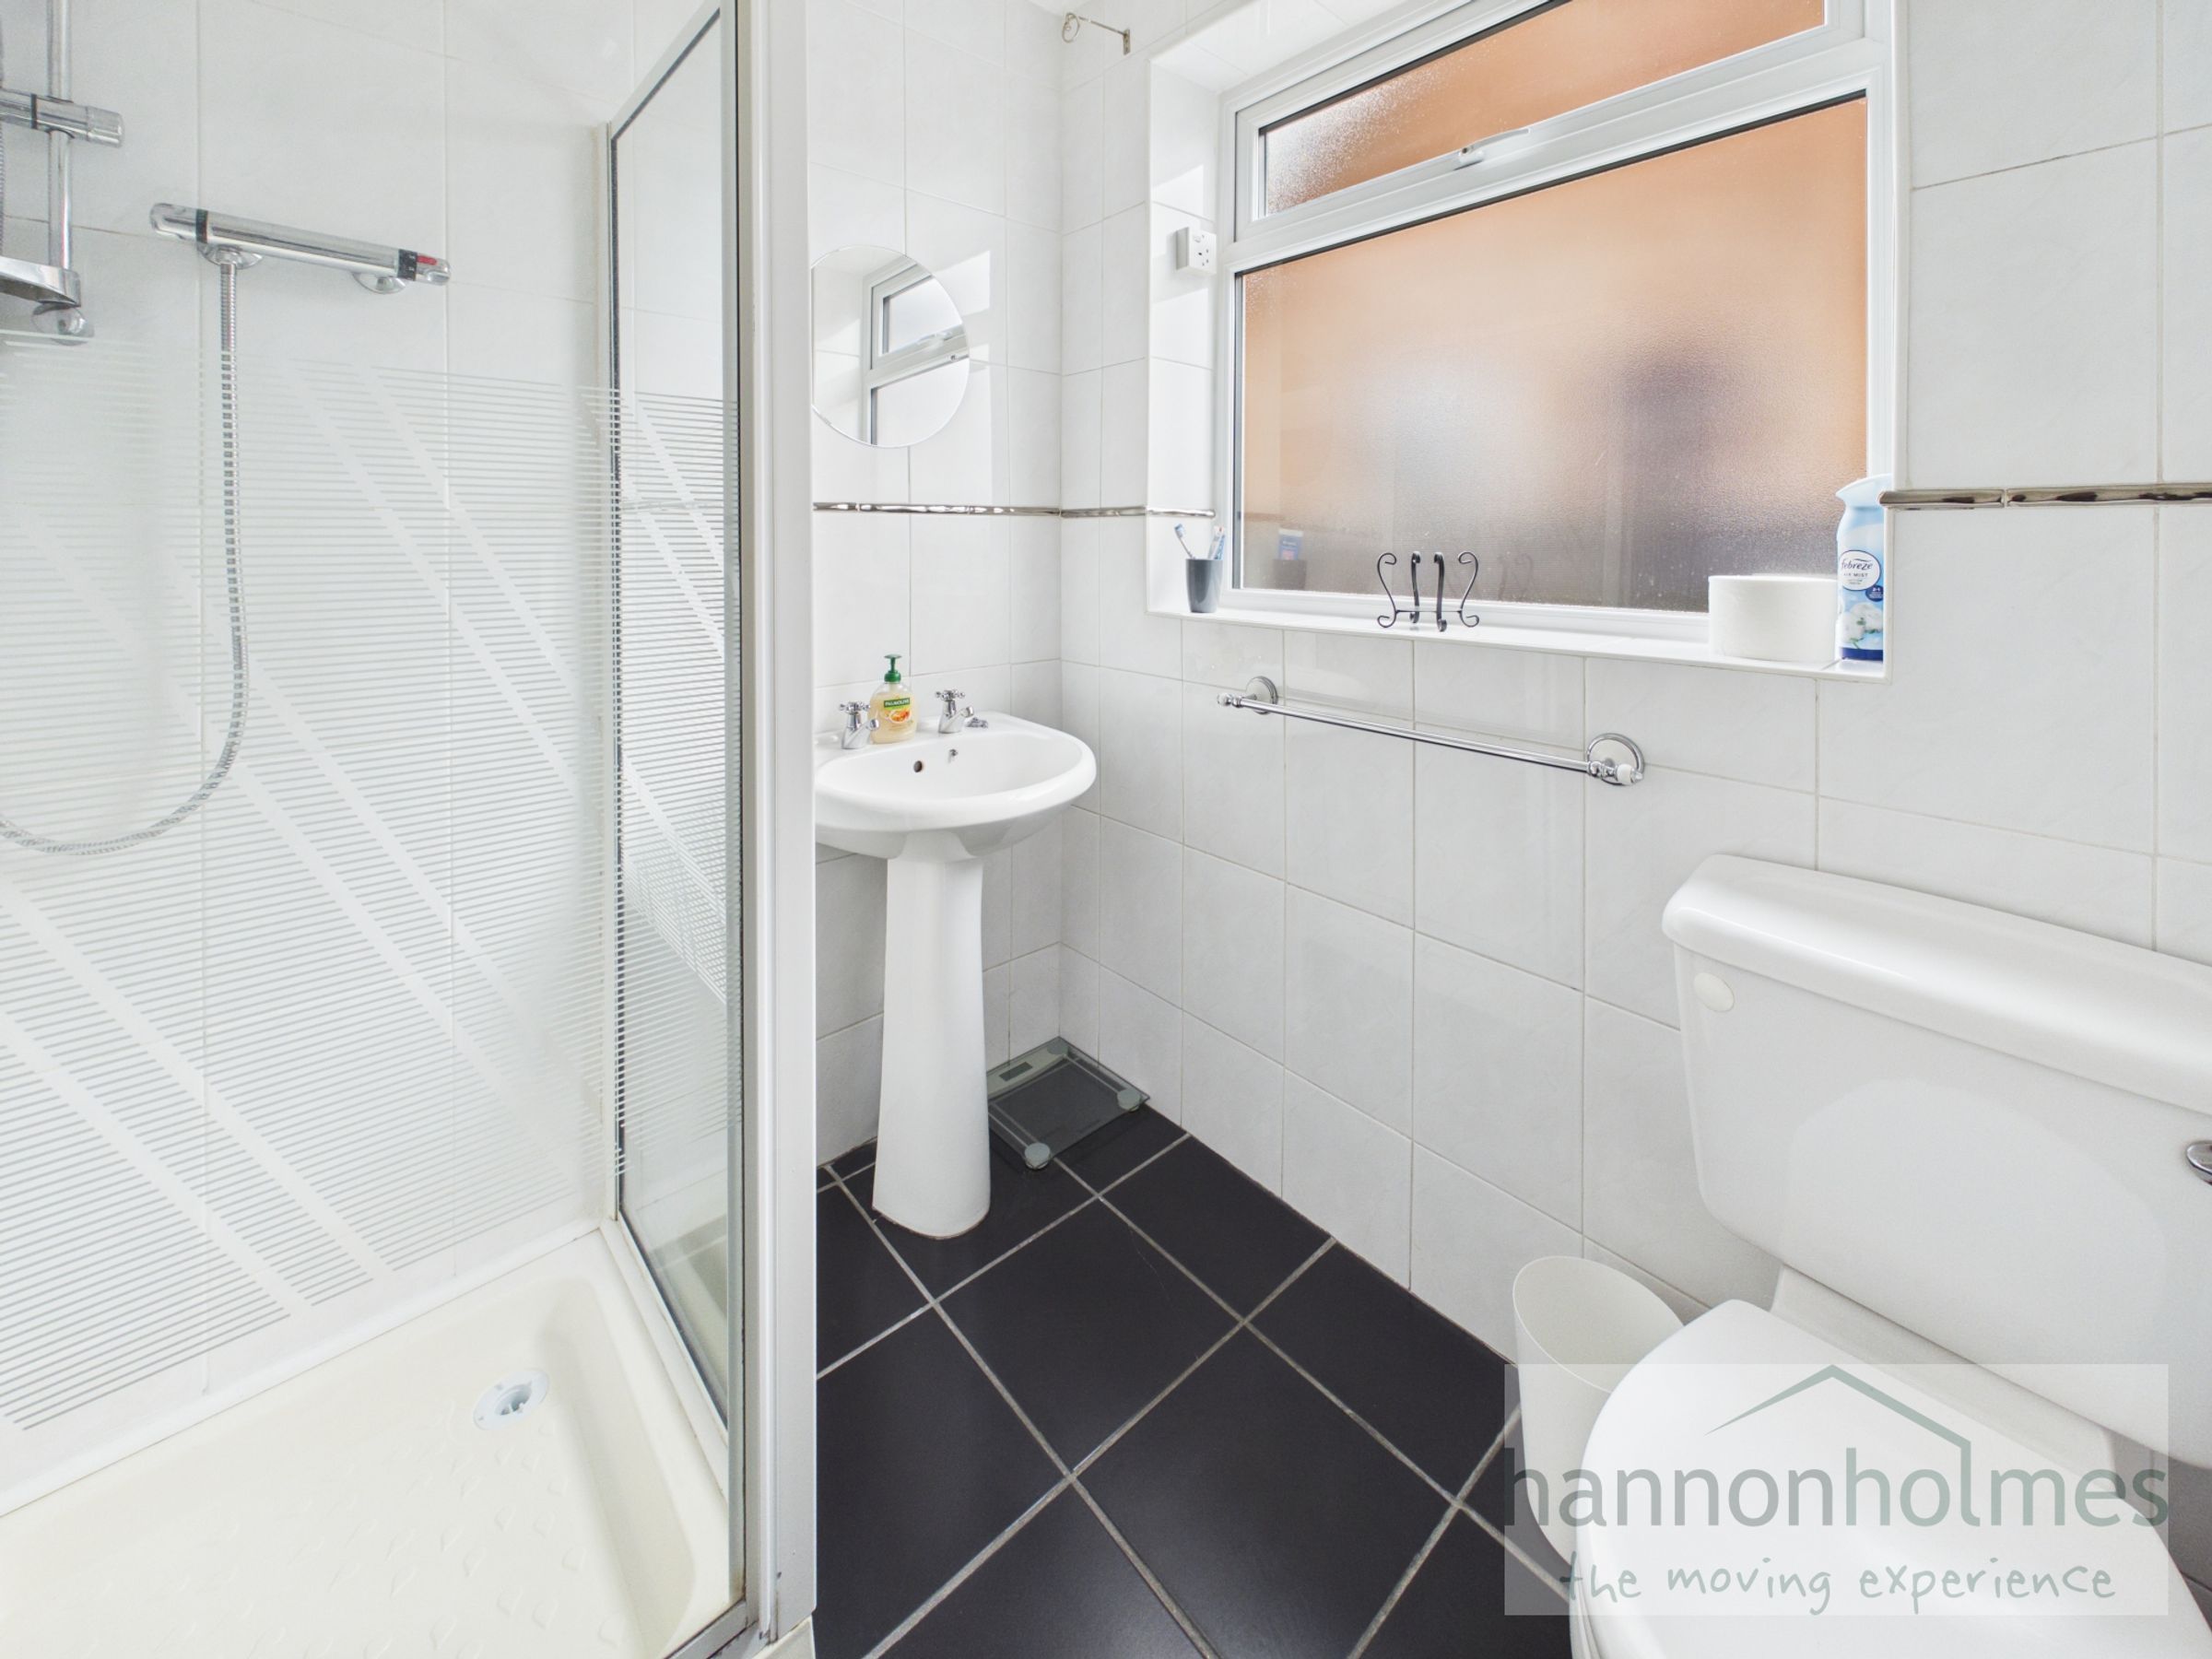
The ground floor shower room is located to the side aspect and is fitted with a shower cubicle, wash basin, and WC. Finished with floor-to-ceiling tiling, the room also benefits from a frosted double glazed window and fitted mirror.
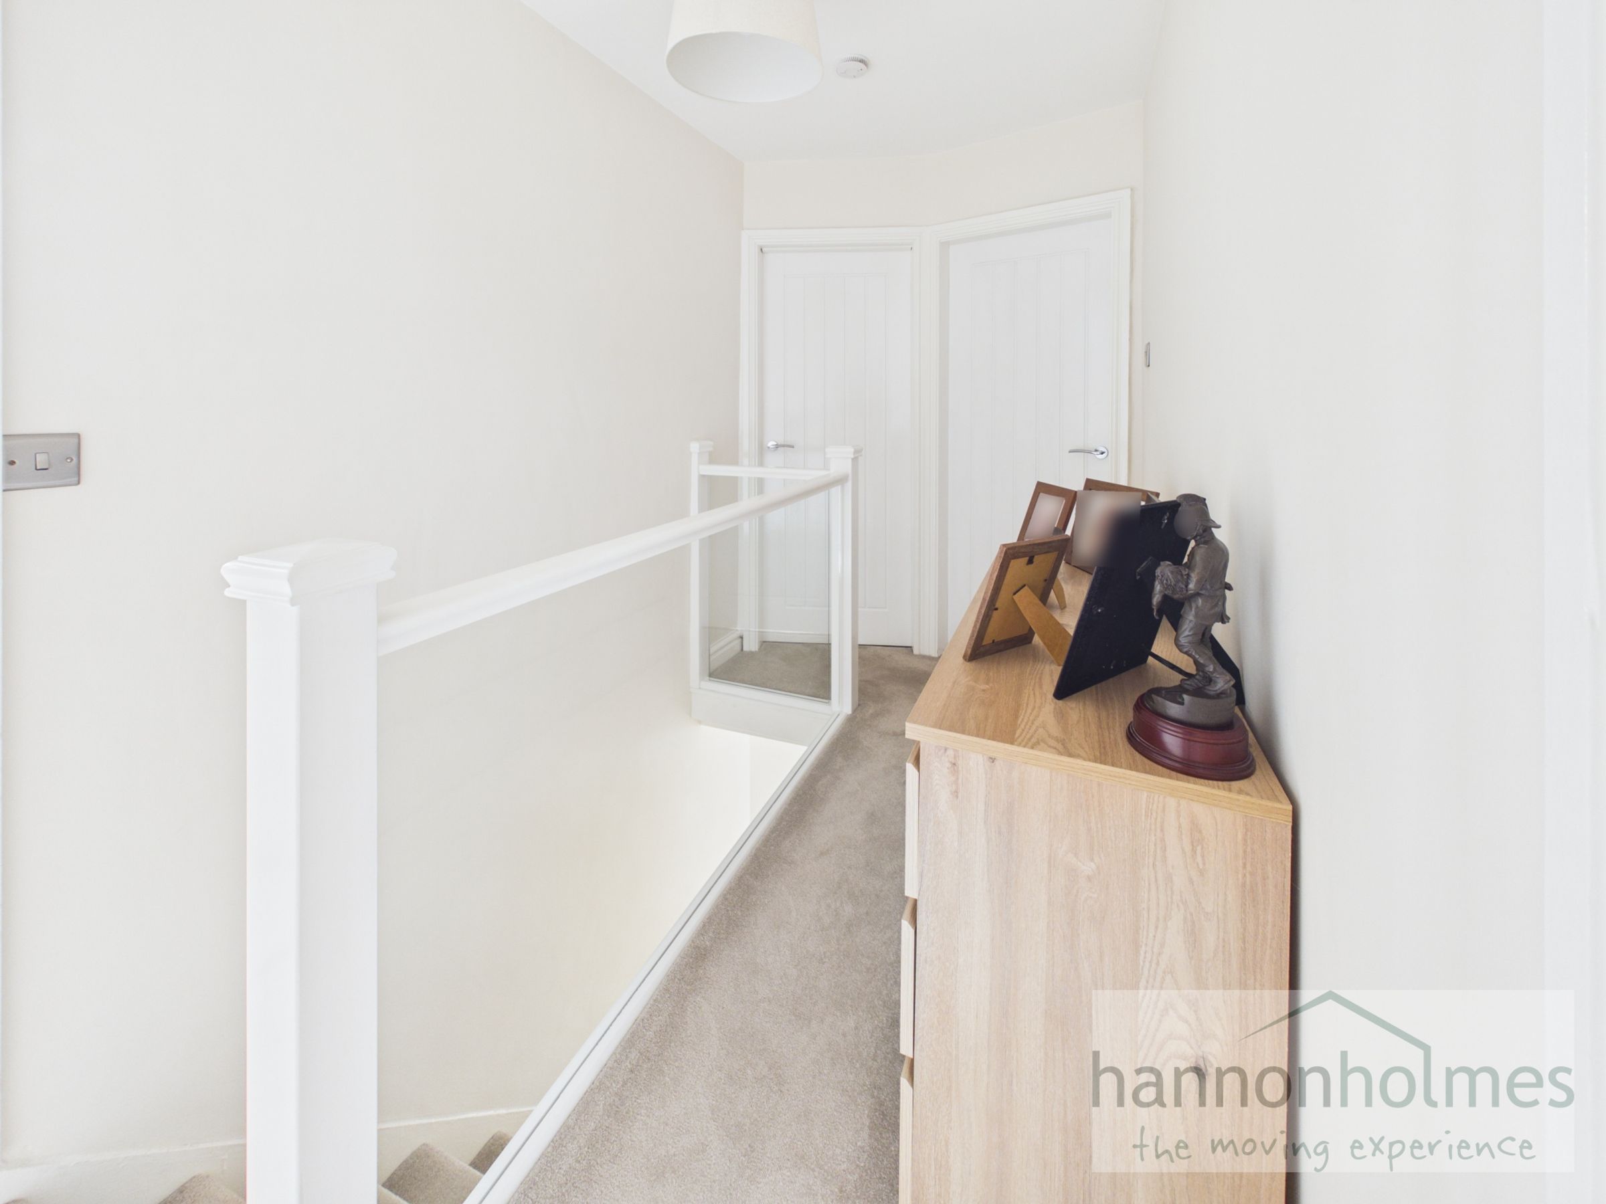
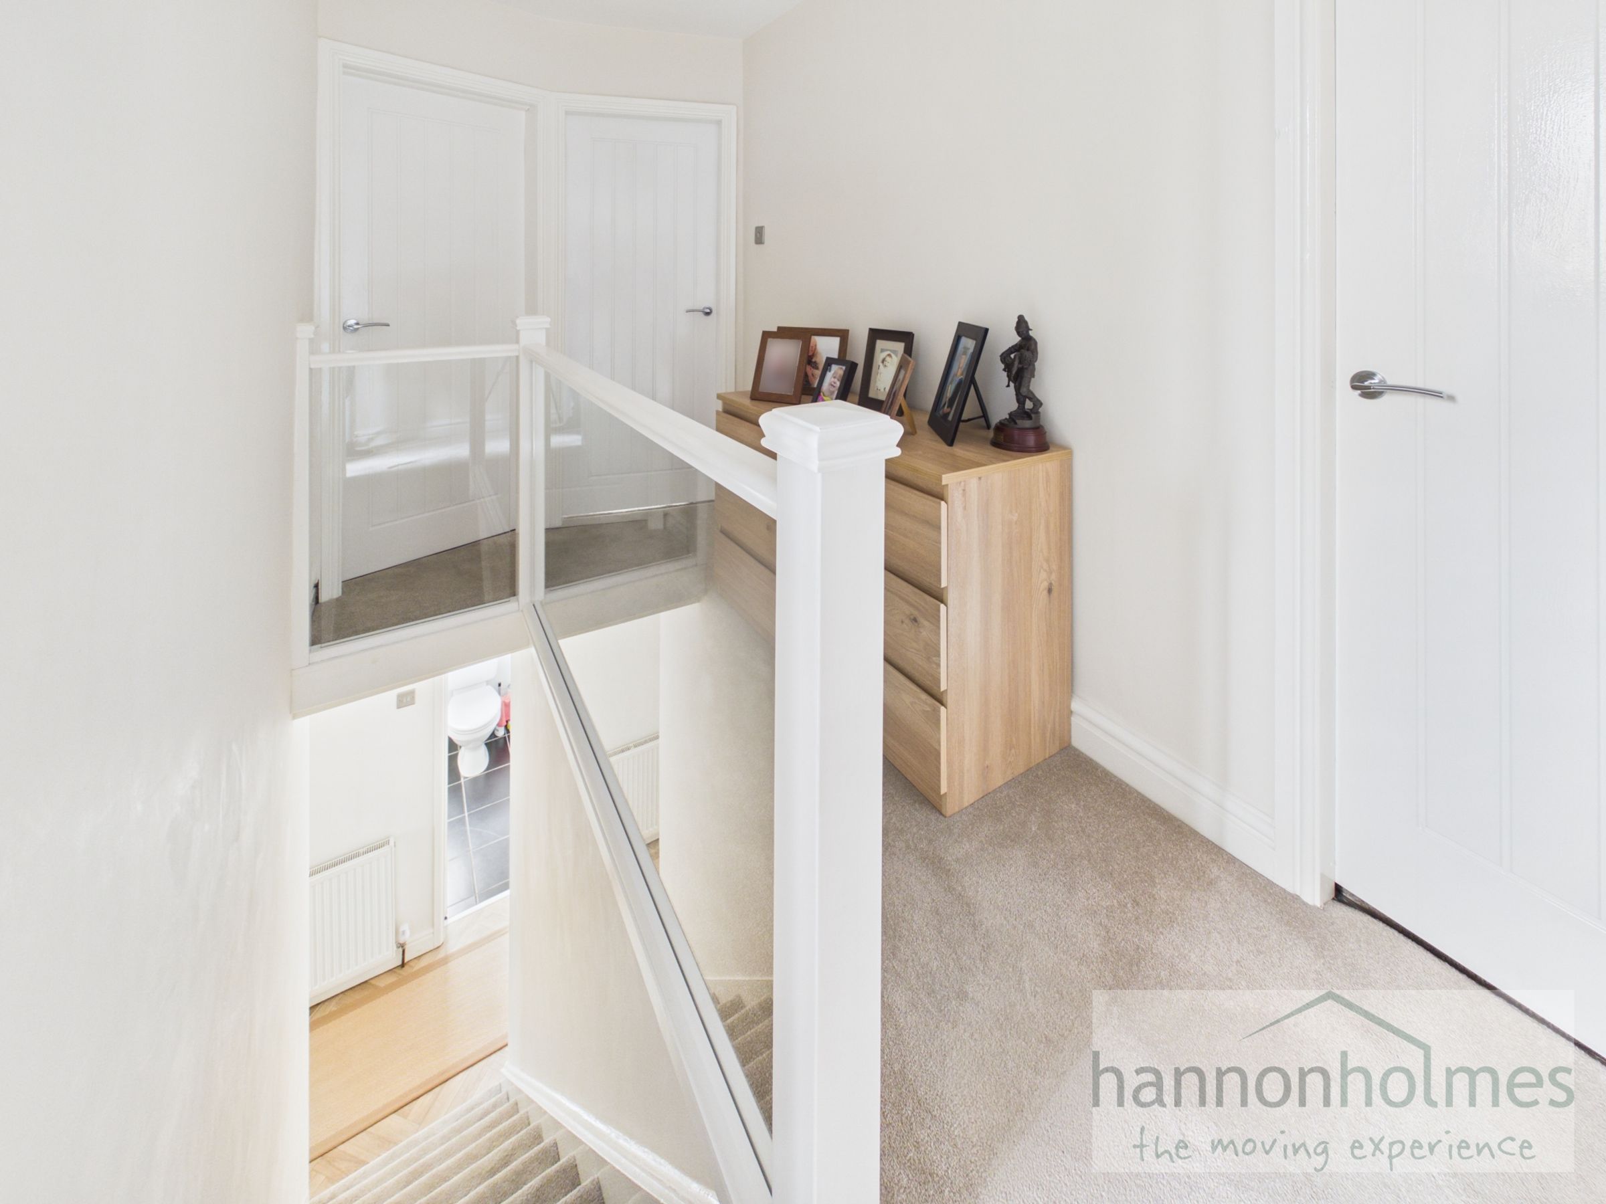
Take the staircase to the first-floor landing, which provides access to all first-floor rooms.
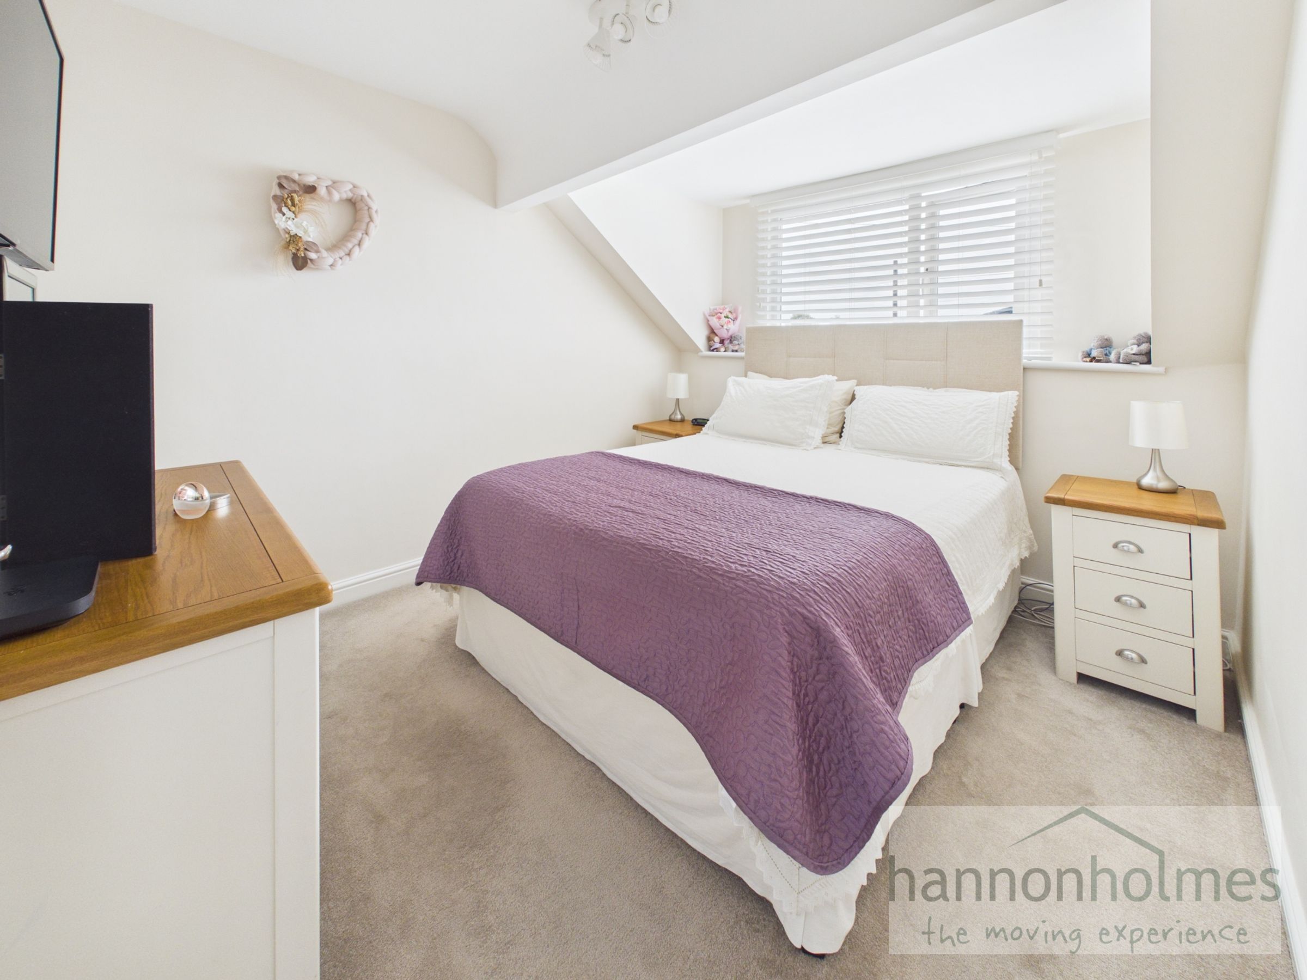
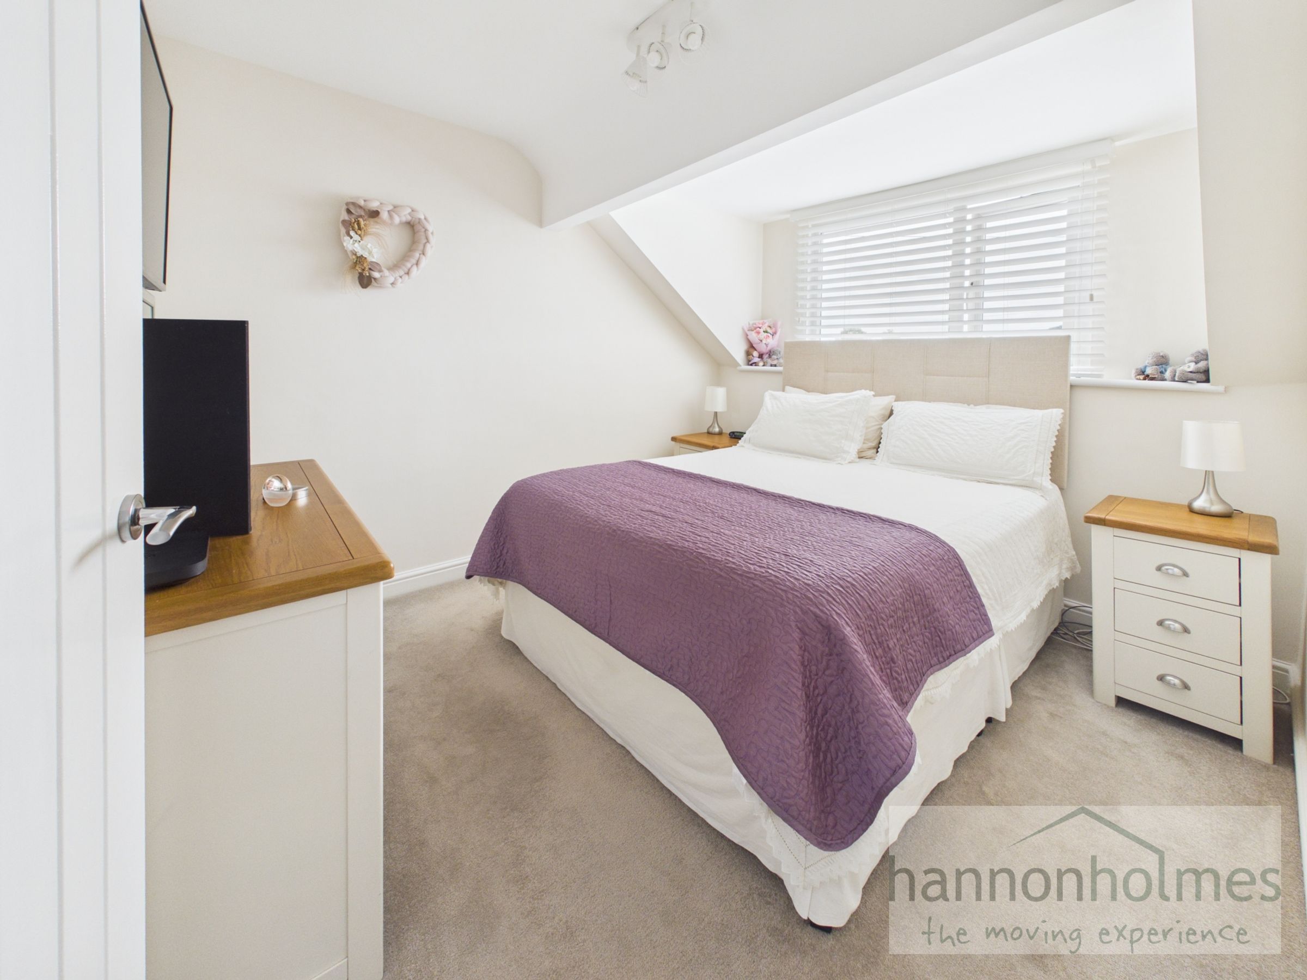
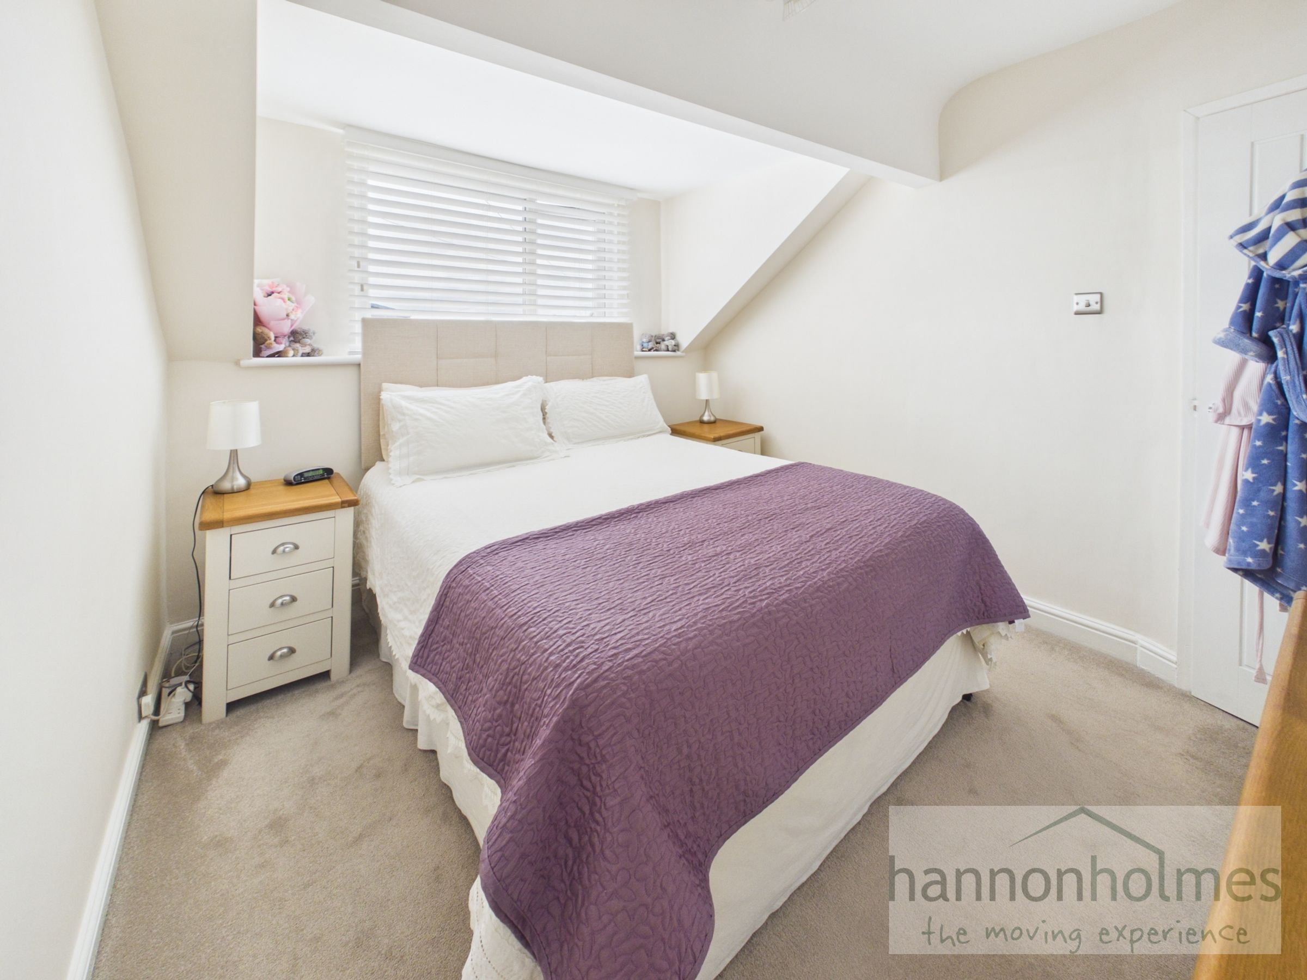
Bedroom Two is situated to the front aspect and comfortably accommodates a double bed alongside additional furnishings. The room features fitted carpet, a radiator, ceiling light, and a double glazed window with fitted blinds.
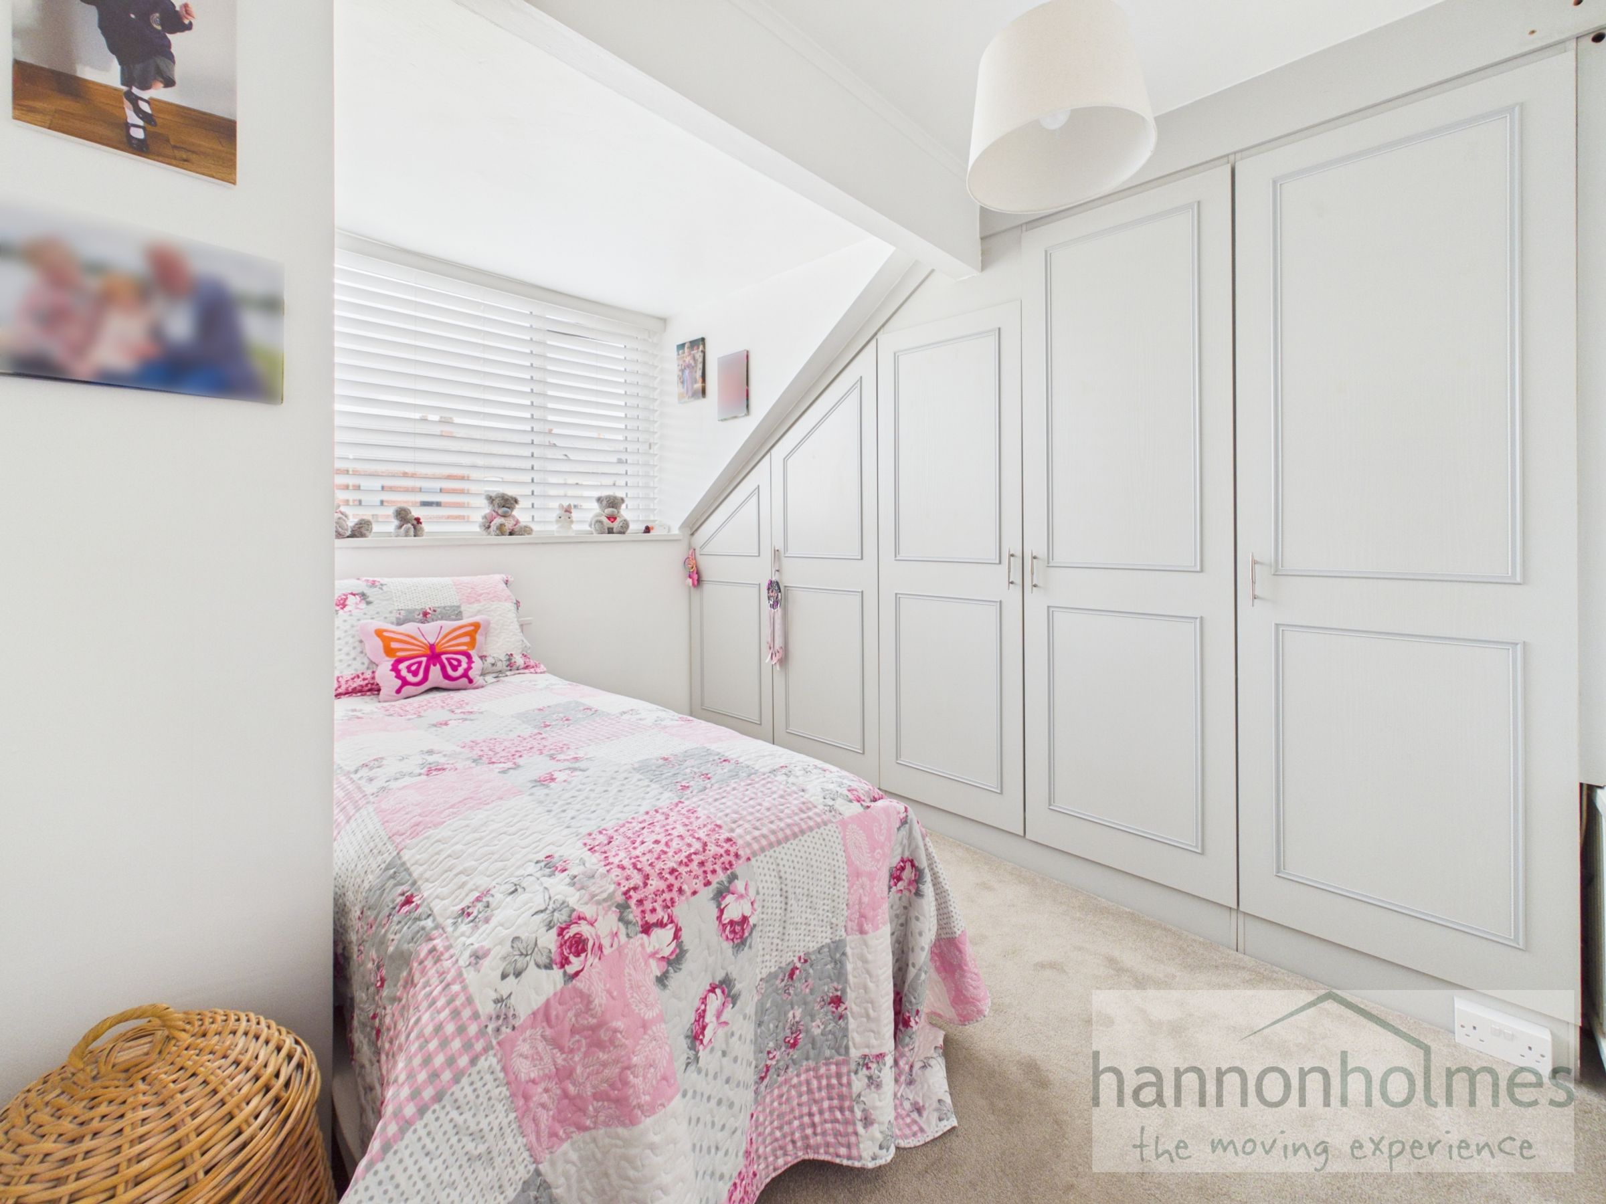
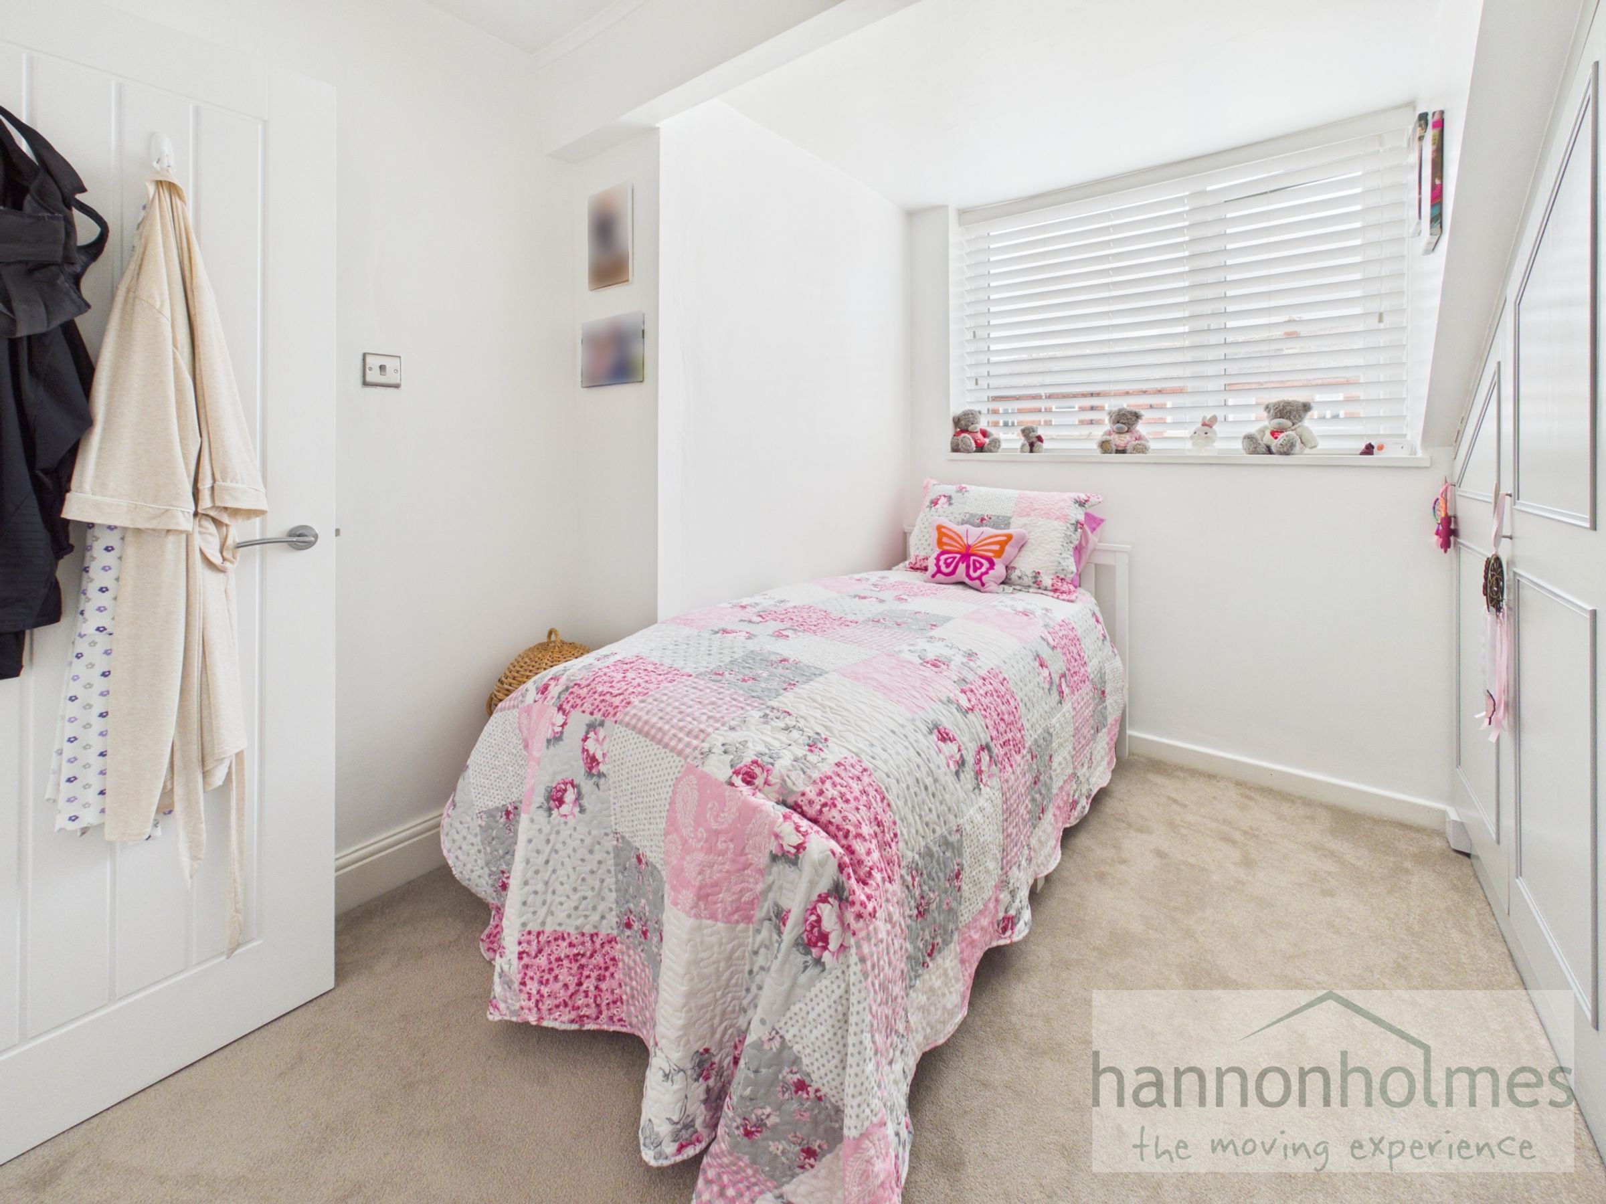
Bedroom Three is located to the rear aspect and includes fitted wardrobes, carpet flooring, a ceiling light, radiator, and double glazed window.
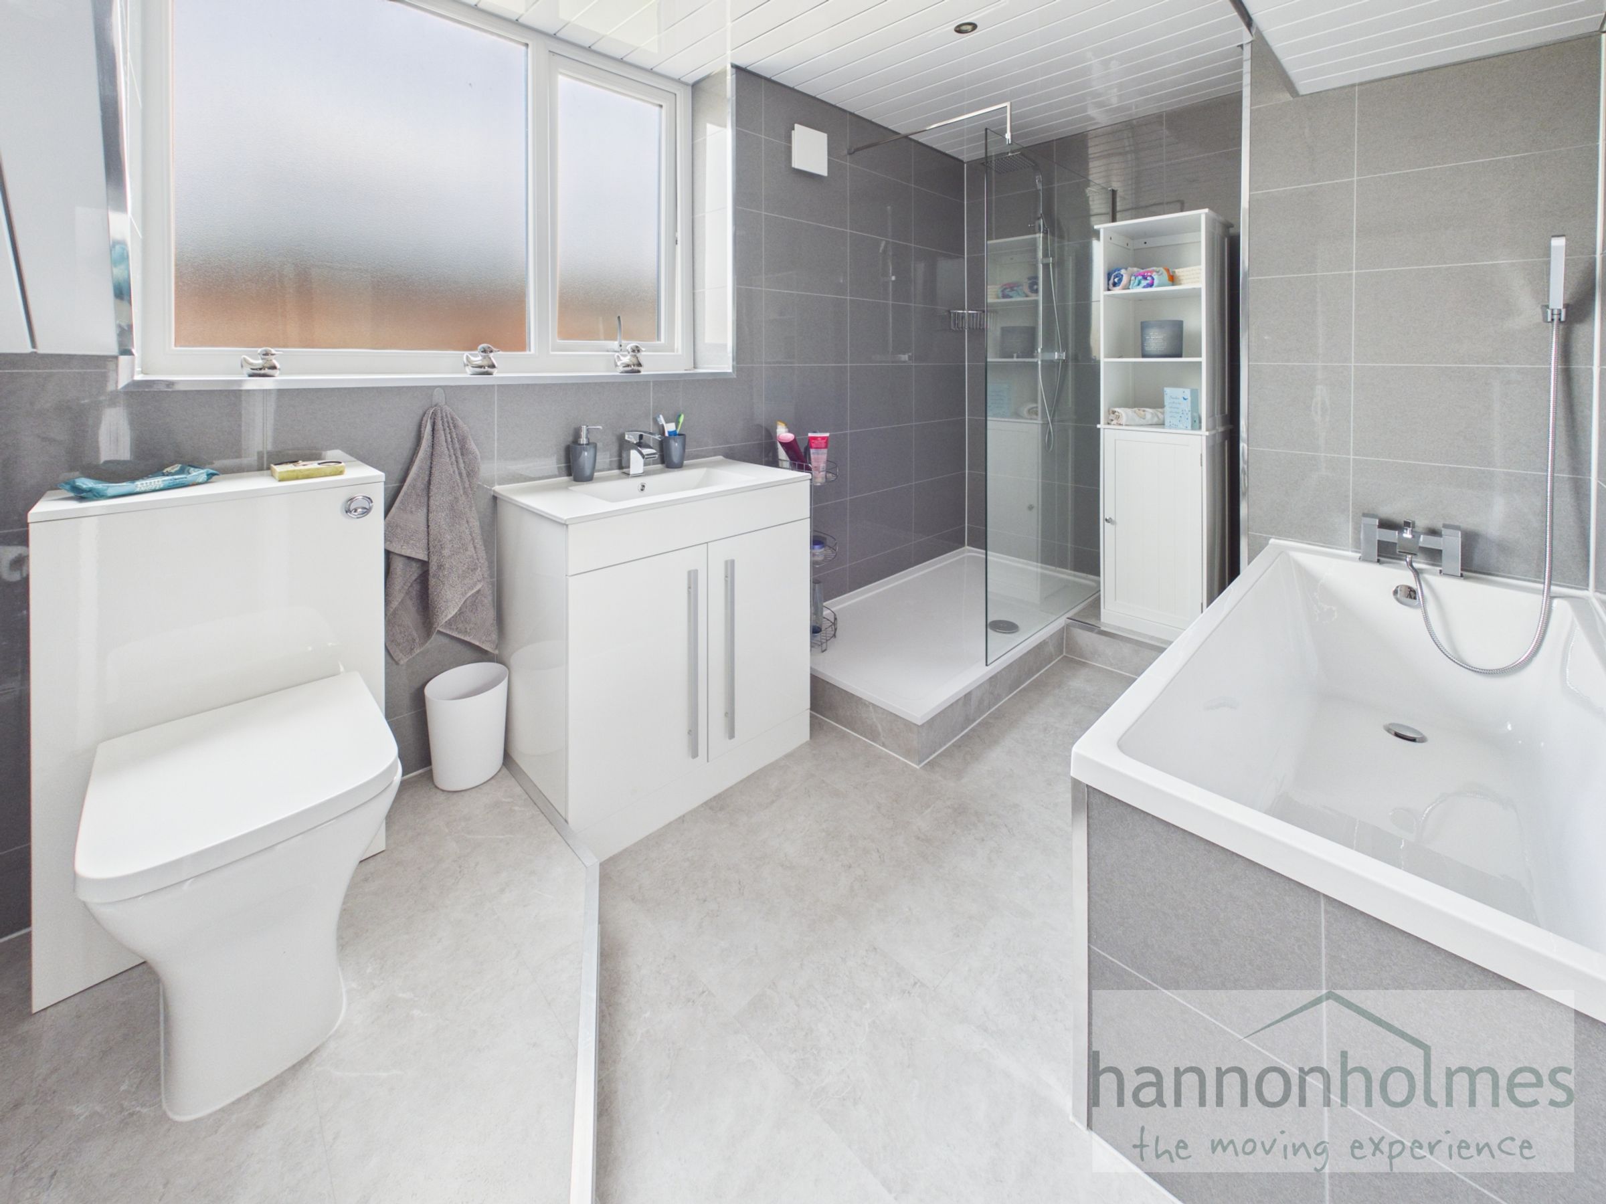
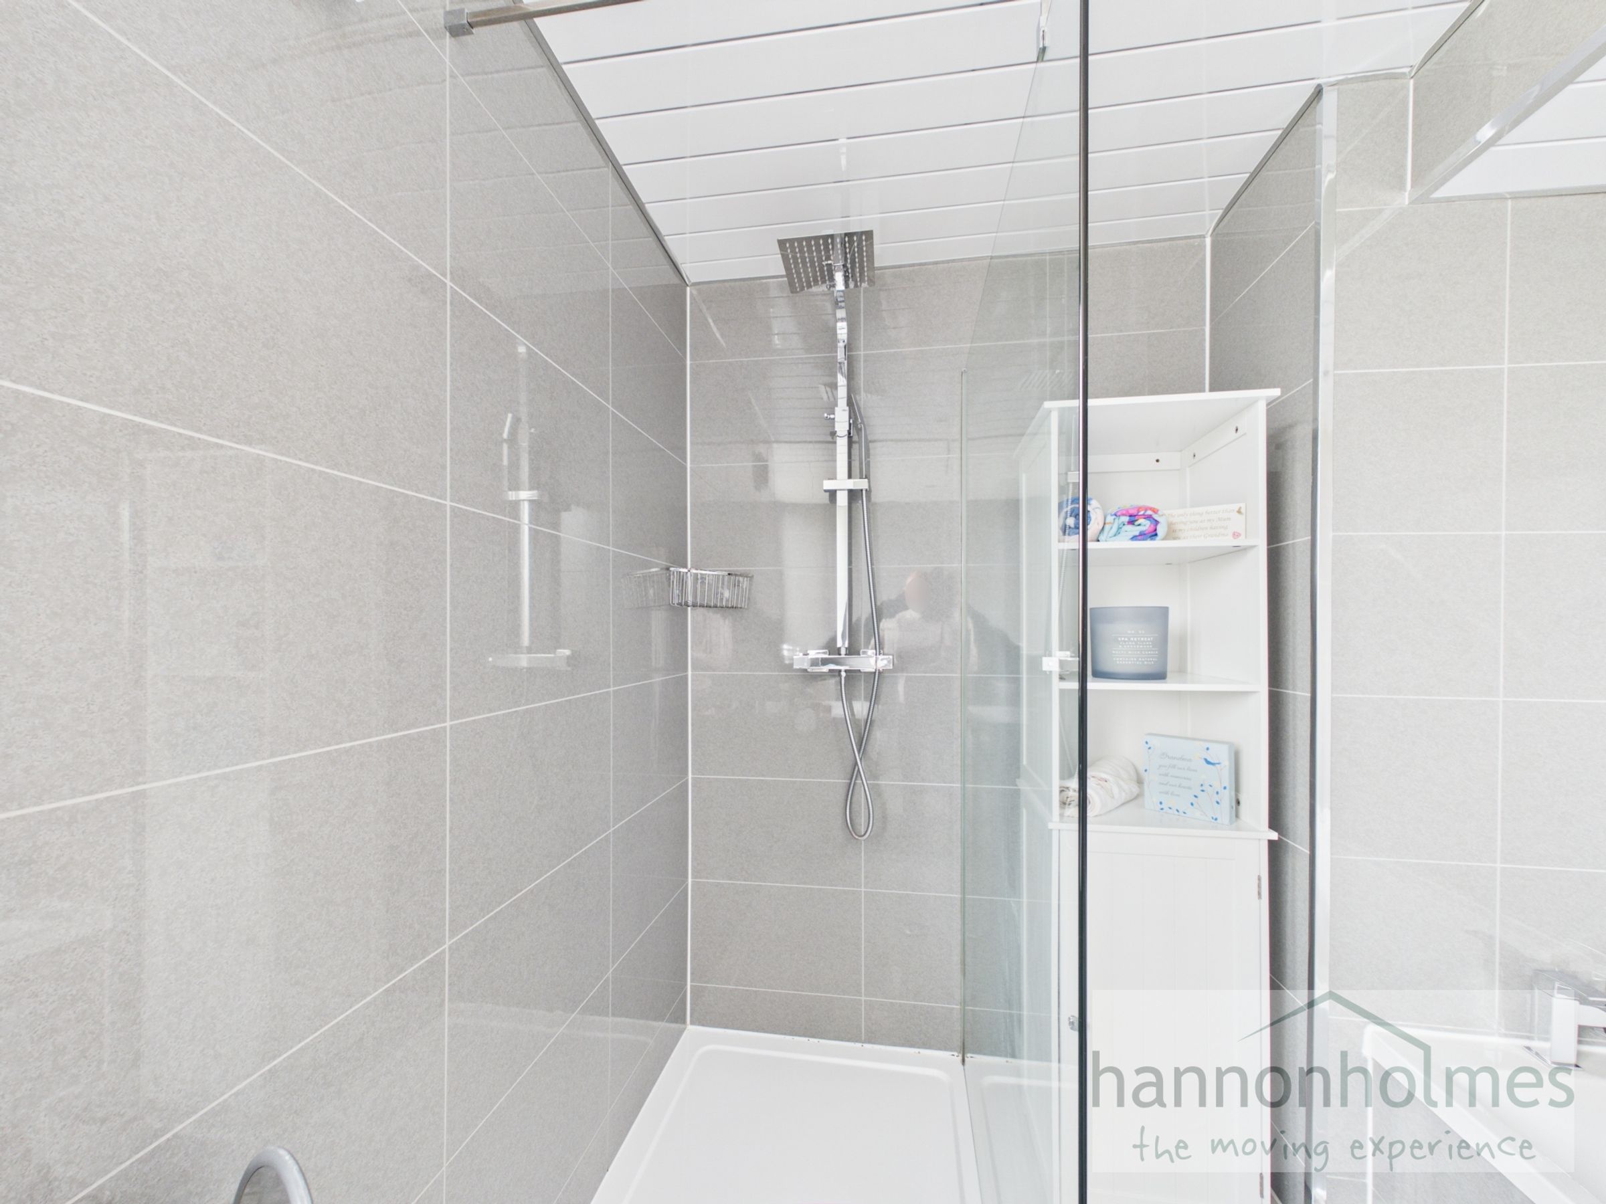
The family bathroom is beautifully styled in dark grey and white tones and features a bath, wash basin and WC in enclosed vanity unit, large shower cubicle with rainfall and handheld shower and UPVC cladded ceiling. Additional features include spotlights, a radiator, laminate flooring and a frosted double glazed window.
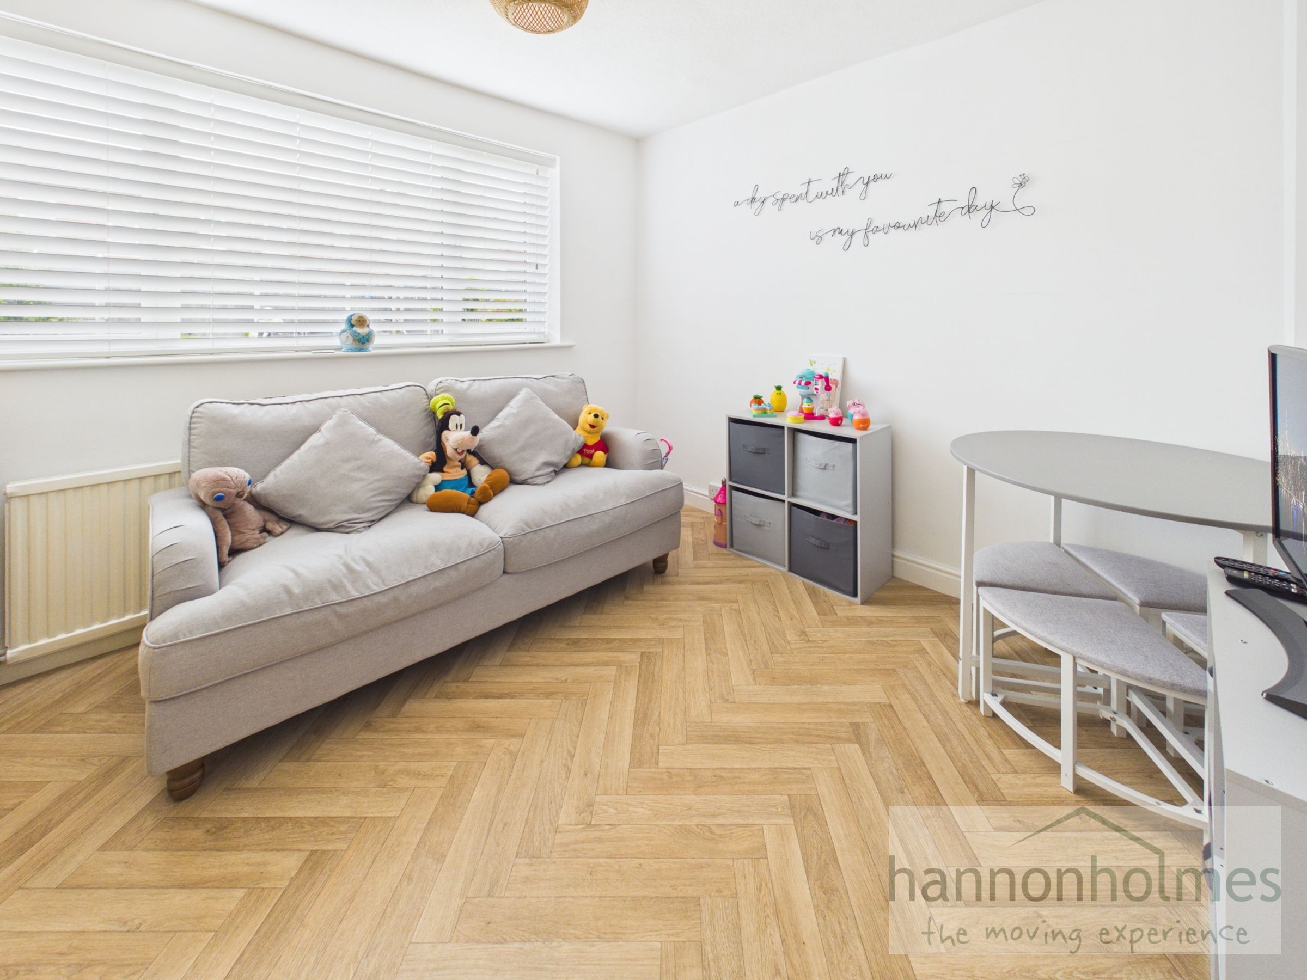
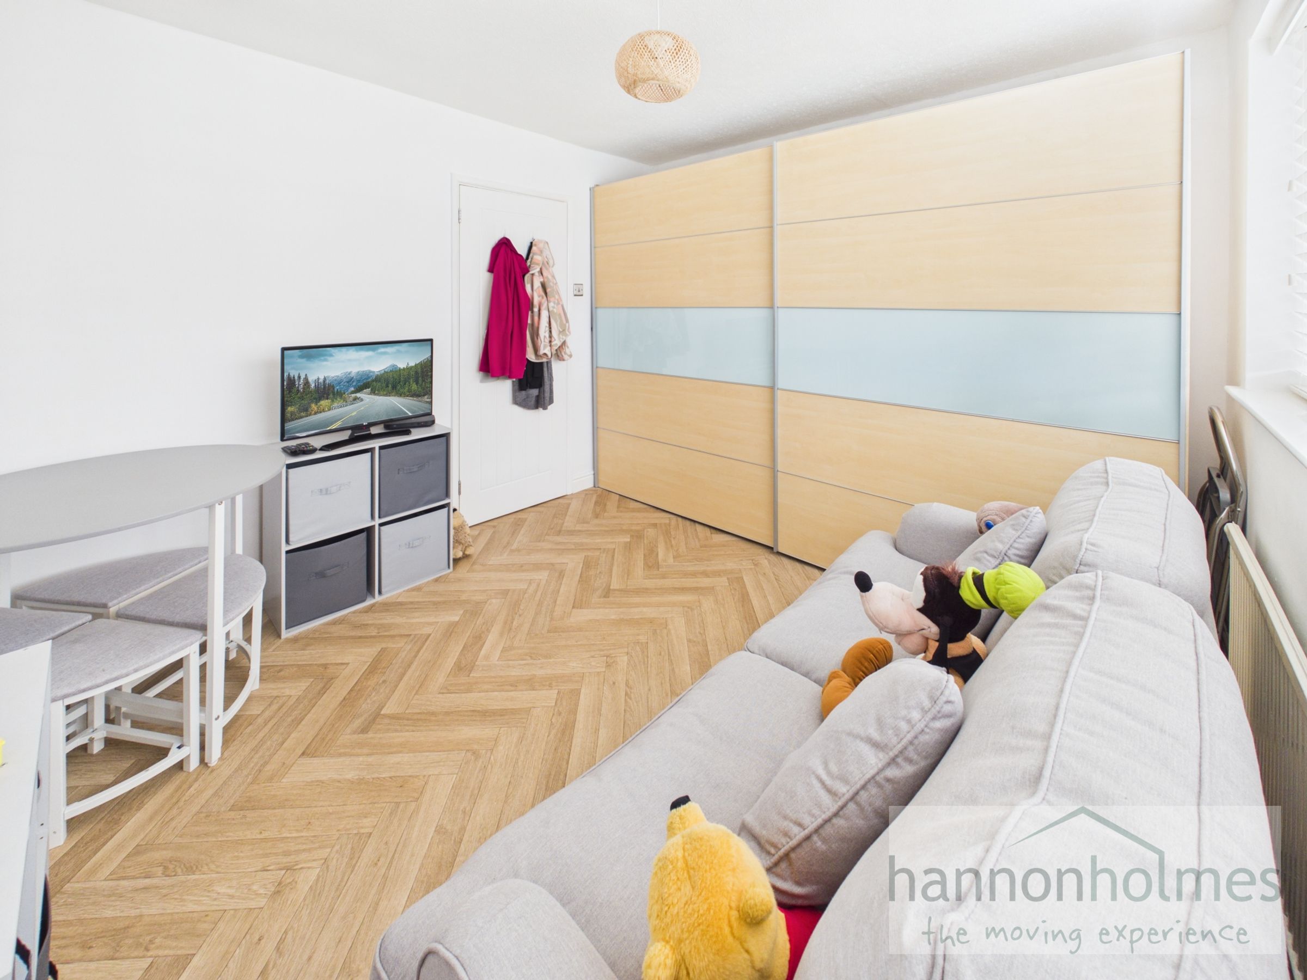
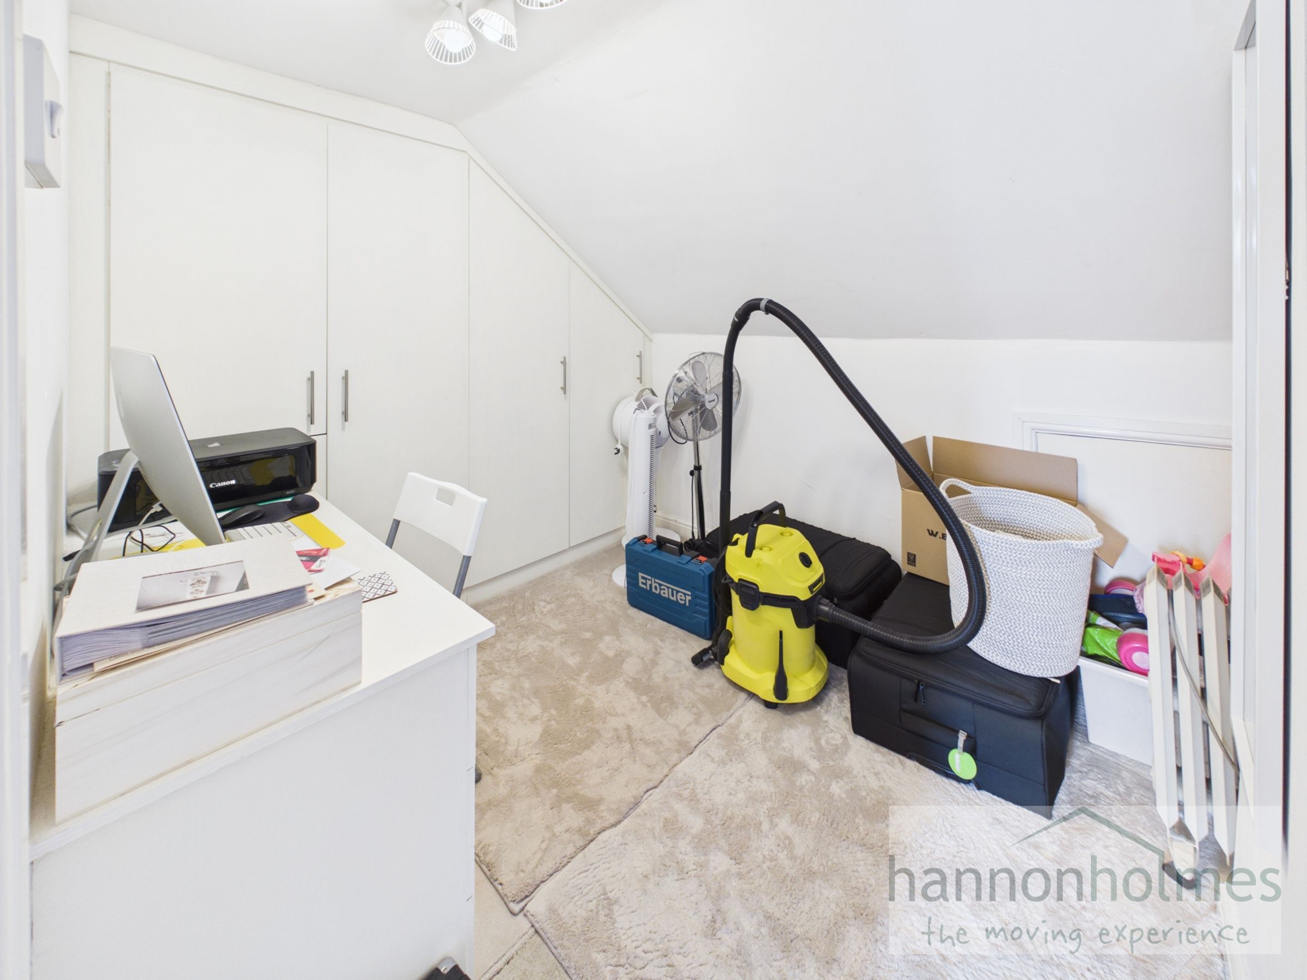
There is also a versatile additional room currently used as a walk-in wardrobe, complete with fitted wardrobes and drawers. This space could easily serve as a home office or children's playroom, with the option to add a Velux window for natural light.
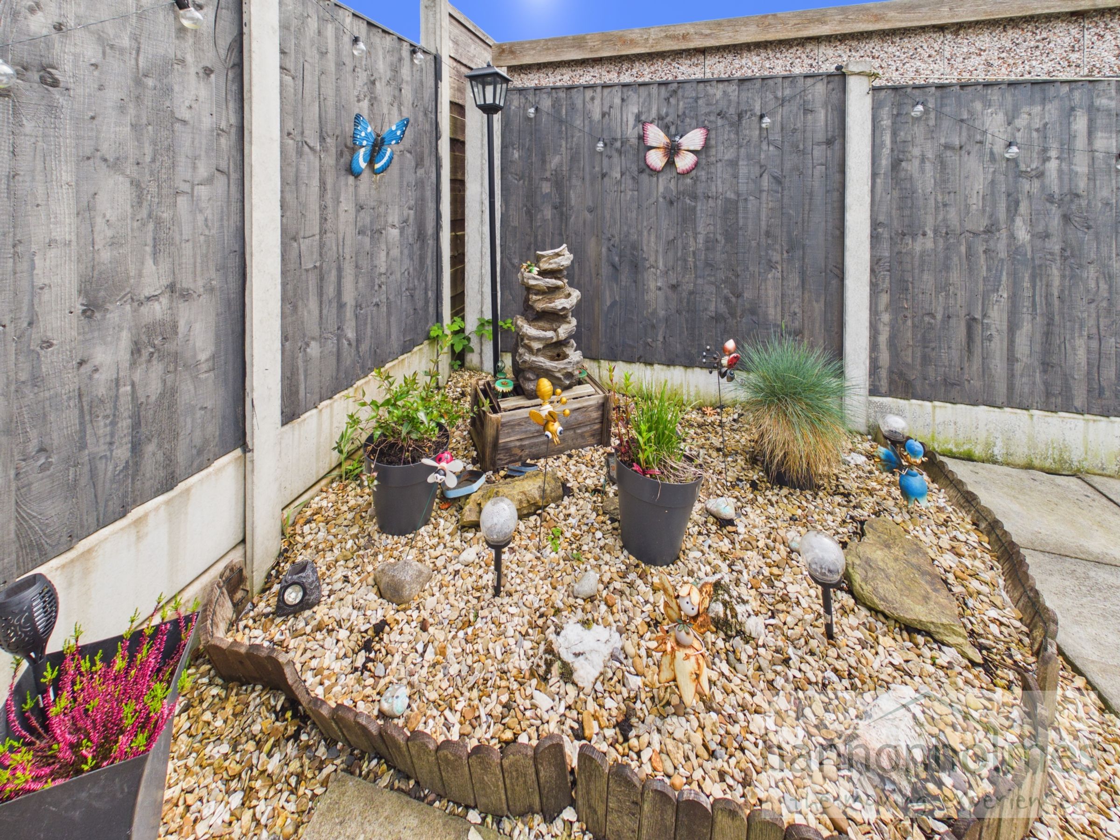
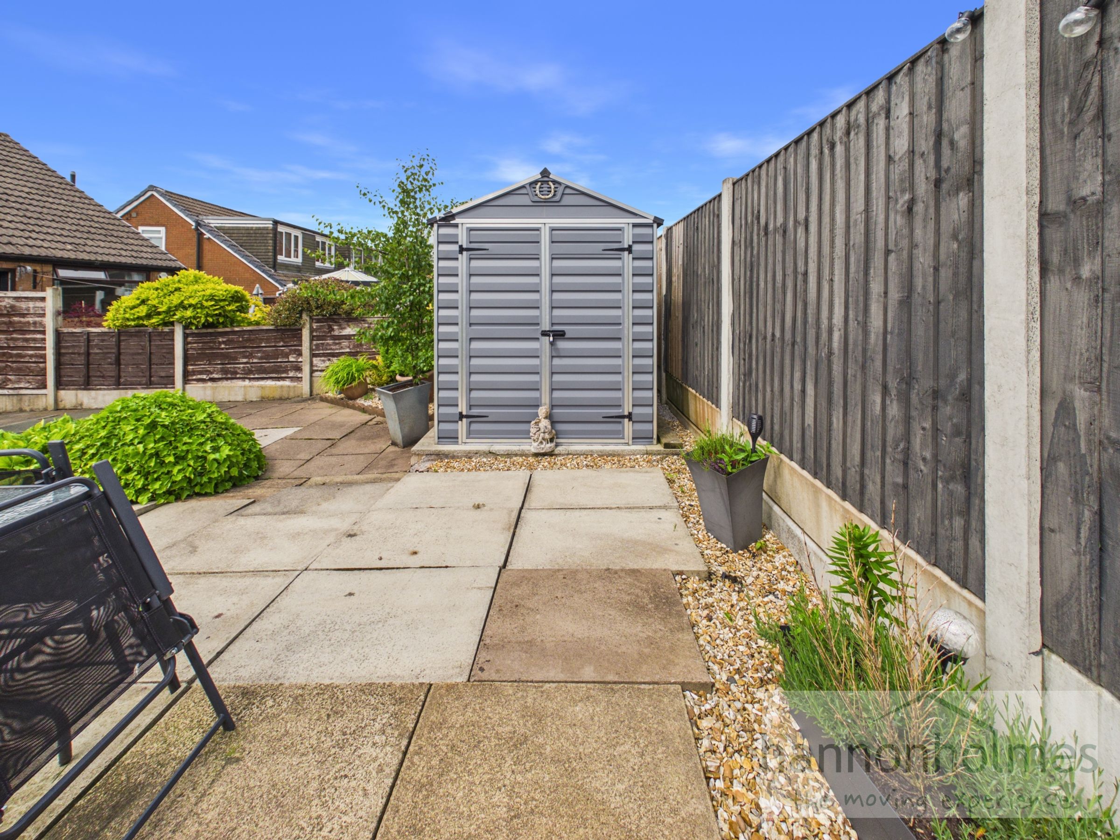
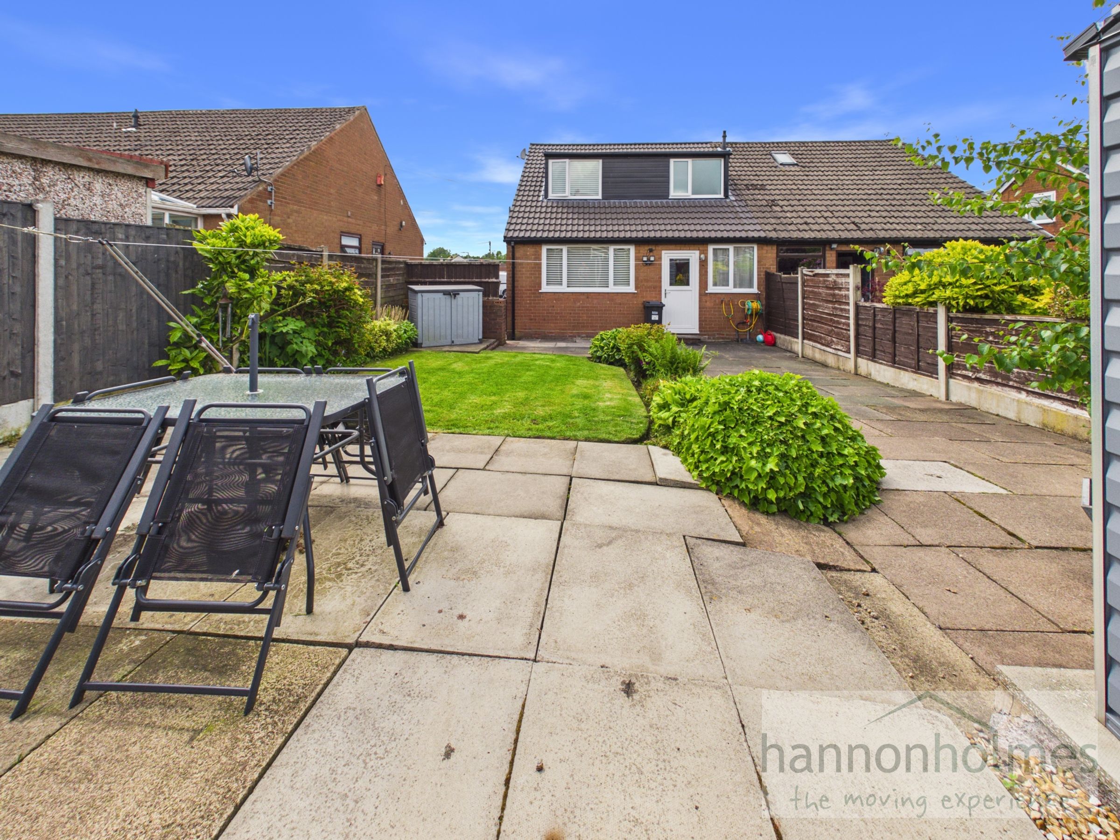
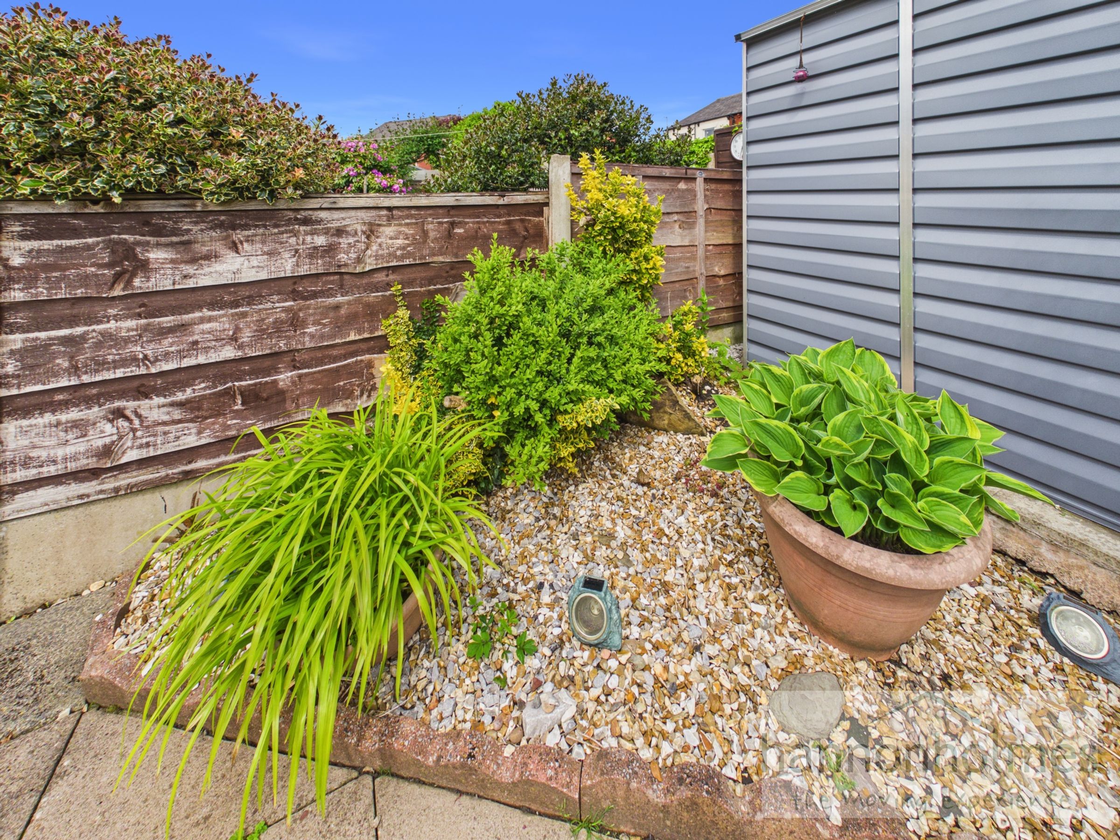
Returning downstairs, the sunny rear garden is perfect for families and outdoor entertaining. Flagged patio areas provide ideal spaces for relaxing or enjoying summer barbecues, while the lawn offers plenty of room for children to play. Vibrant planted borders add colour throughout the warmer months, and a shed at the bottom of the garden provides useful storage. A gate also offers convenient access from the rear garden to the side driveway.
Key details
Broadband: up to 10000mbps
Parking: Driveway
1087ft2 floor area
2713ft2 plot size
Freehold
Council tax band B
Additional information
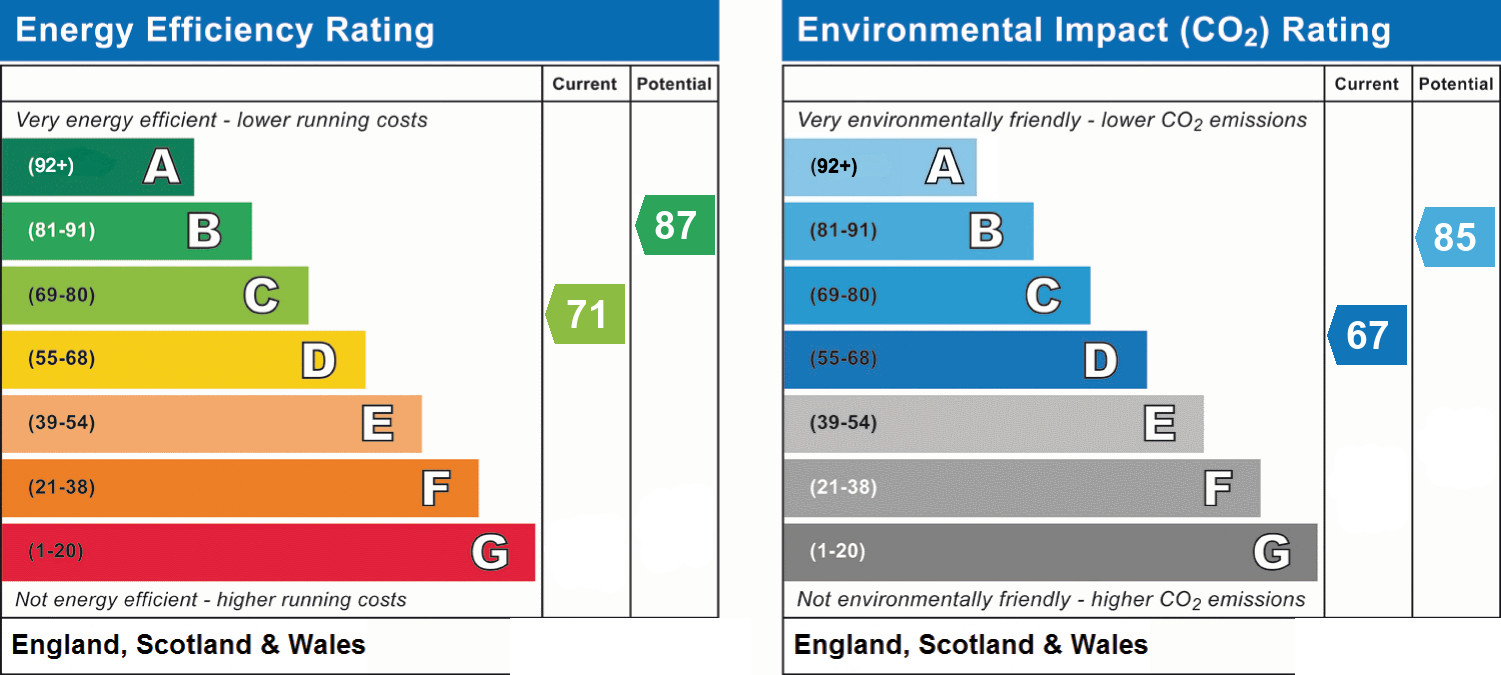
- Energy efficiency (current)
- C (71)
- Energy efficiency (potential)
- B (87)
- Environmental impact (current)
- D (67)
- Environmental impact (potential)
- B (85)
- Is in a conservation area
- No
- Is a listed property
- No
- Construction materials
- Not specified


Near the property
Properties you may like
Disclaimer - Anti-Money Laundering & Sale Requirements In accordance with Anti-Money Laundering Regulations 2019, all prospective purchasers for sales properties must complete verified ID checks via a third-party provider. The fee is £30 + VAT (£36 total) per person, payable directly to Hannon Holmes Ltd and is non-refundable. Overseas checks may incur an additional charge. A Memorandum of Sale cannot be issued until ID checks are complete. We also require proof of funds and your instructed solicitor's details before a sale can be progressed. Referral Services. Hannon Holmes may recommend third-party services including conveyancing, surveying and financial services. We may receive a referral fee if you choose to use a recommended provider. You are under no obligation to use these providers and are free to appoint your own. Property Particulars & Tenure These particulars are provided as a general guide and do not form part of any offer or contract. Measurements, photographs, floor plans, distances and property details are approximate and should not be relied upon. Services, appliances and fittings have not been tested, and no structural survey has been carried out. Tenure, lease details, service charges and ground rent have been provided by the seller and should be independently verified by your solicitor or surveyor before exchange of contracts. Hannon Holmes Ltd accepts no responsibility for inaccuracies, and no employee has authority to make representations or warranties outside these particulars. For the full Property Particulars Disclaimer, please visit Hannon Holmes Property Particulars Disclaimer.