Like the look of this property?
We would love to hear from you and arrange a viewing of this property. Get in touch now!
Looking to sell a property?
You can get a free online or in person valuation.
Property features
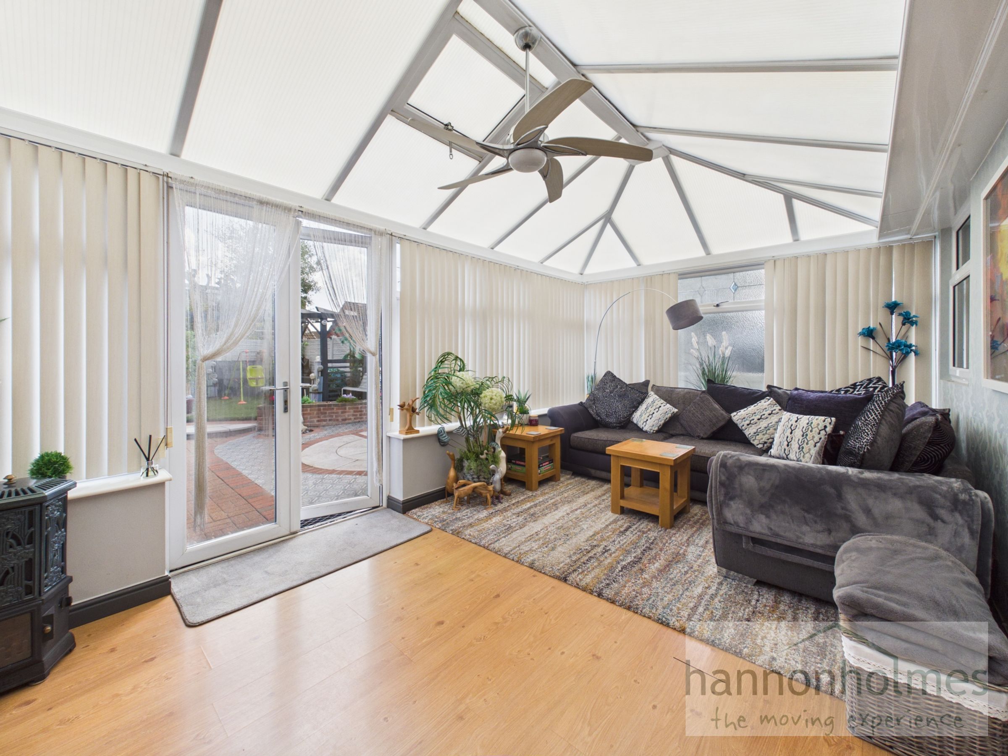
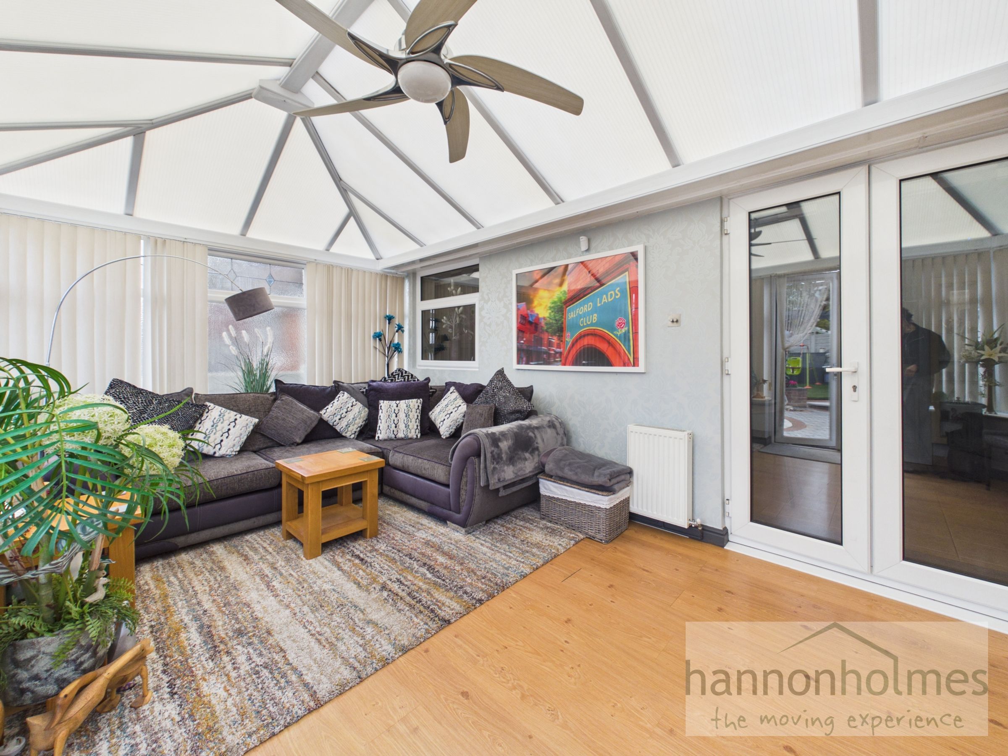
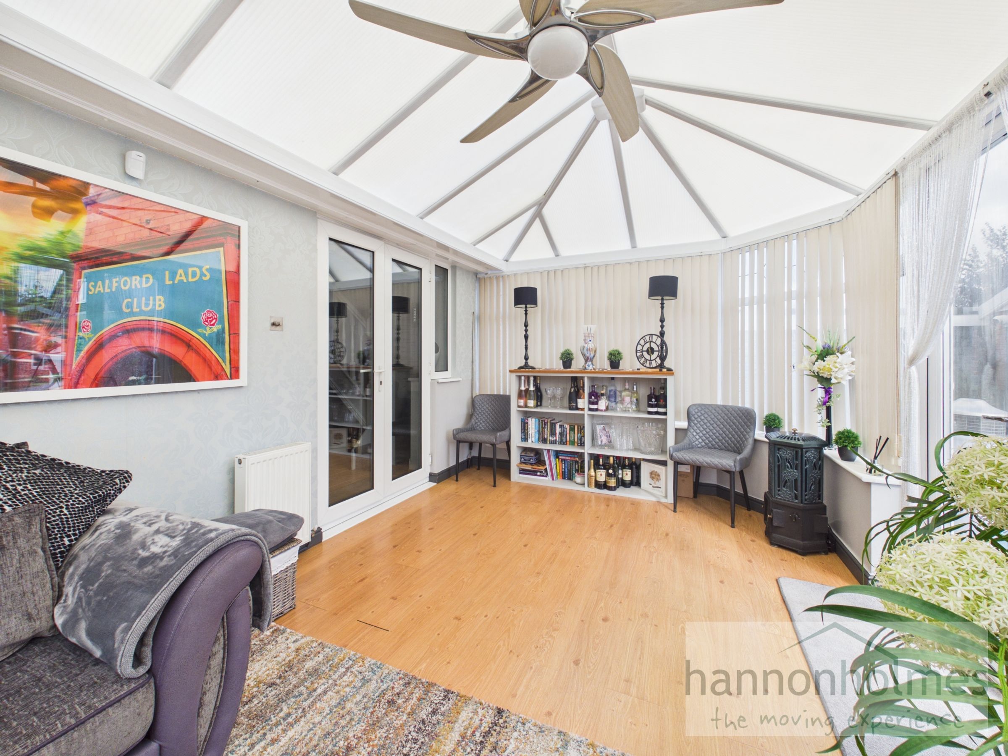
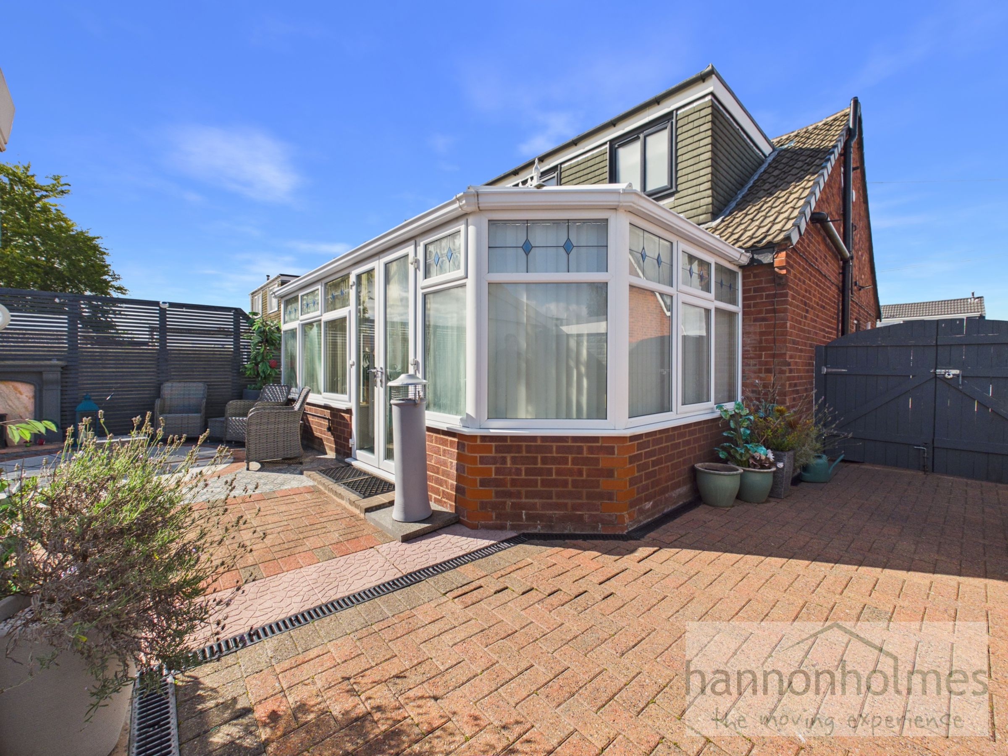
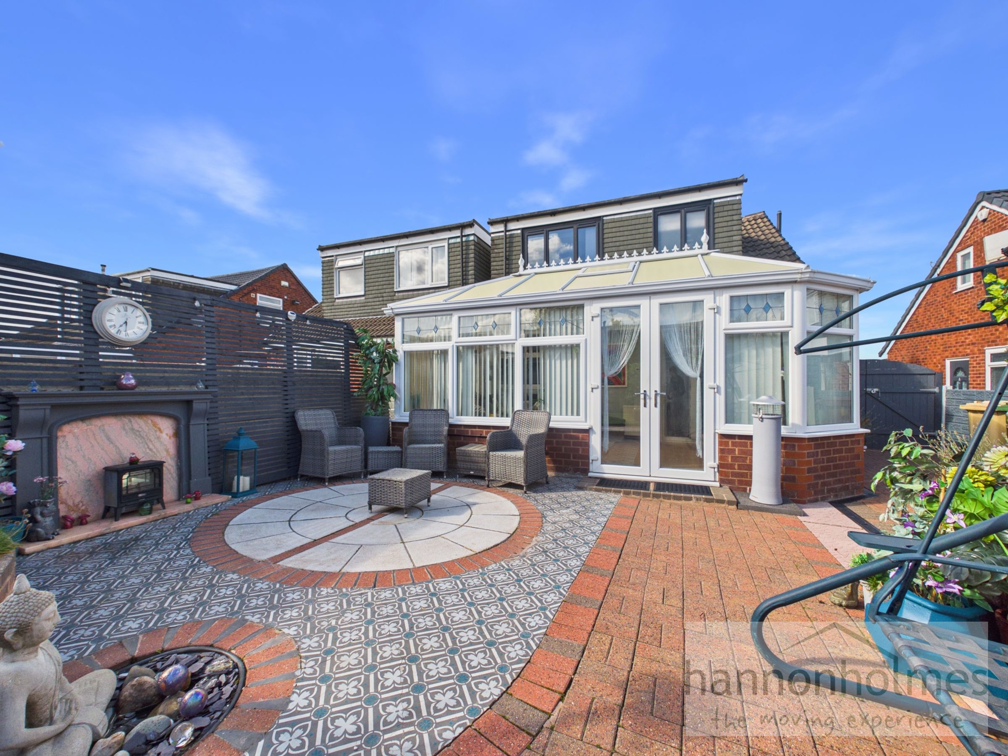
Large Conservatory
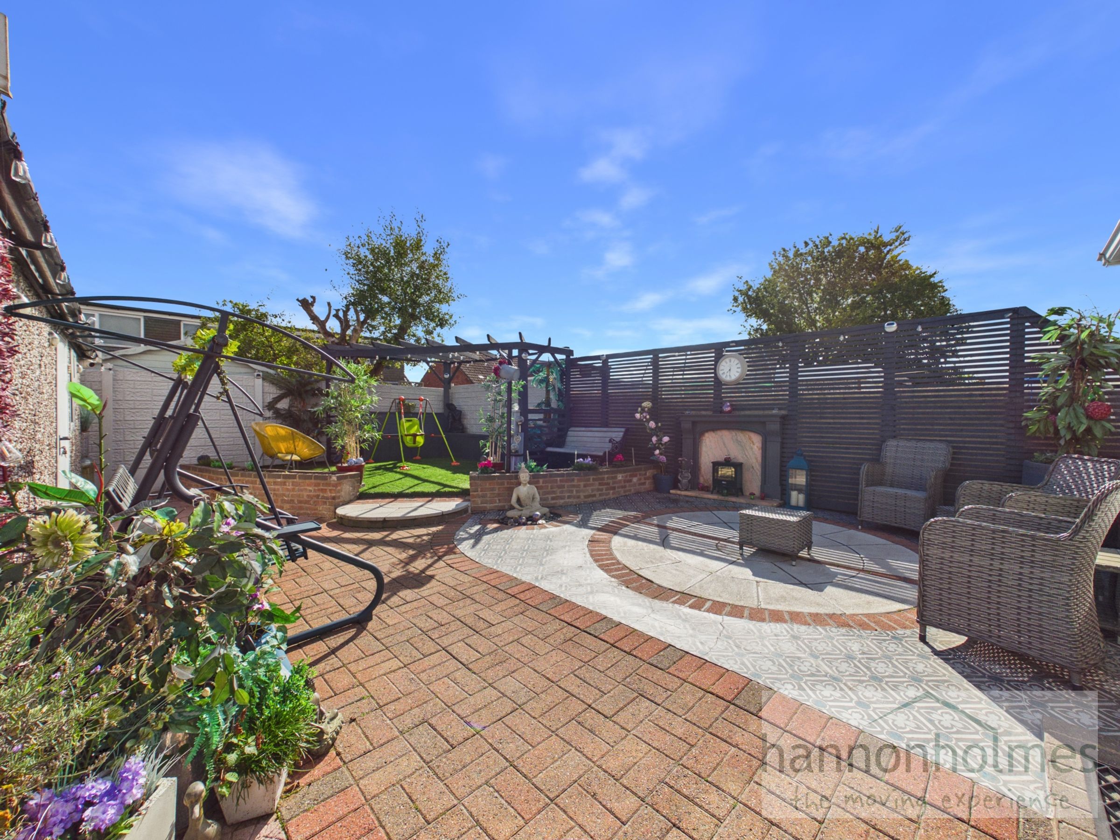
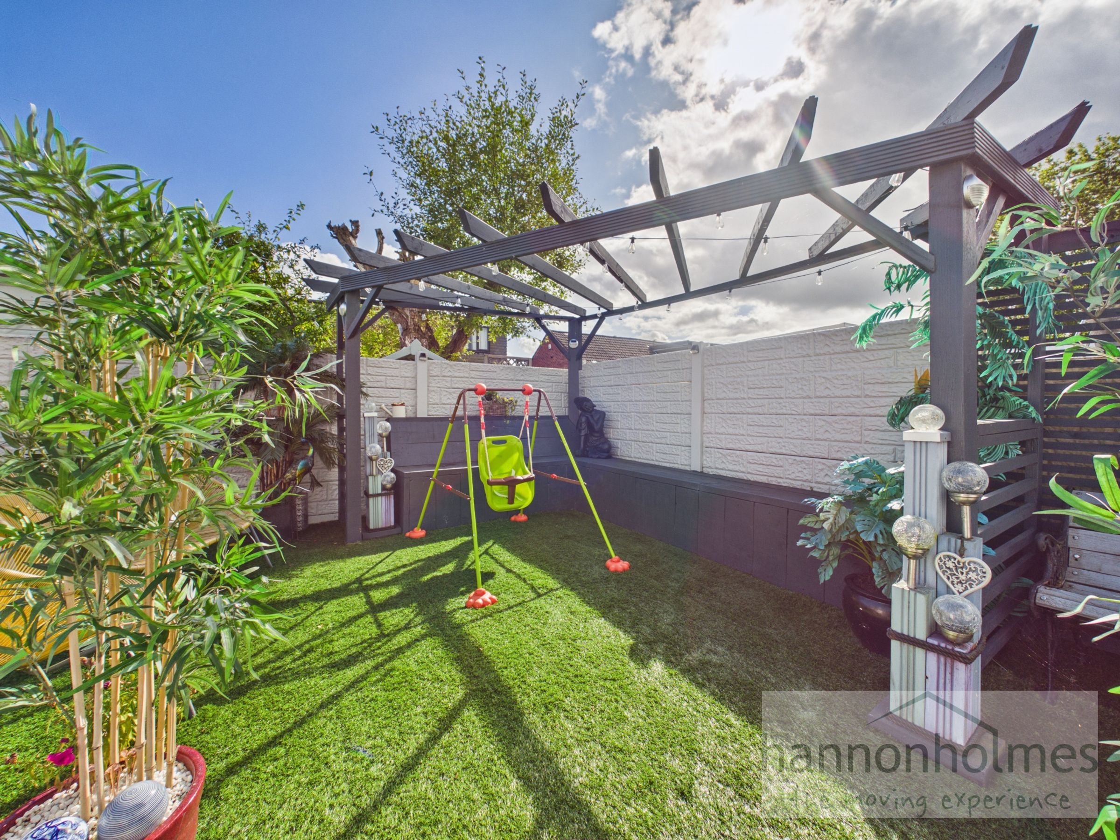
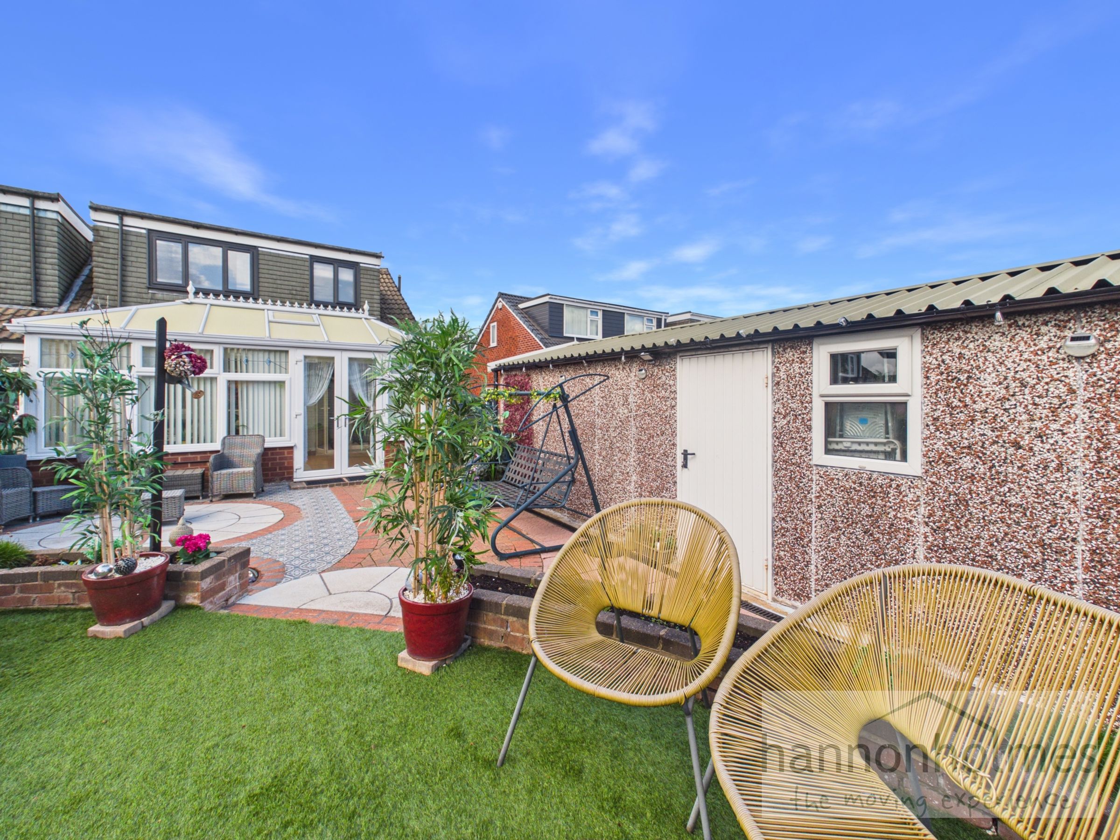
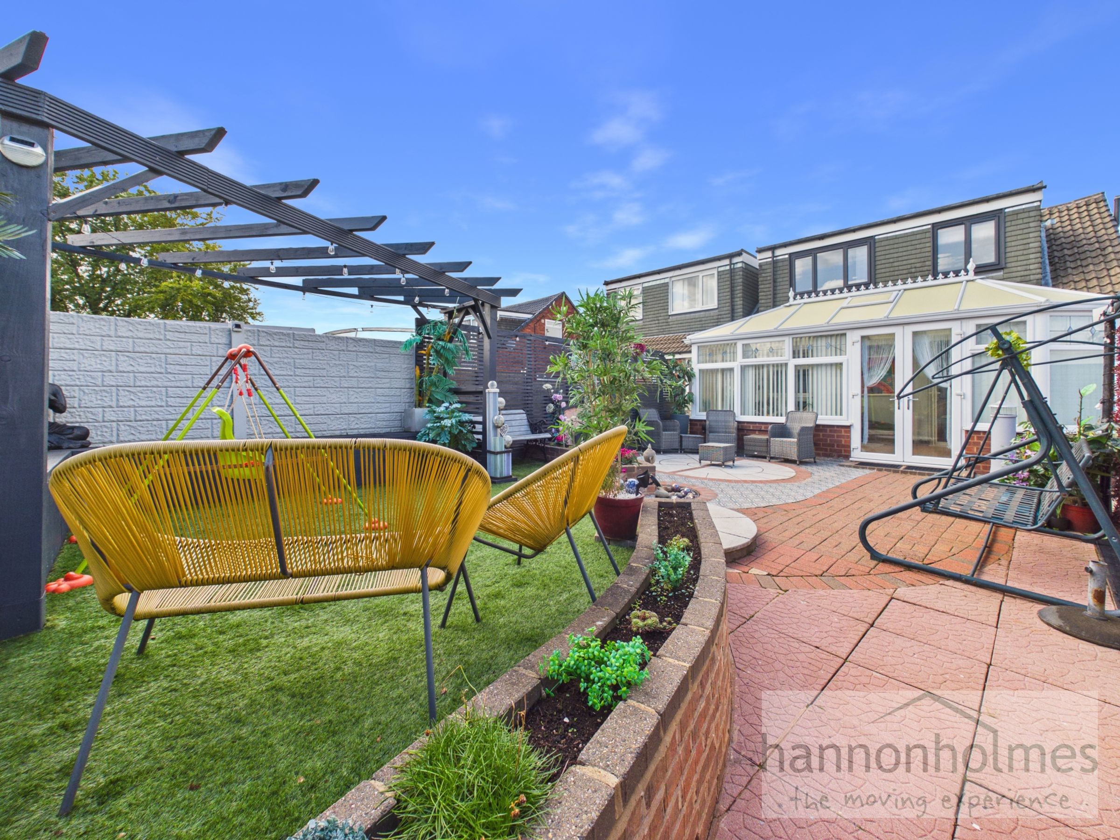
Low Maintenance Gardens
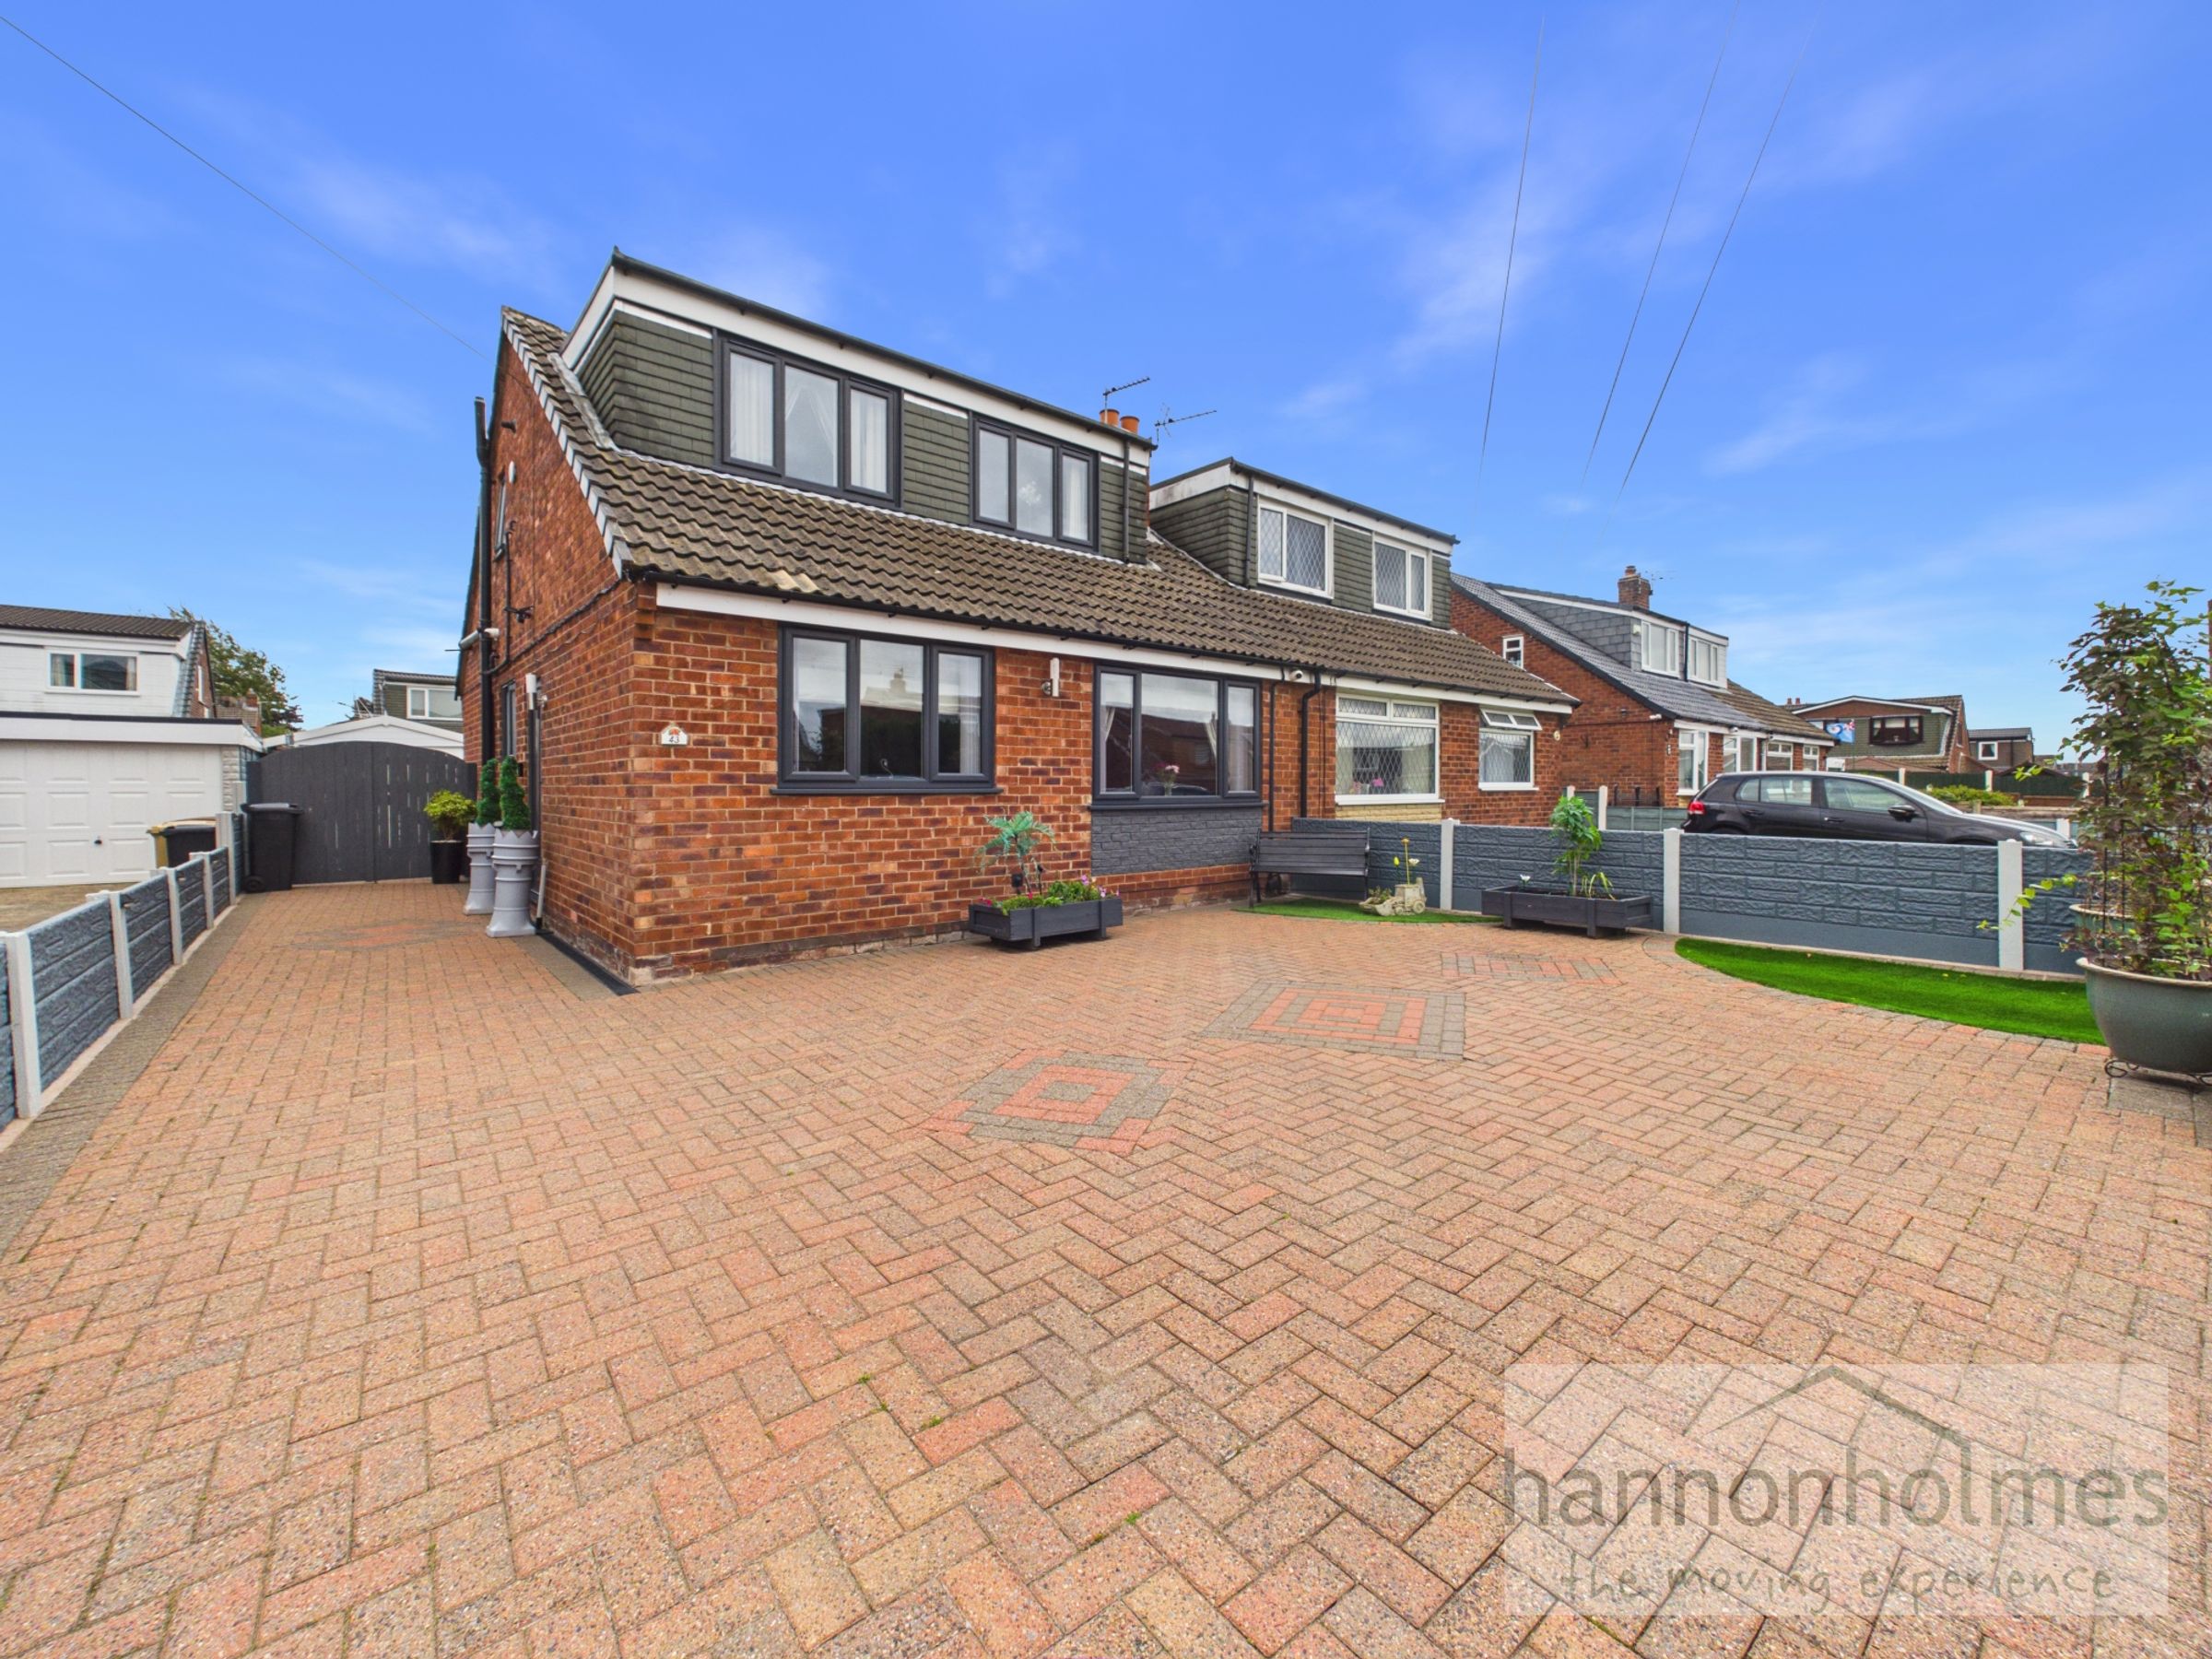
Blocked Paved Driveway
Boiler Installed Approx 4 Years Ago
Windows & Doors Installed 2024
Fully Alarmed
About this property
To the front, a block-paved driveway with artificial grass leads to the side entrance, with secure wooden gates providing access to the rear garden.
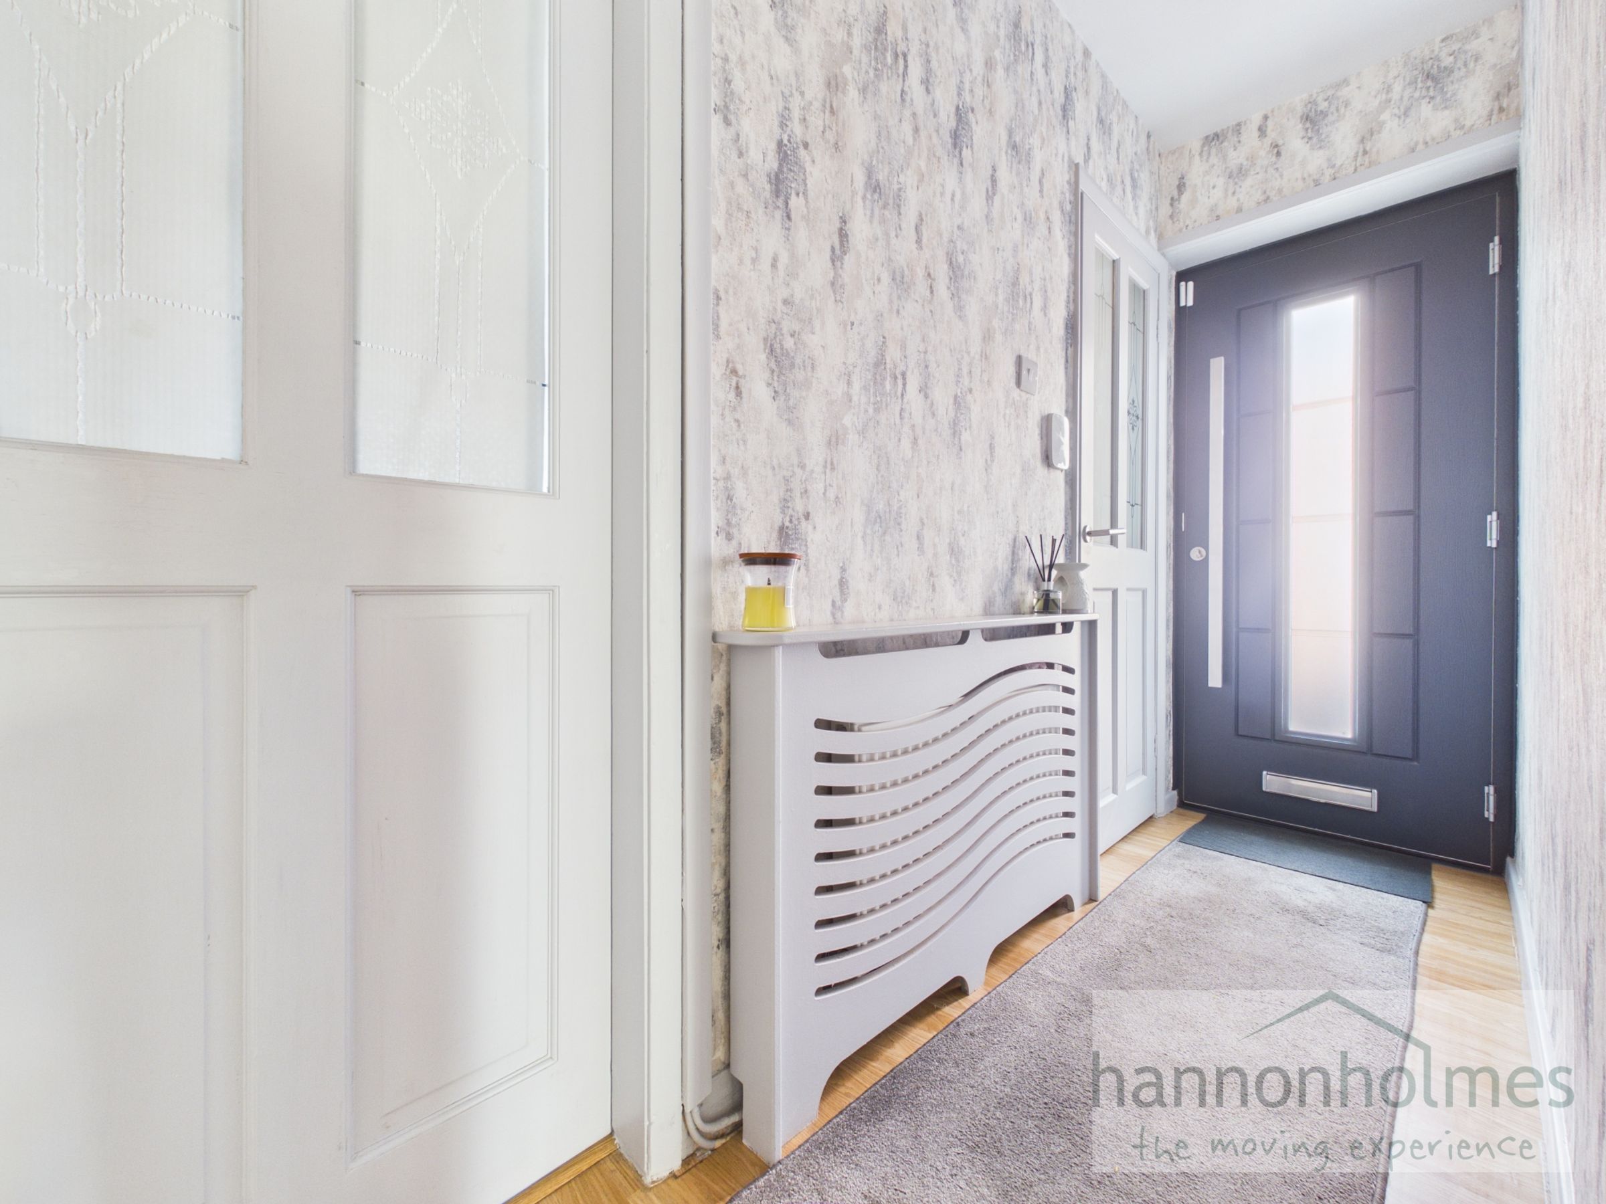
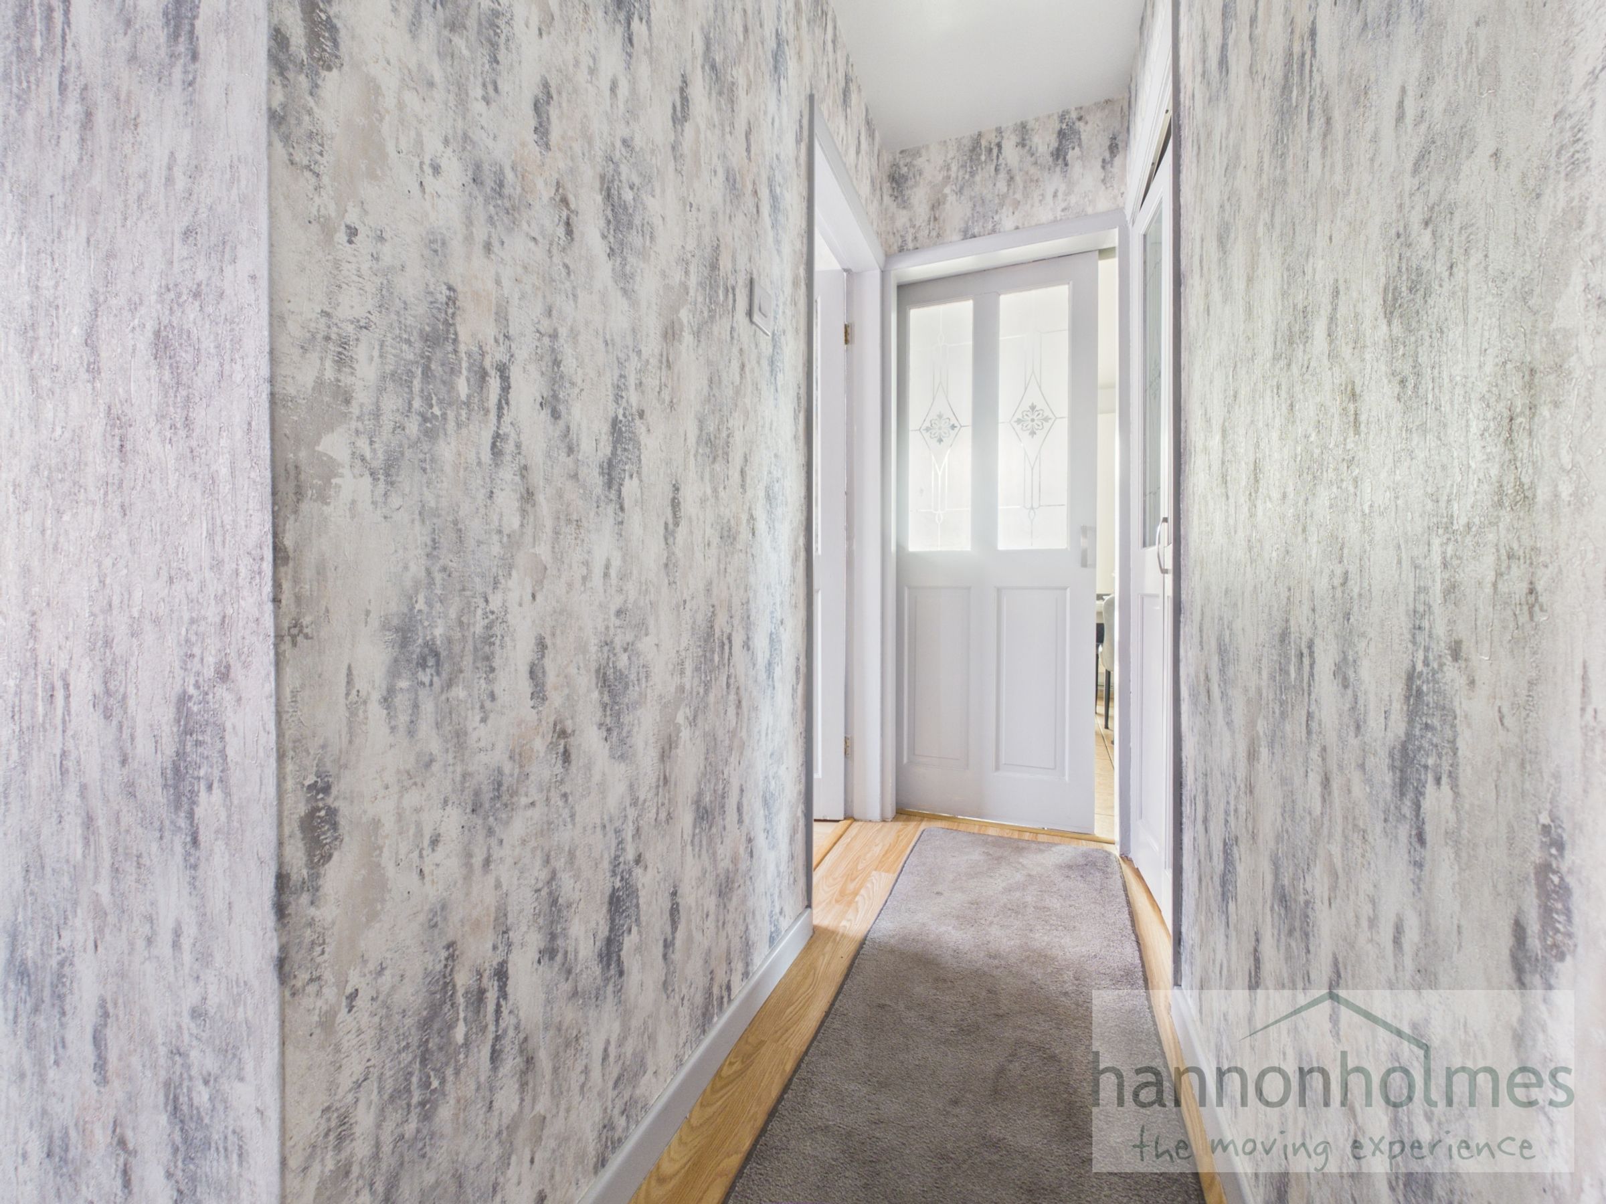
The L-shaped entrance hallway features a useful storage cupboard housing the gas and electric meters, with access to all ground-floor rooms.
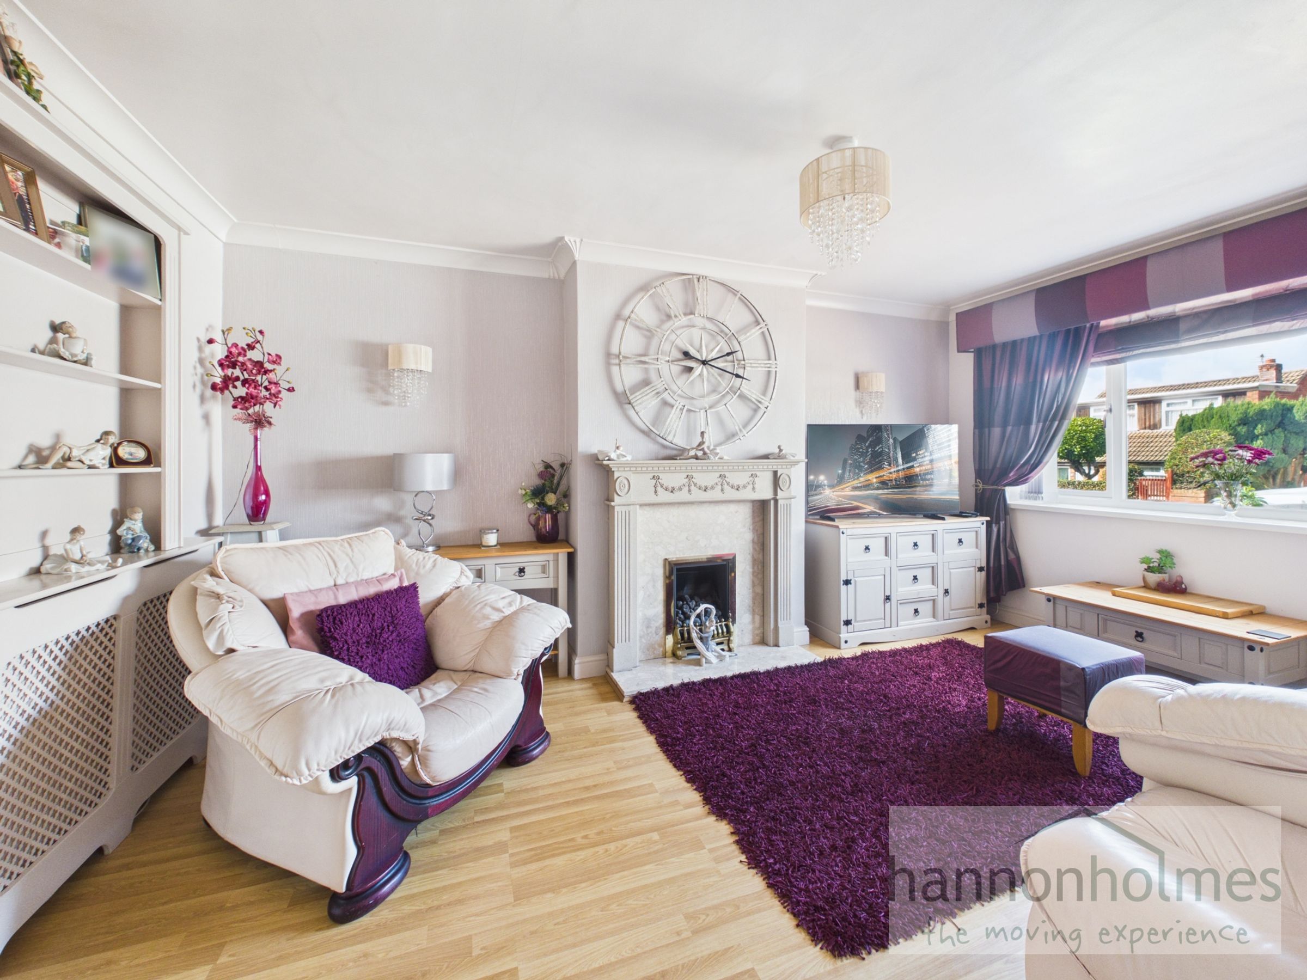
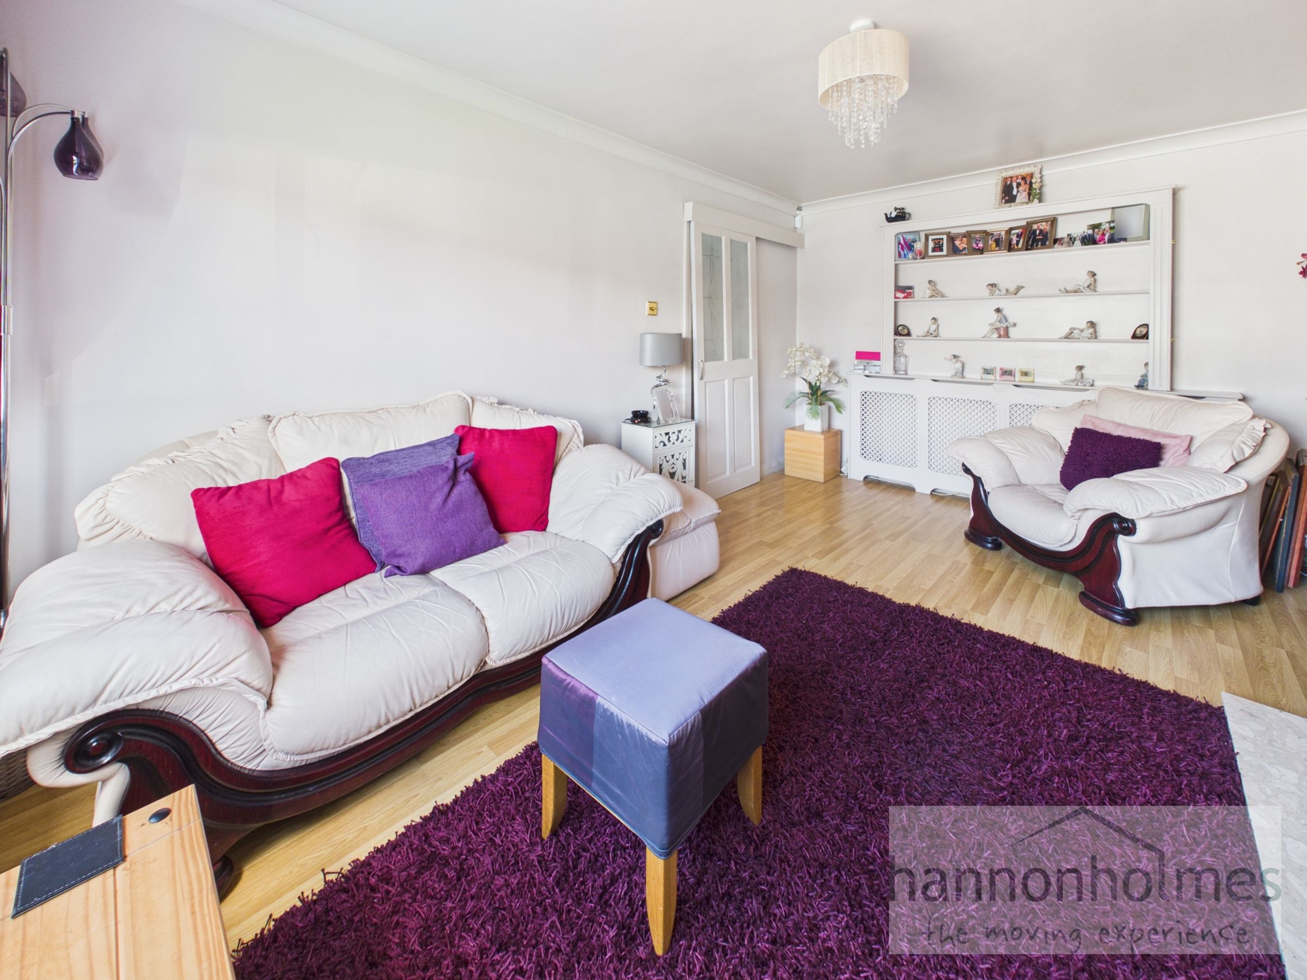
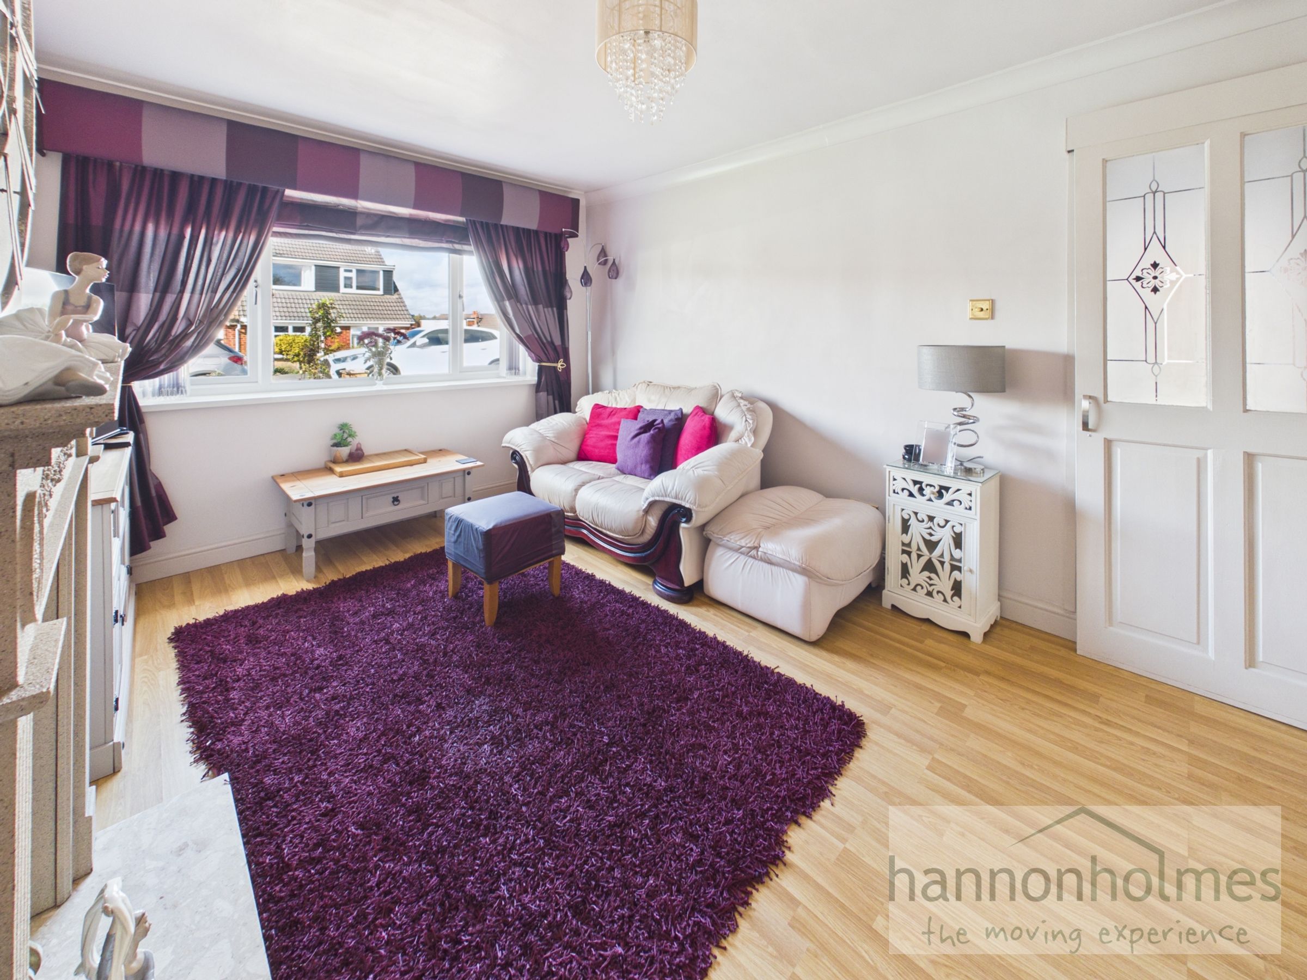
The front-facing lounge features a gas fire with surround, laminate flooring, double-glazed window, radiator and wall and ceiling lighting, with ample space for furniture.
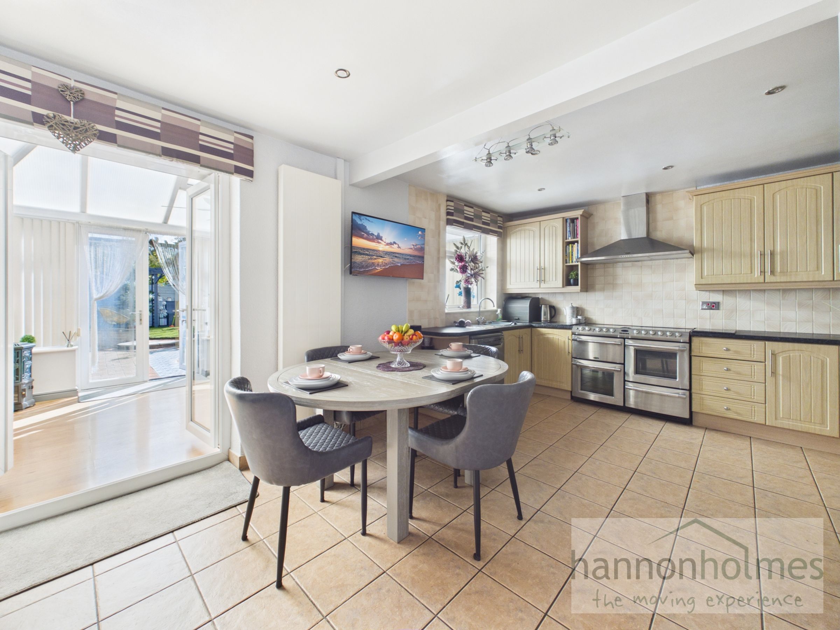
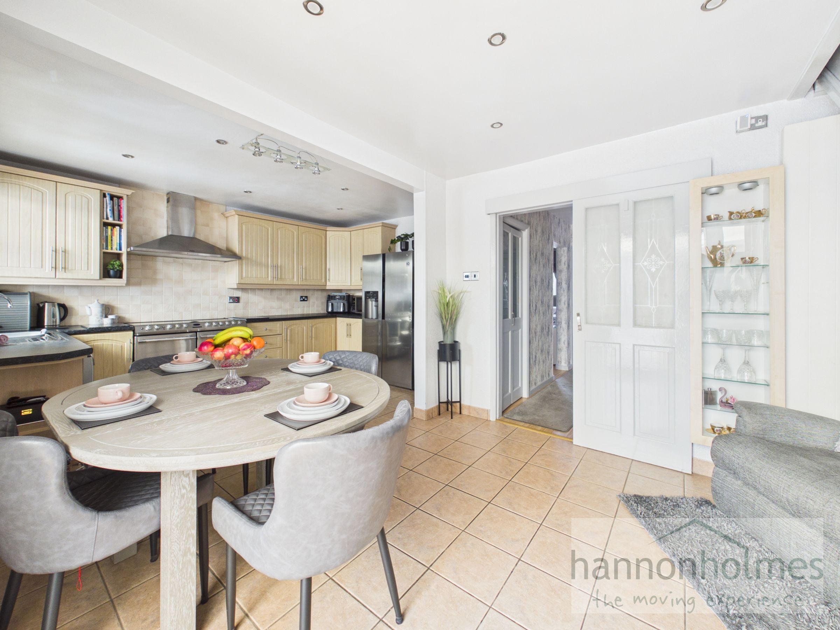
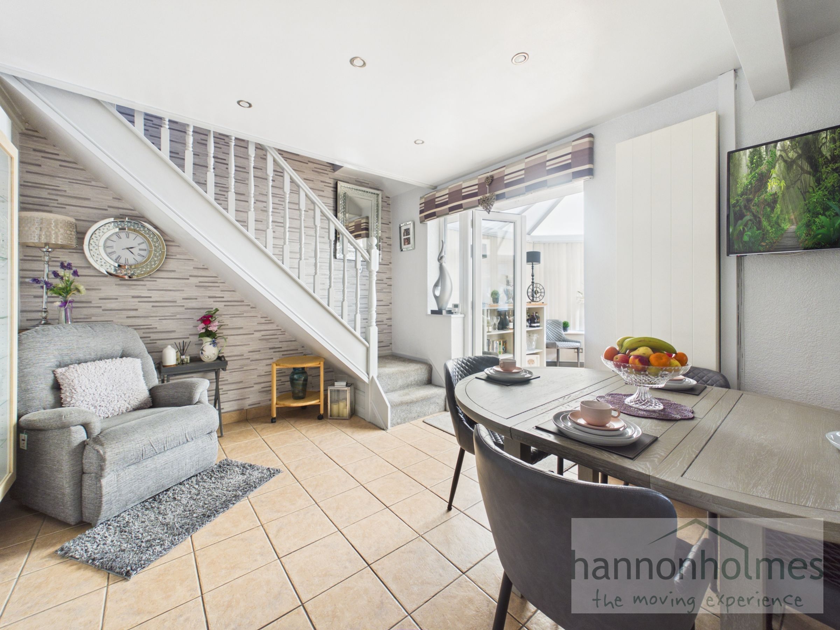
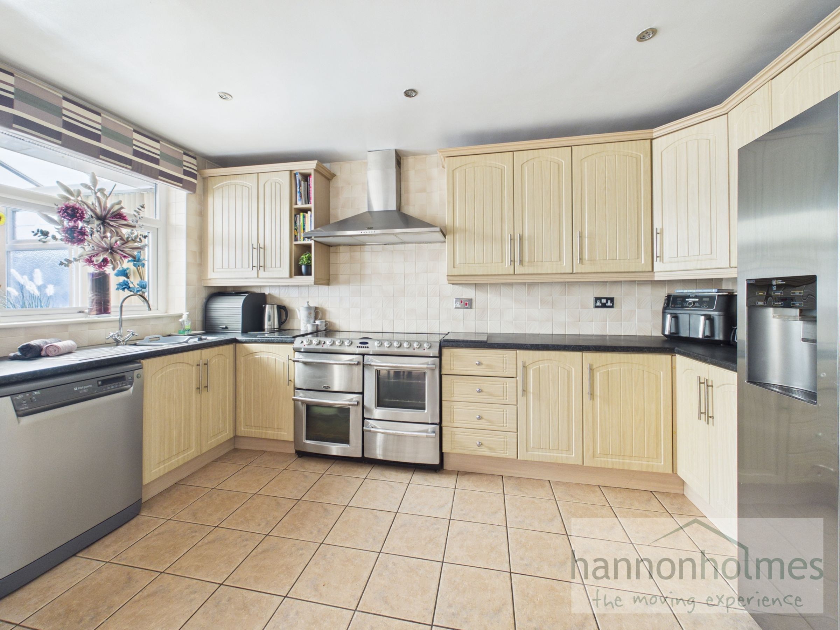
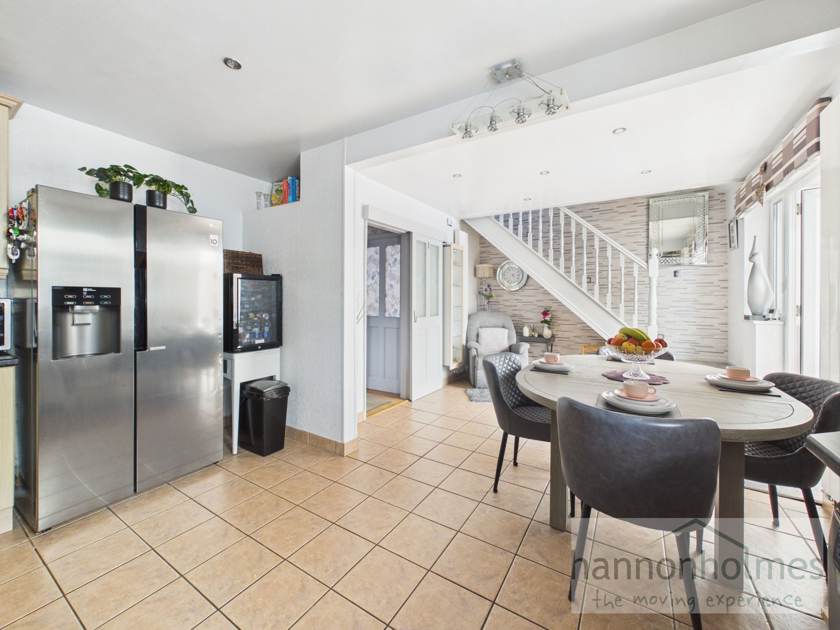
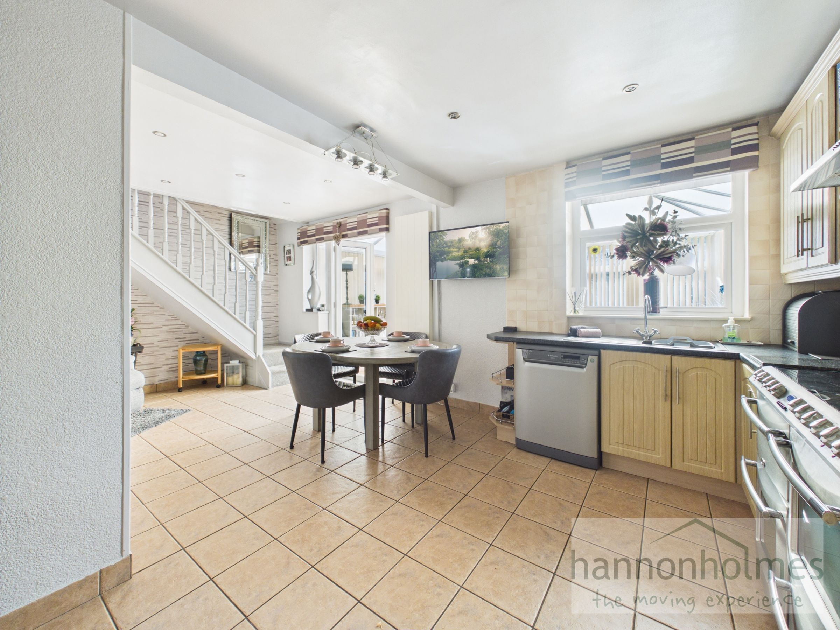
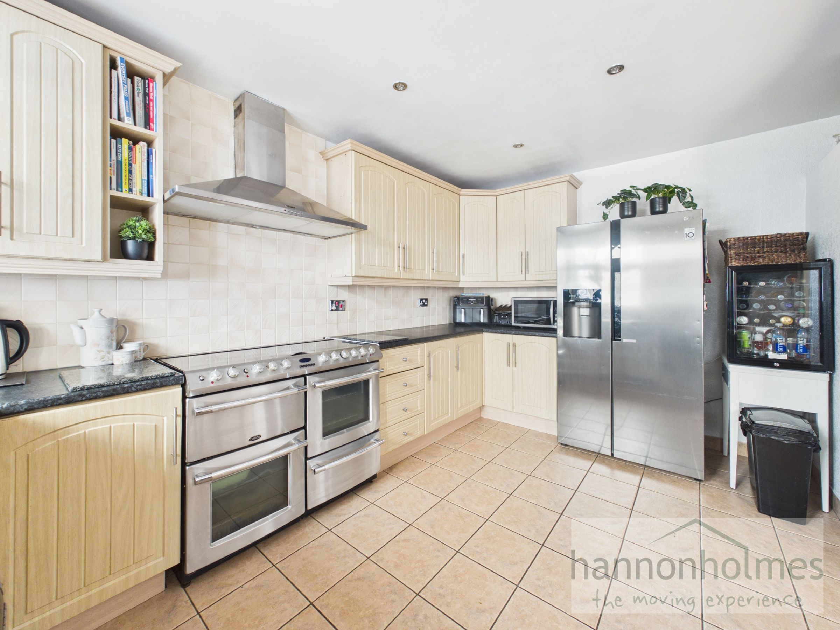
Located to the rear, the kitchen/diner offers a range of wall and base units, range cooker with overhead extractor, sink, dishwasher plumbing and space for an American-style fridge/freezer. With spotlights, partly tiled walls, tiled flooring and generous dining space, French doors lead into the conservatory, while the stairs rise to the first floor.
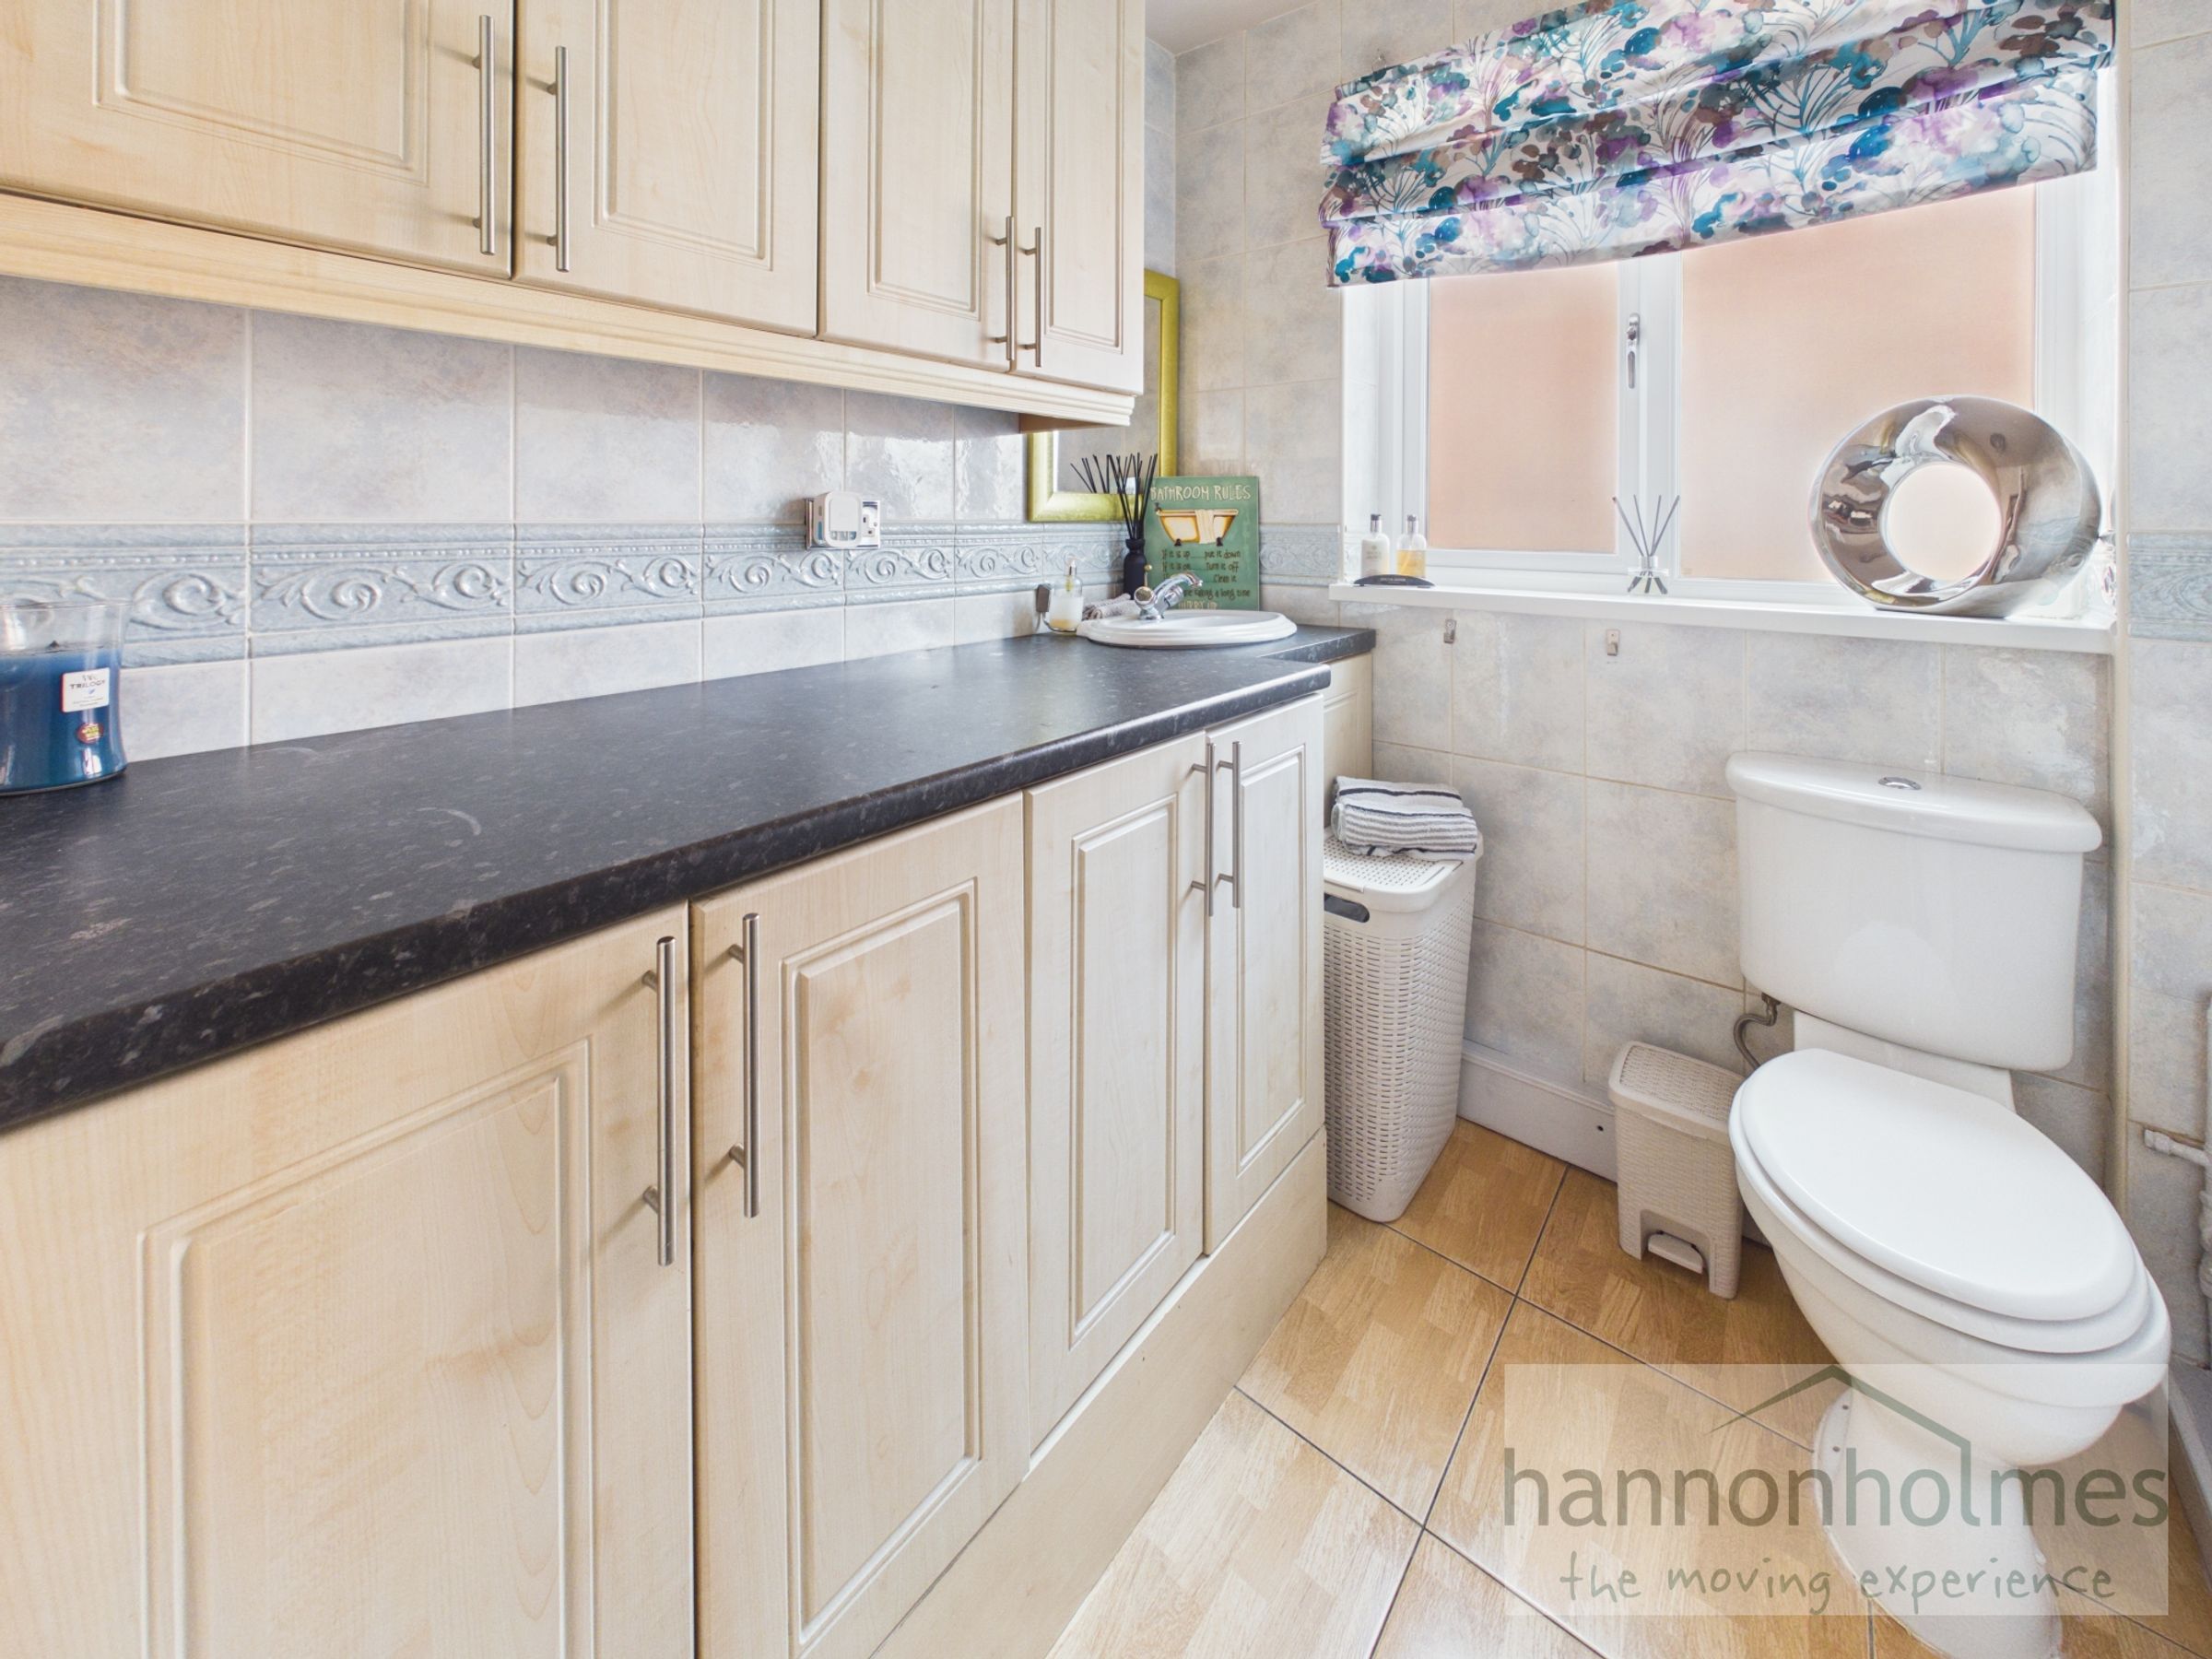
Formerly the ground-floor bathroom, this space has been reconfigured to provide a cloakroom and useful utility area with plumbing for a washing machine and space for a tumble dryer.
A versatile rear conservatory offering a range of uses, including a second reception room, playroom, home office or dining area, with direct access to the rear garden.
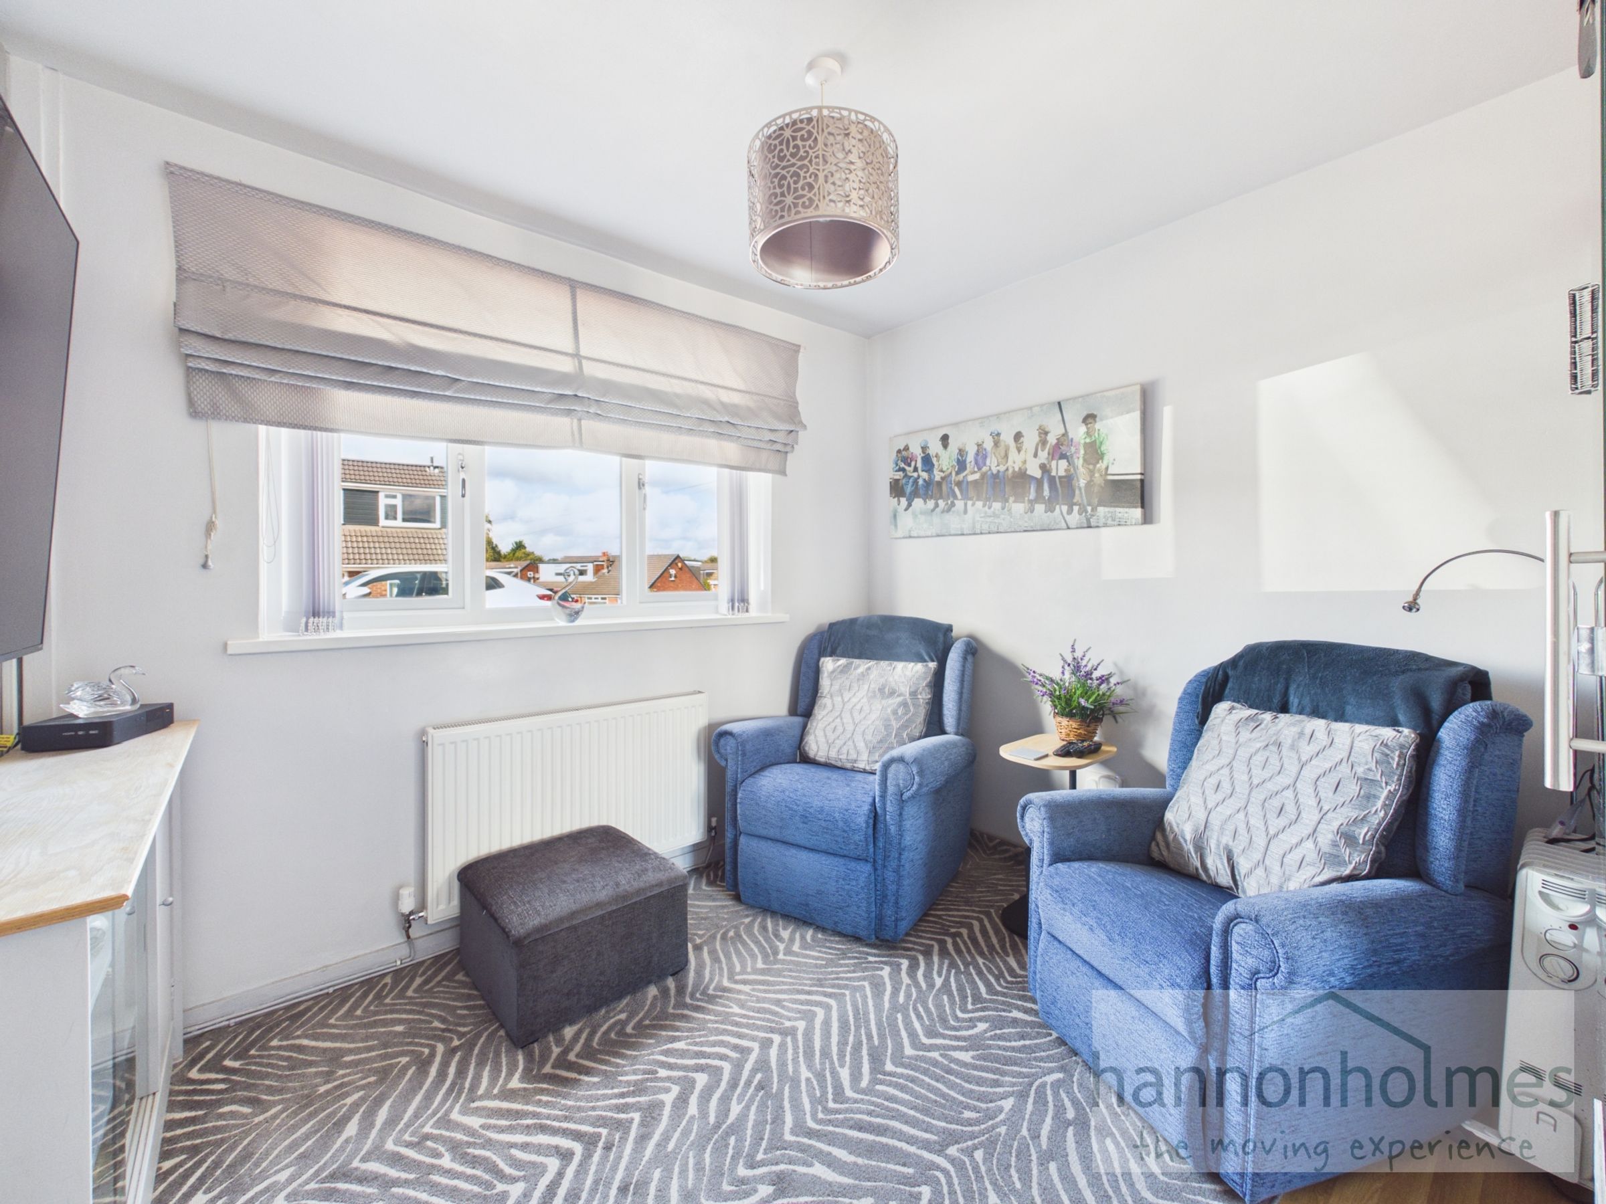
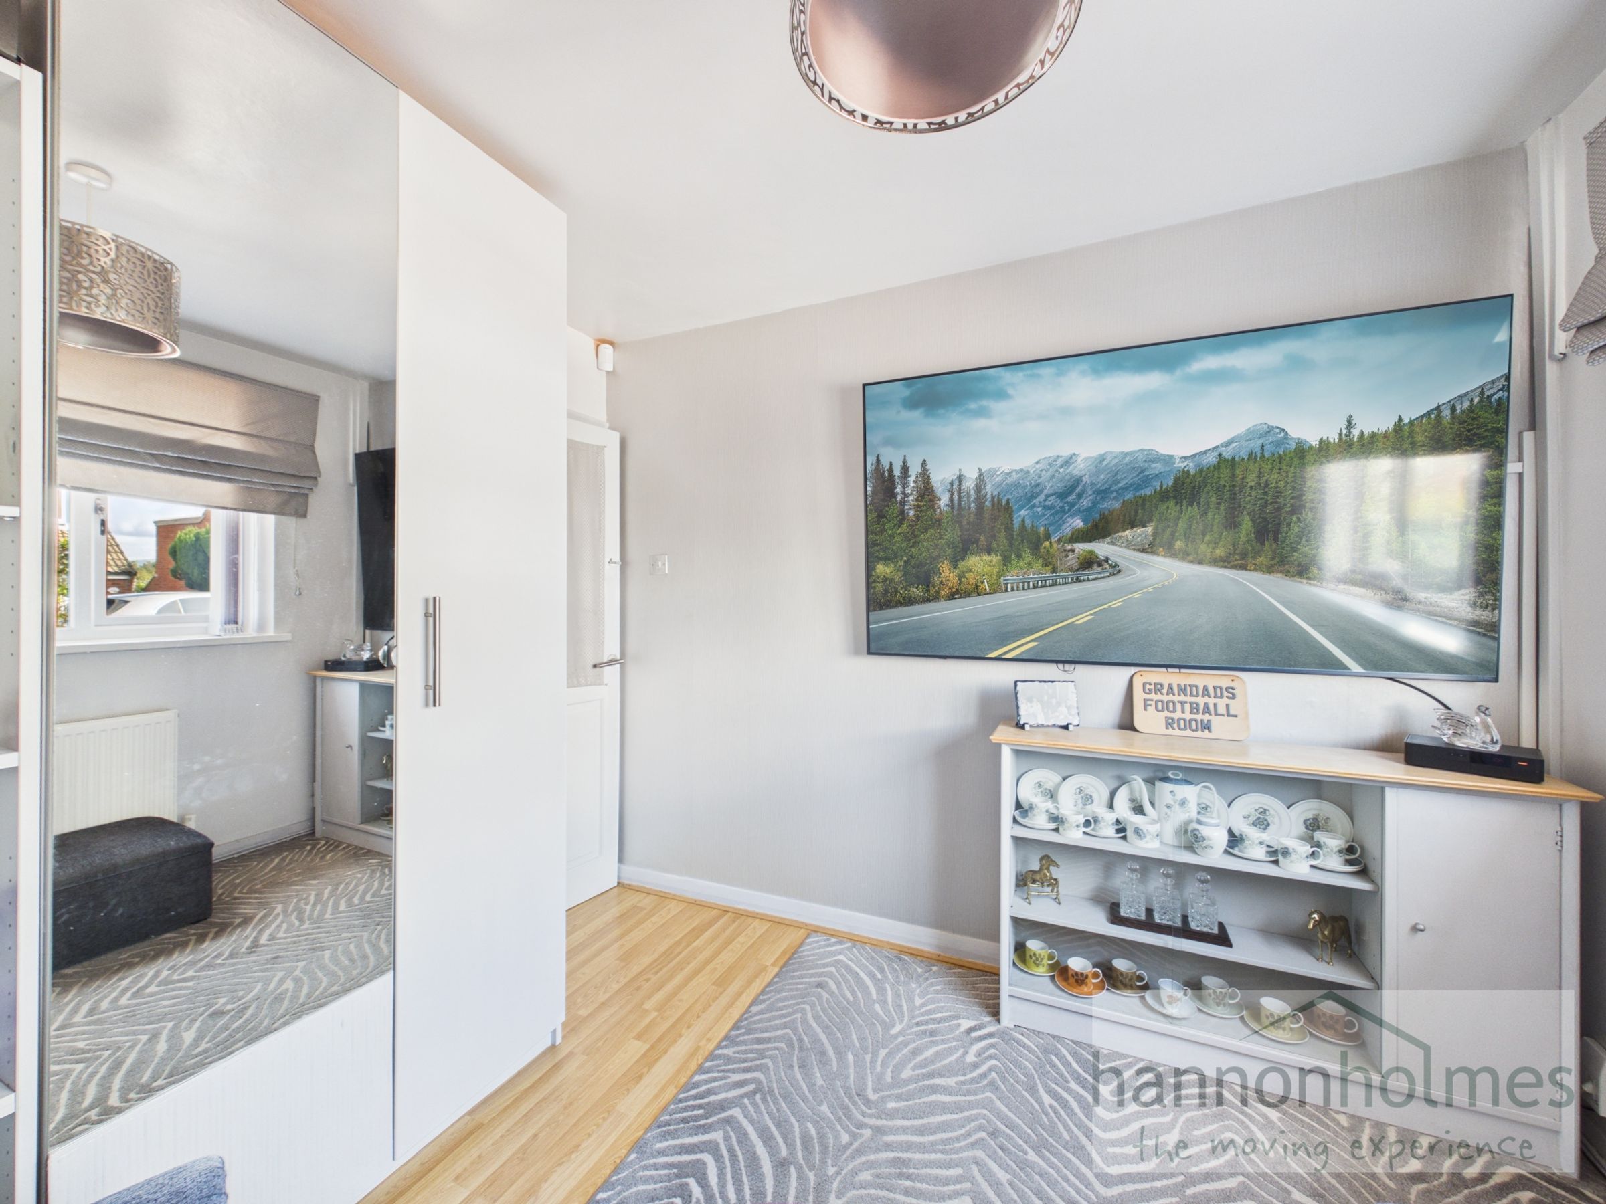
Situated on the ground floor, Bedroom 4 is currently used as a second reception room but could comfortably accommodate a double bed.
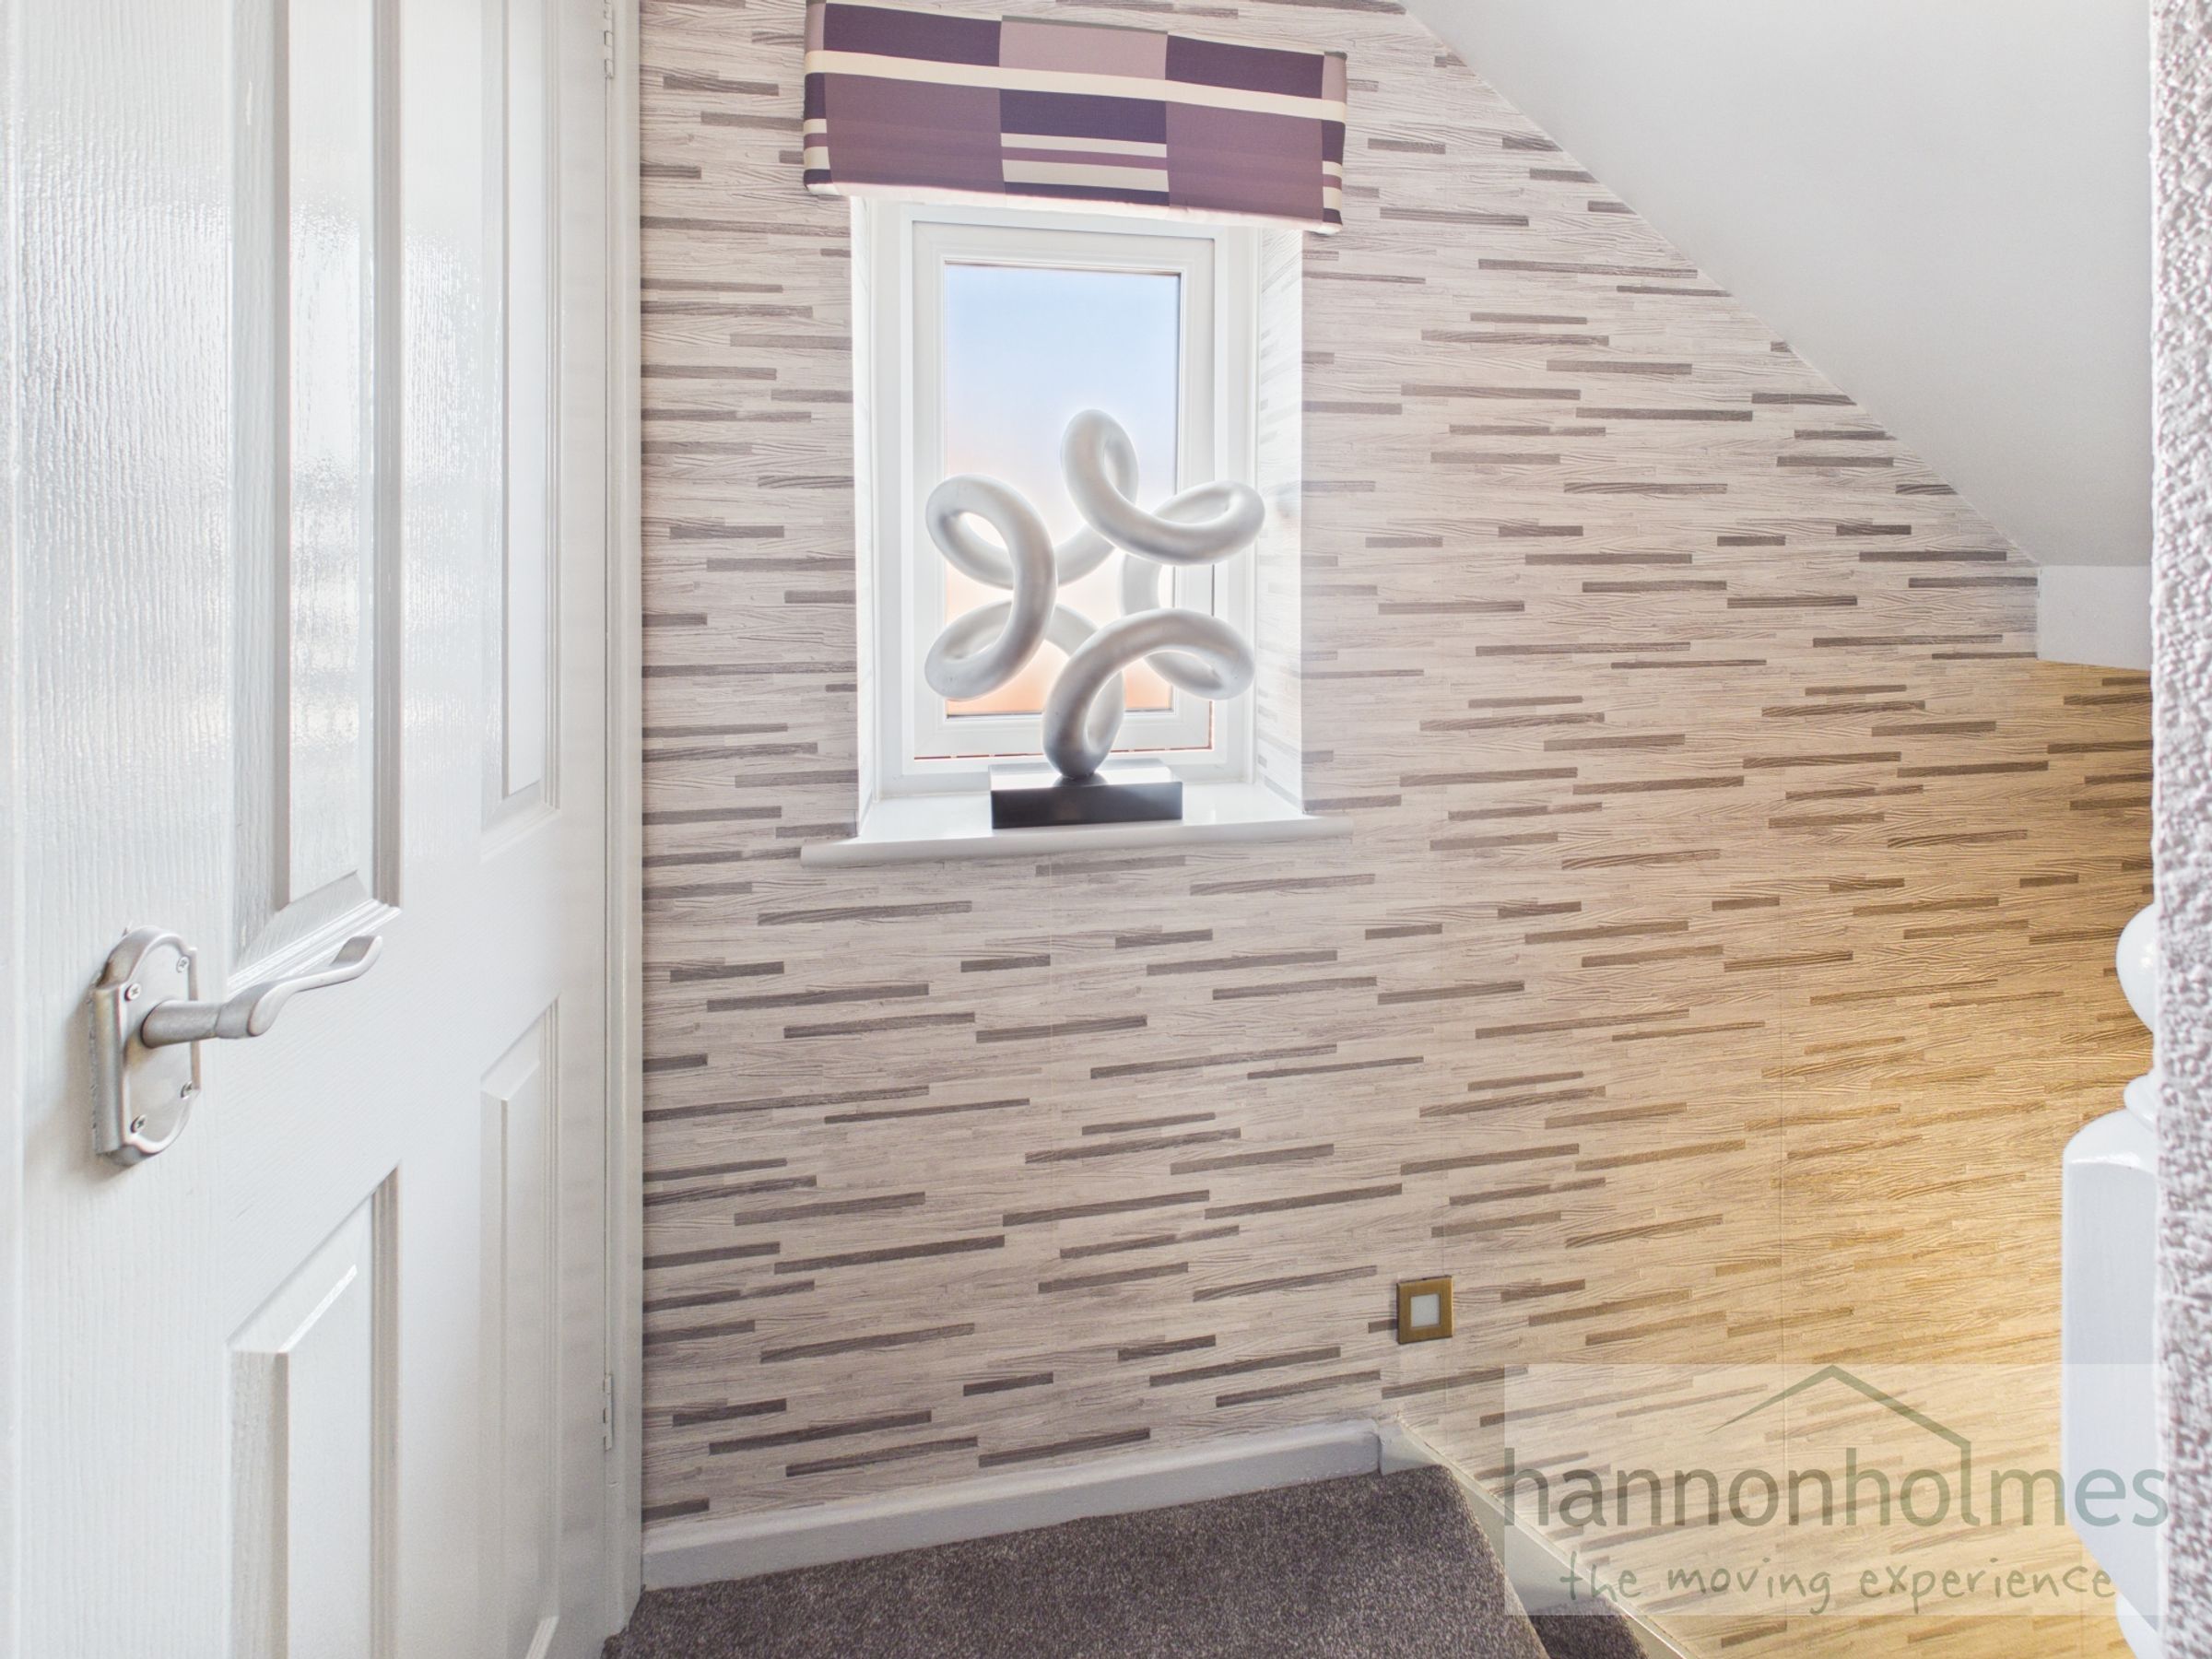
The landing benefits from a storage cupboard housing the boiler and a fire door providing access to the bedrooms and bathroom.
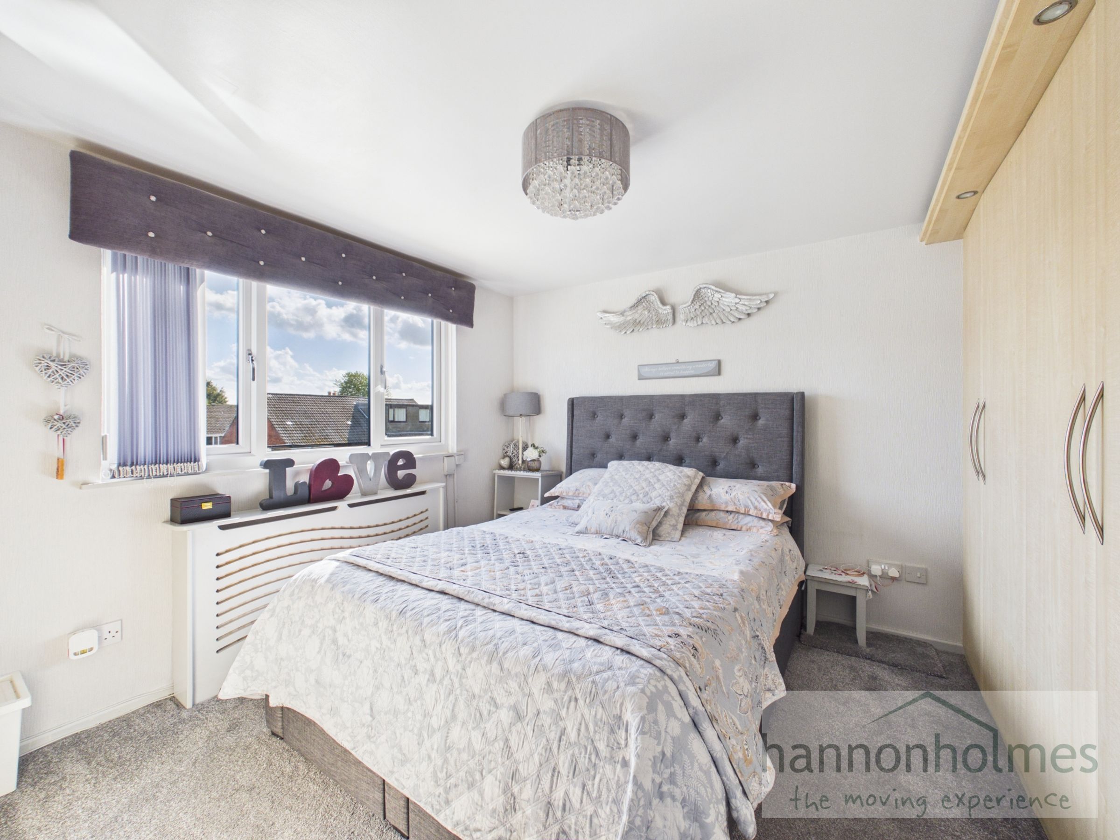
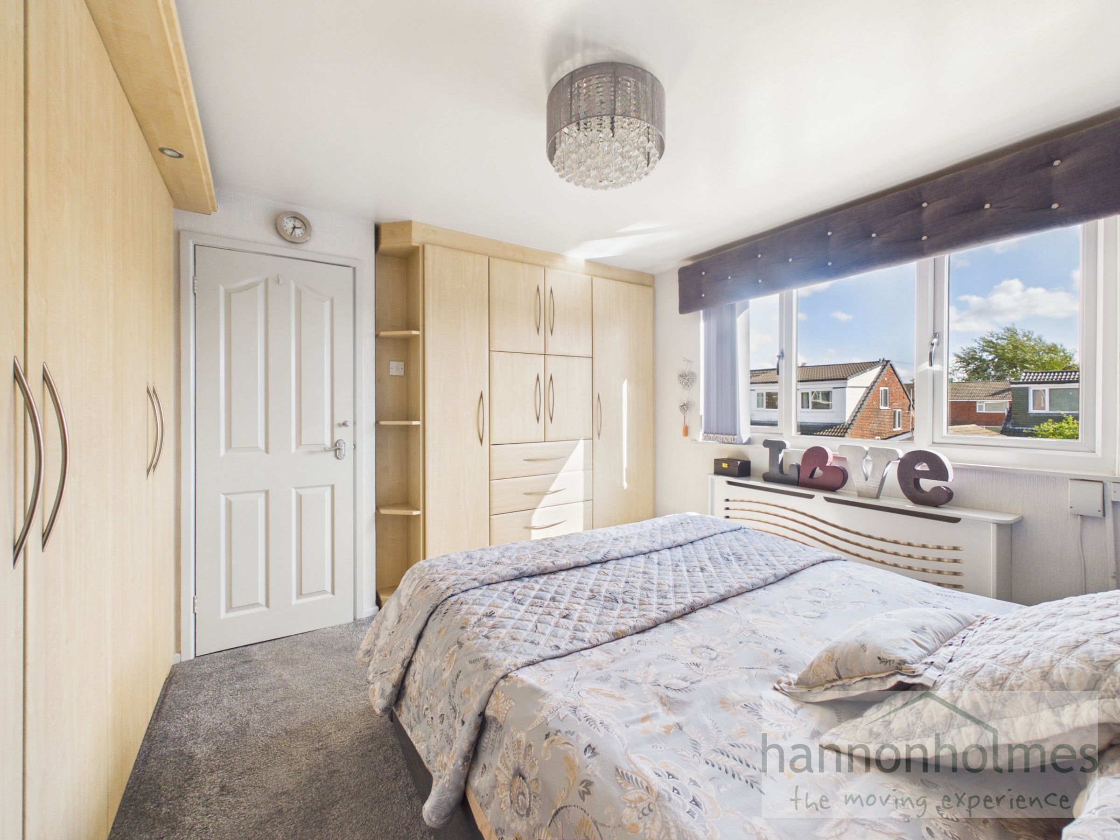
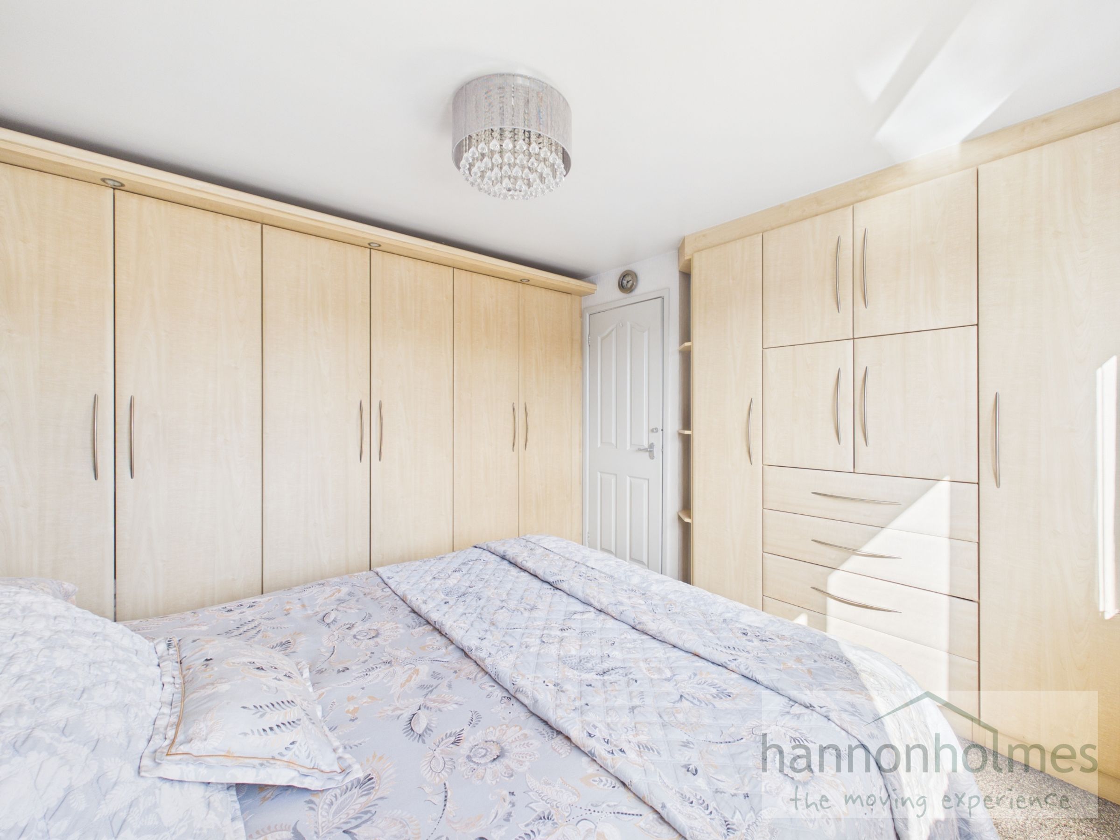
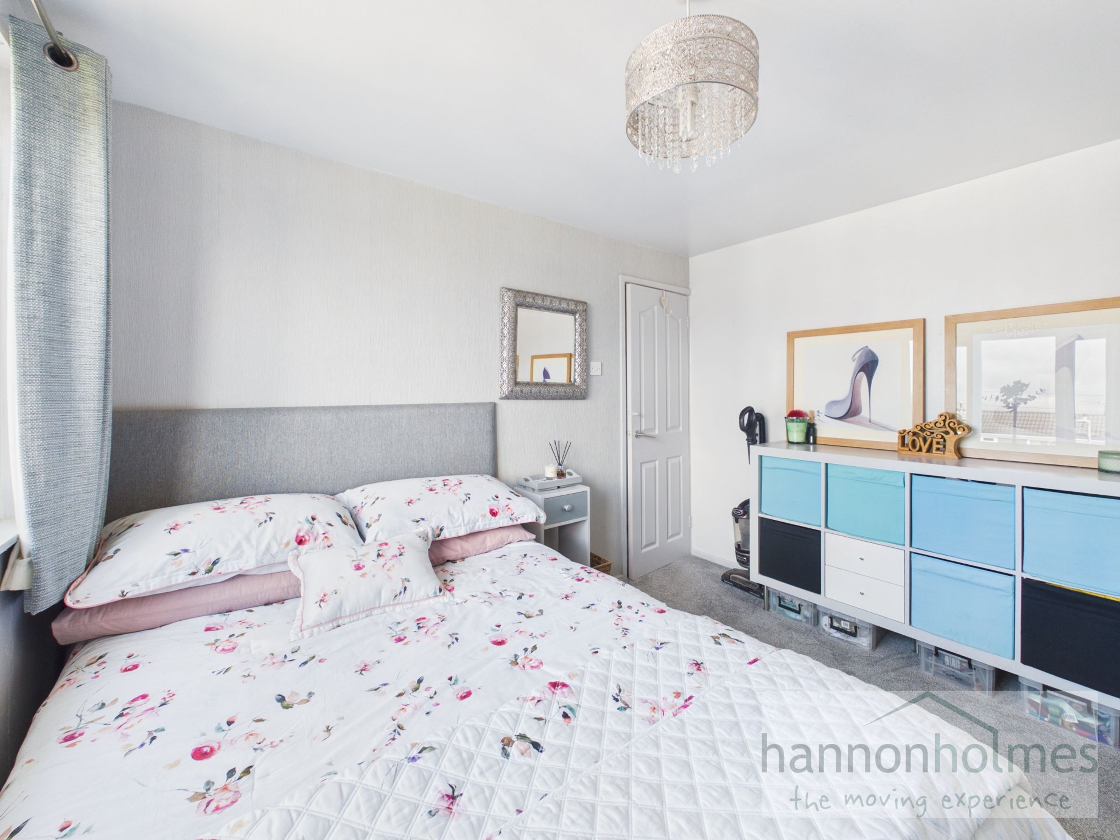
Bedroom 1 is a spacious rear-facing bedroom with fitted wardrobes and drawers, fitted carpet, double-glazed window and ceiling light.
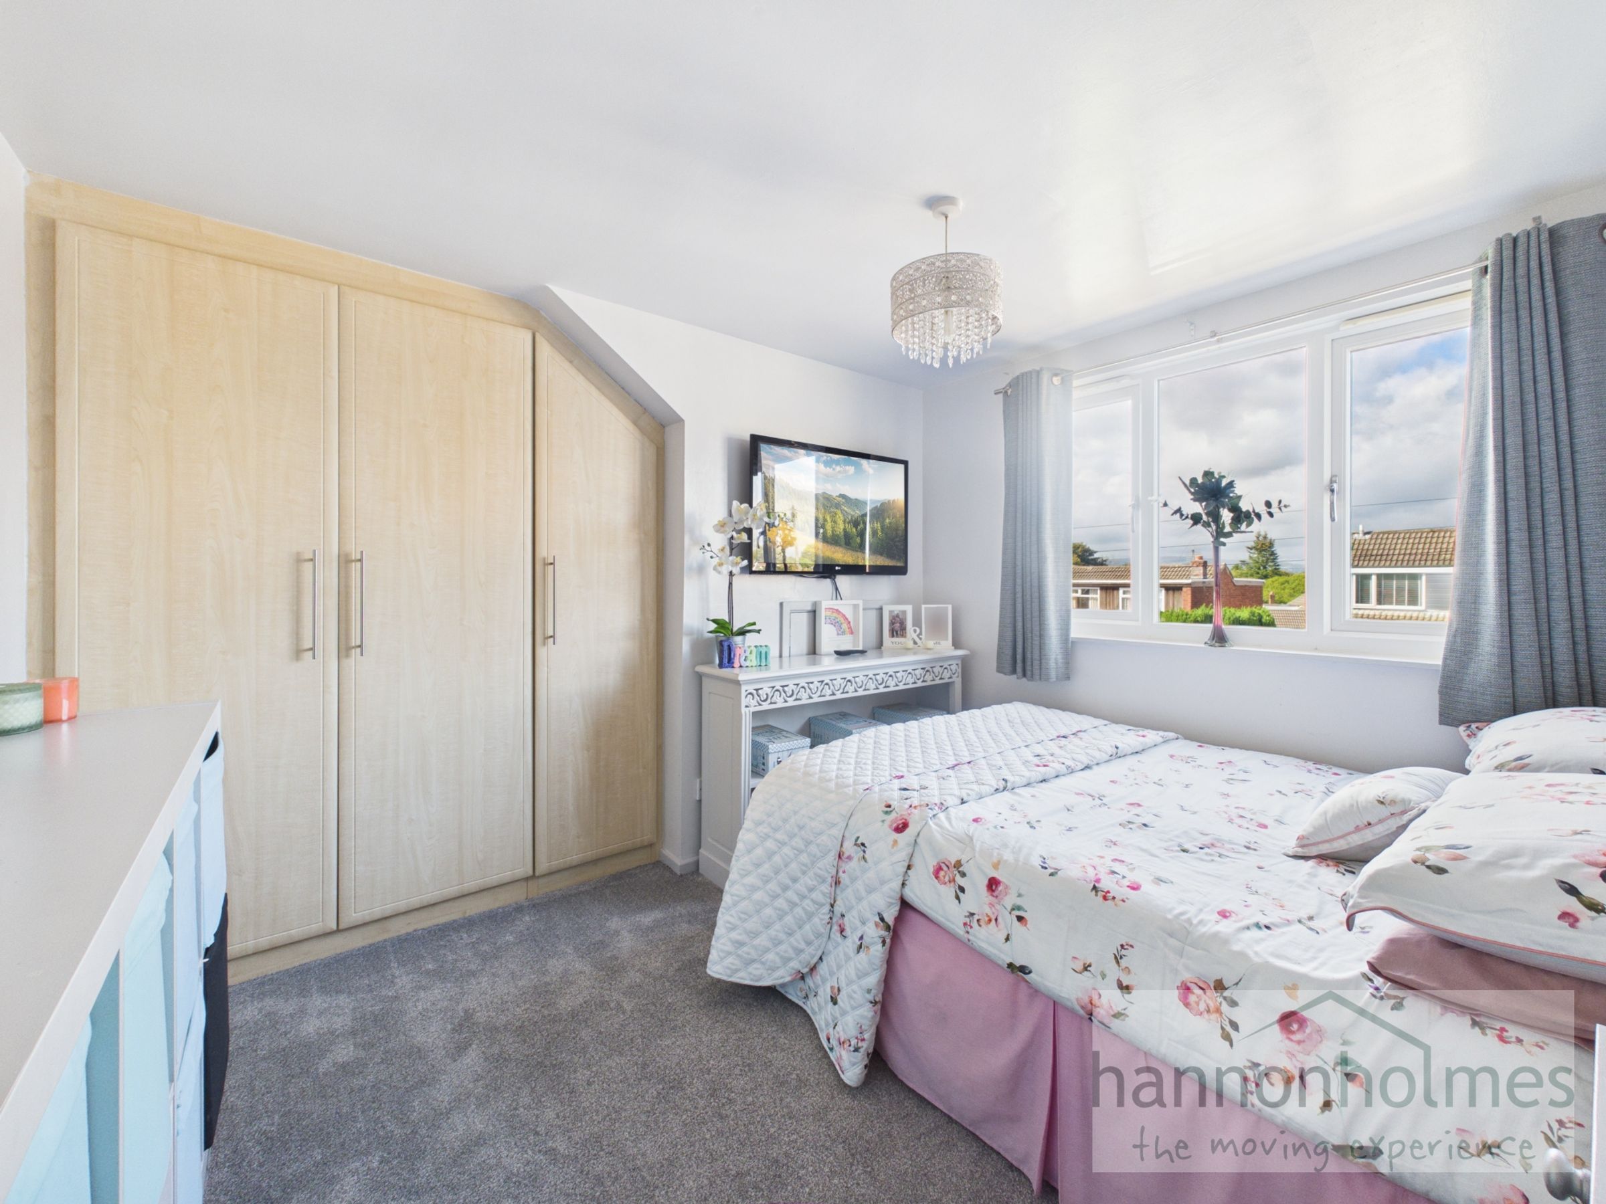
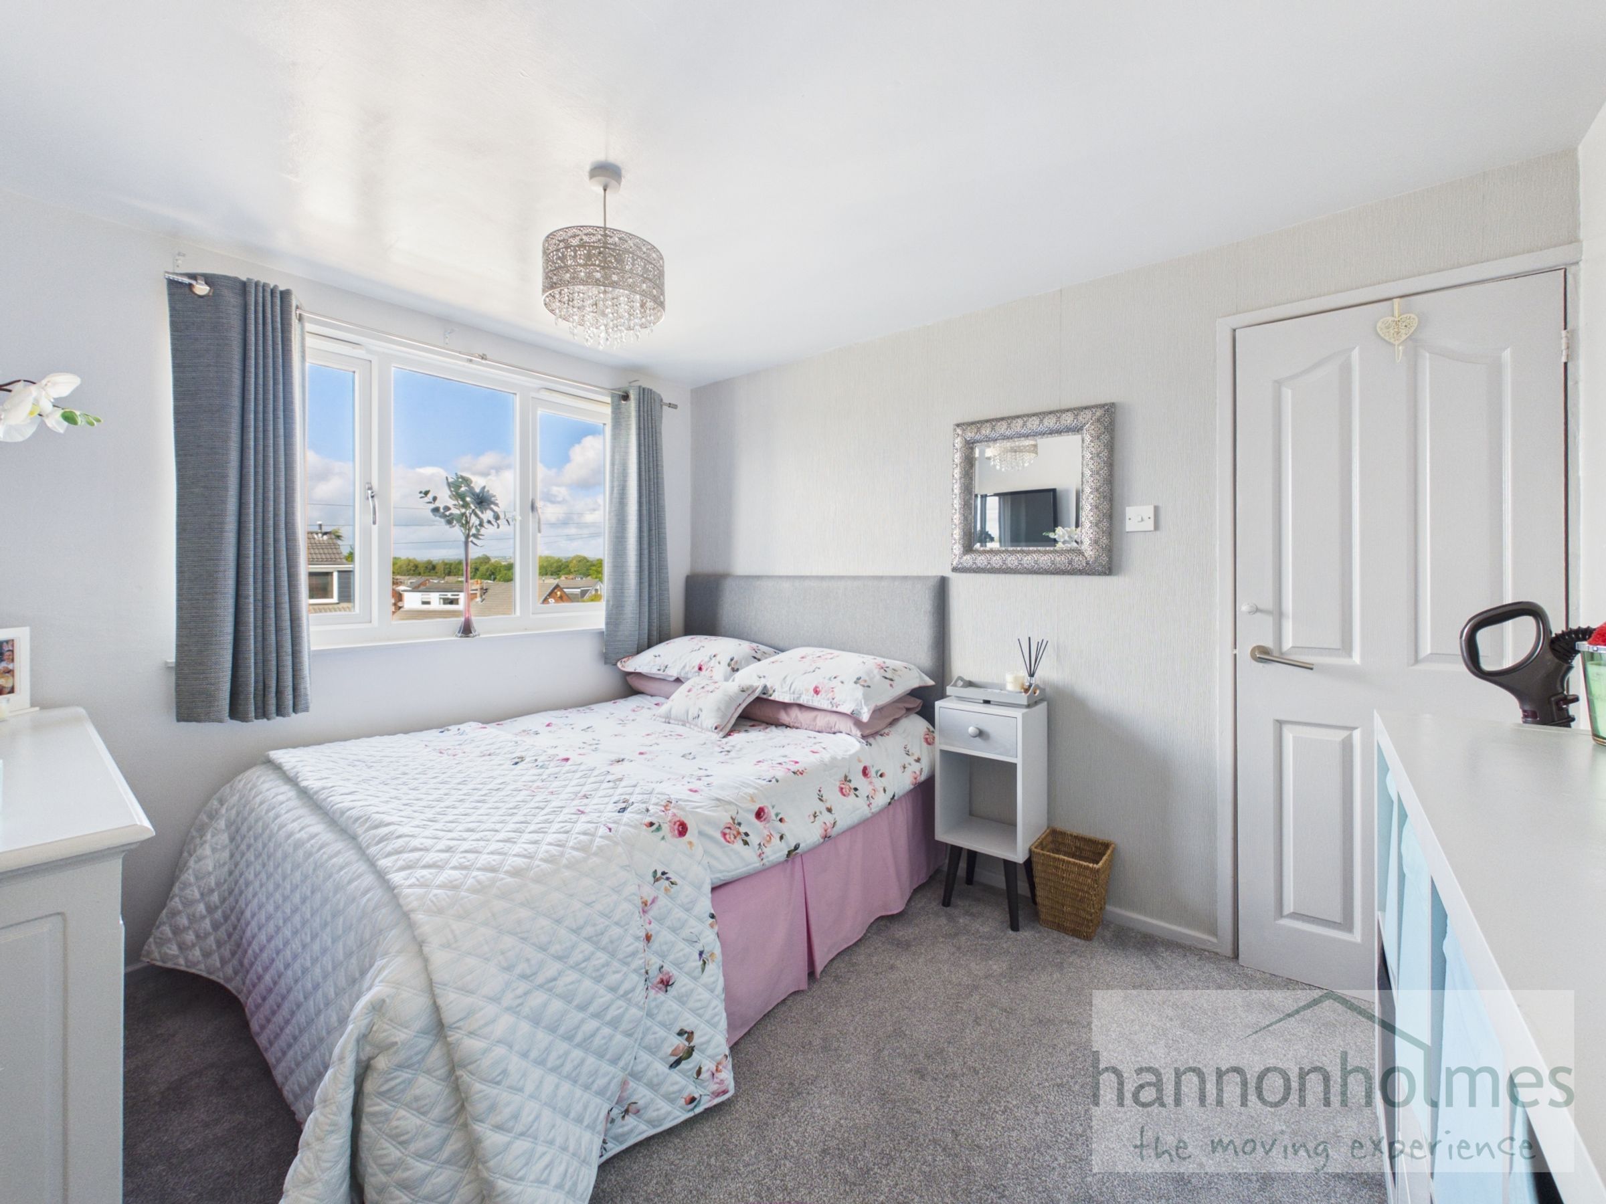
Bedroom 2 is a front-facing bedroom with fitted wardrobes, fitted carpet, double-glazed window and ceiling light.
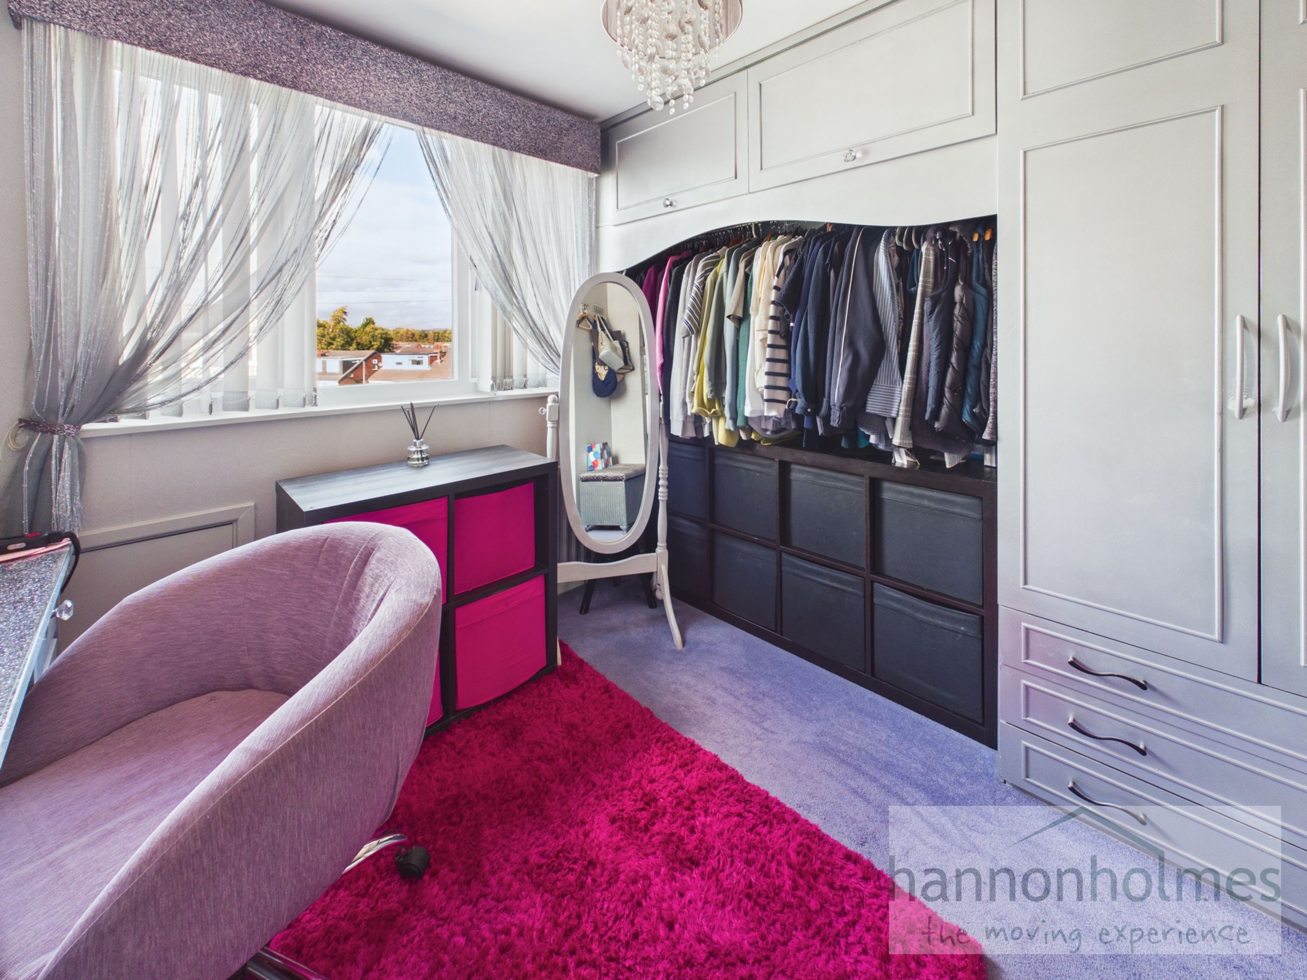
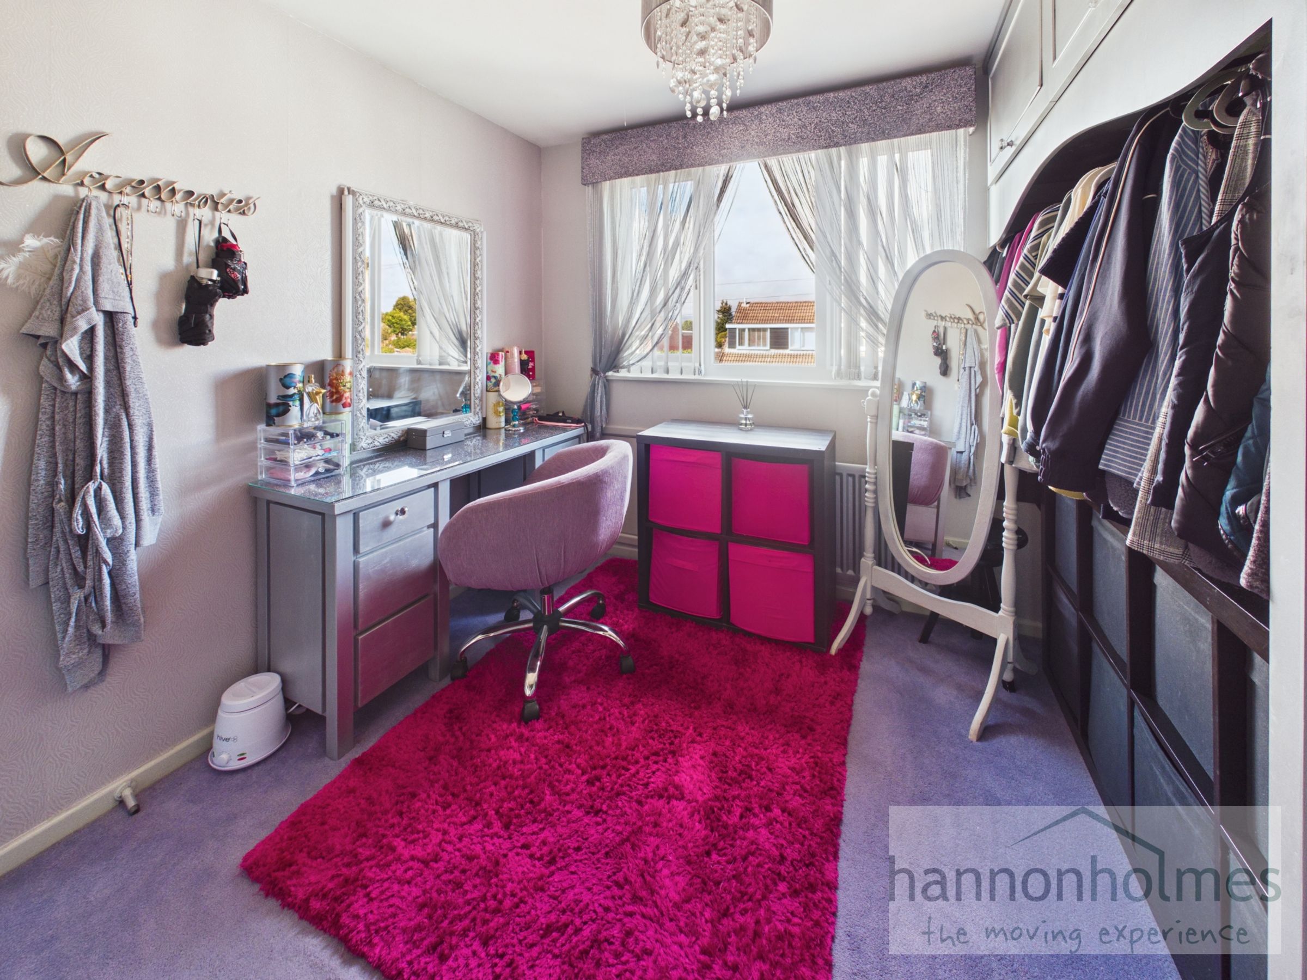
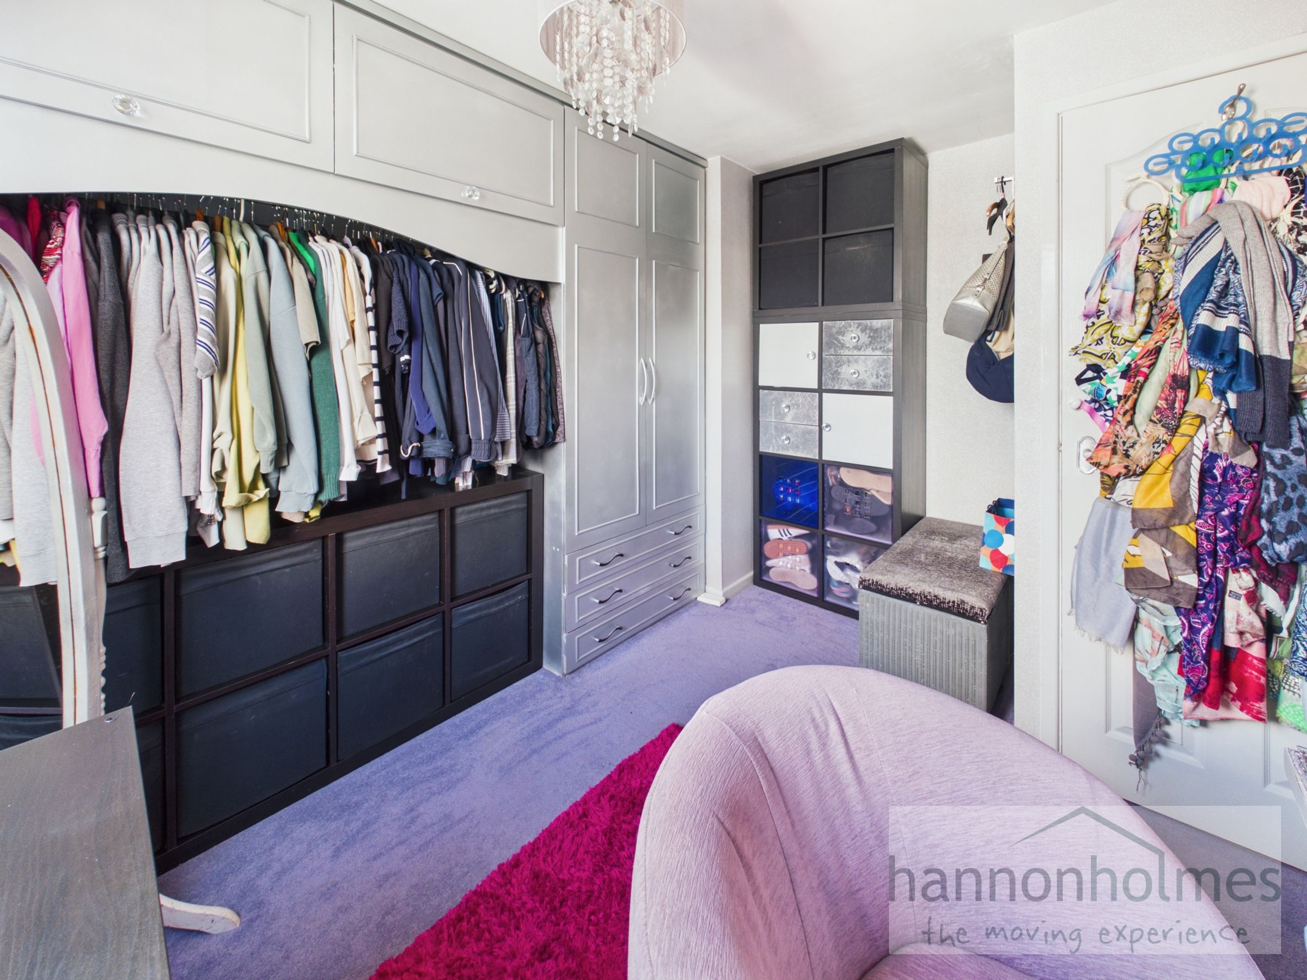
Bedroom 3 is located to the front, this bedroom features fitted wardrobes and drawers, fitted carpet, double-glazed window and ceiling light. Currently used as a dressing room, it could accommodate a double bed.
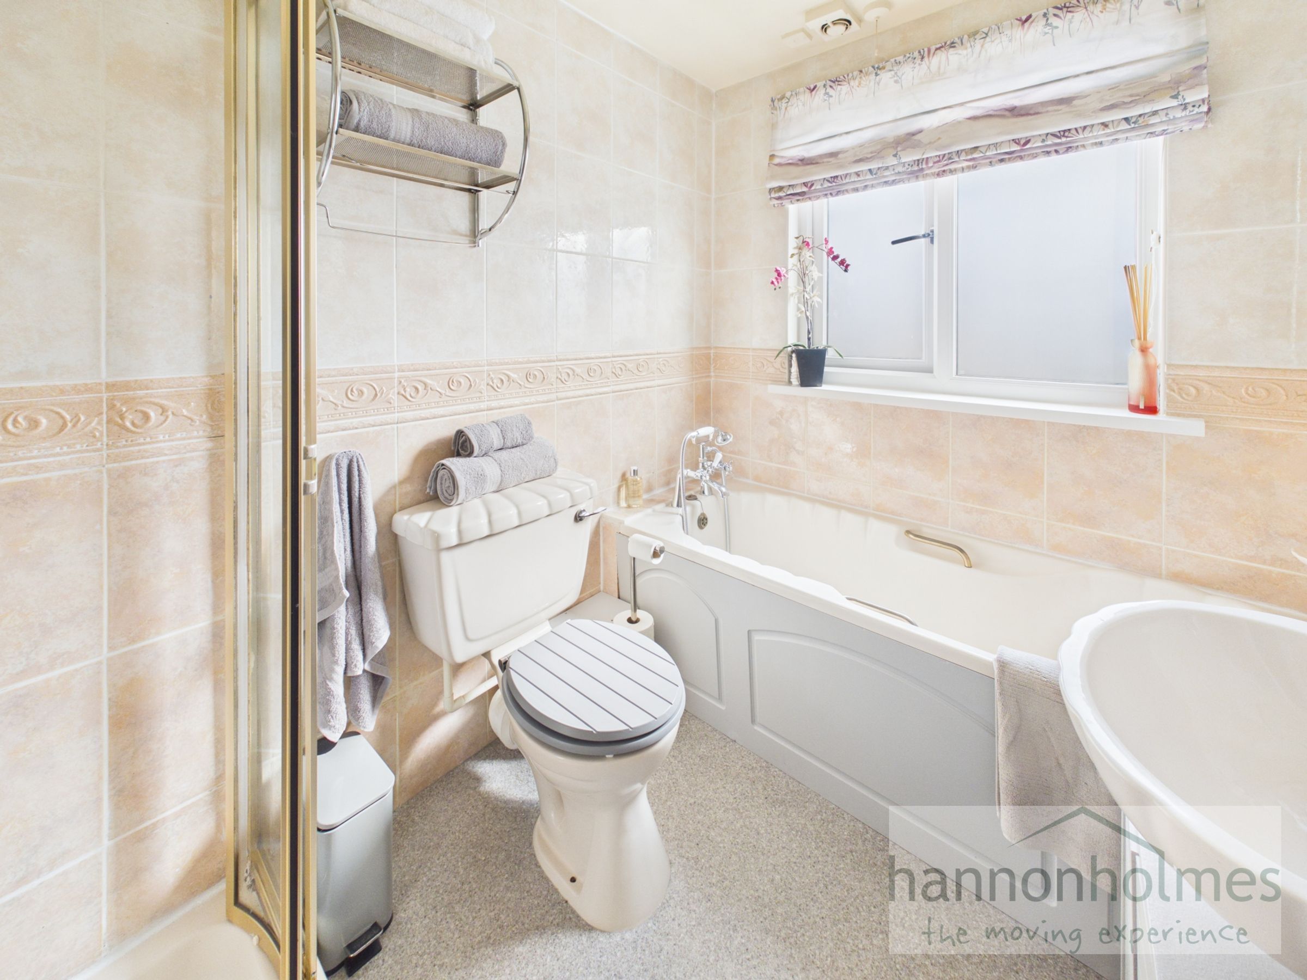
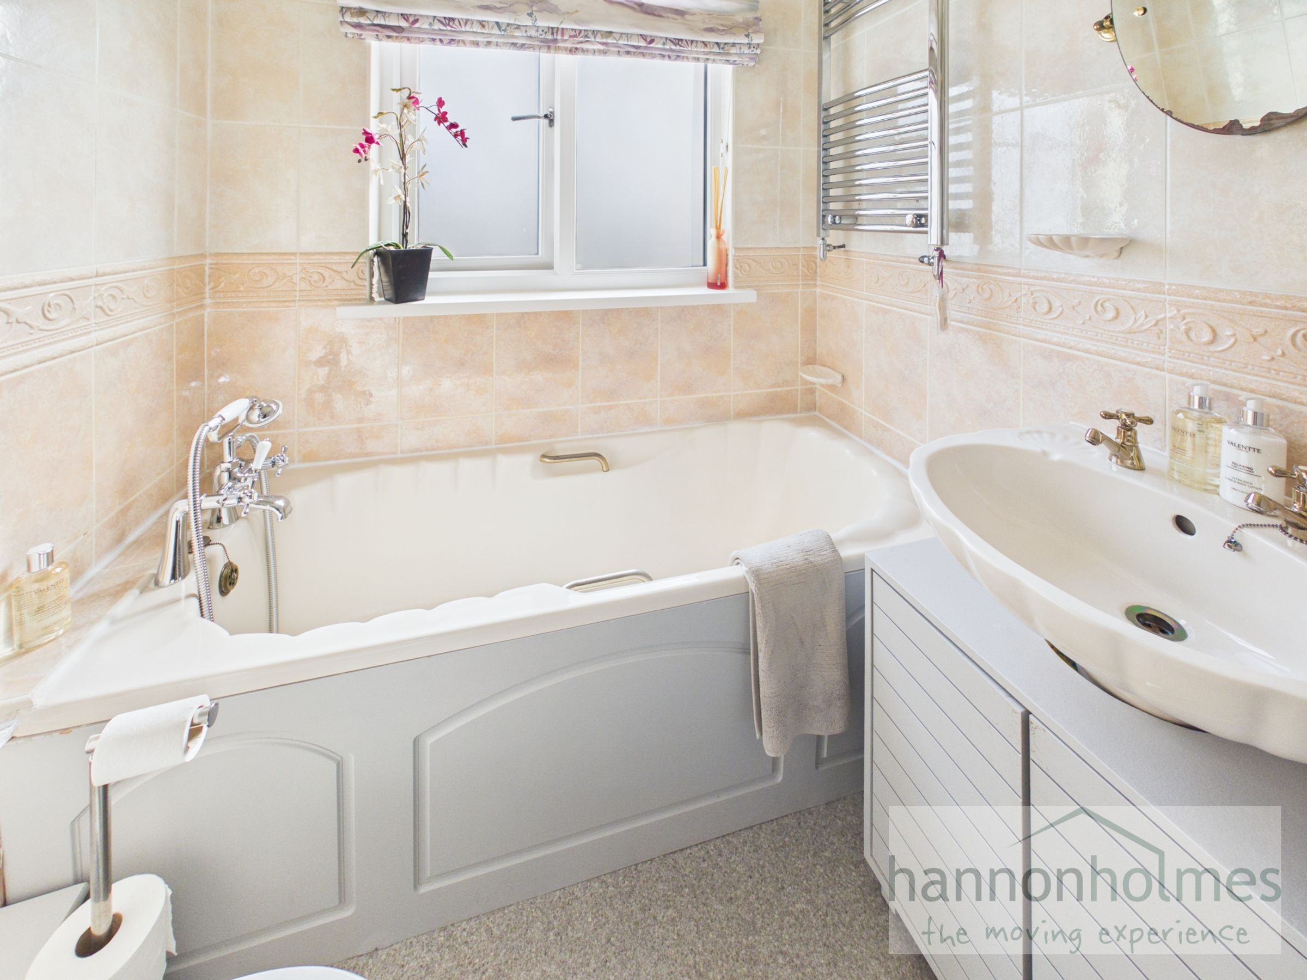
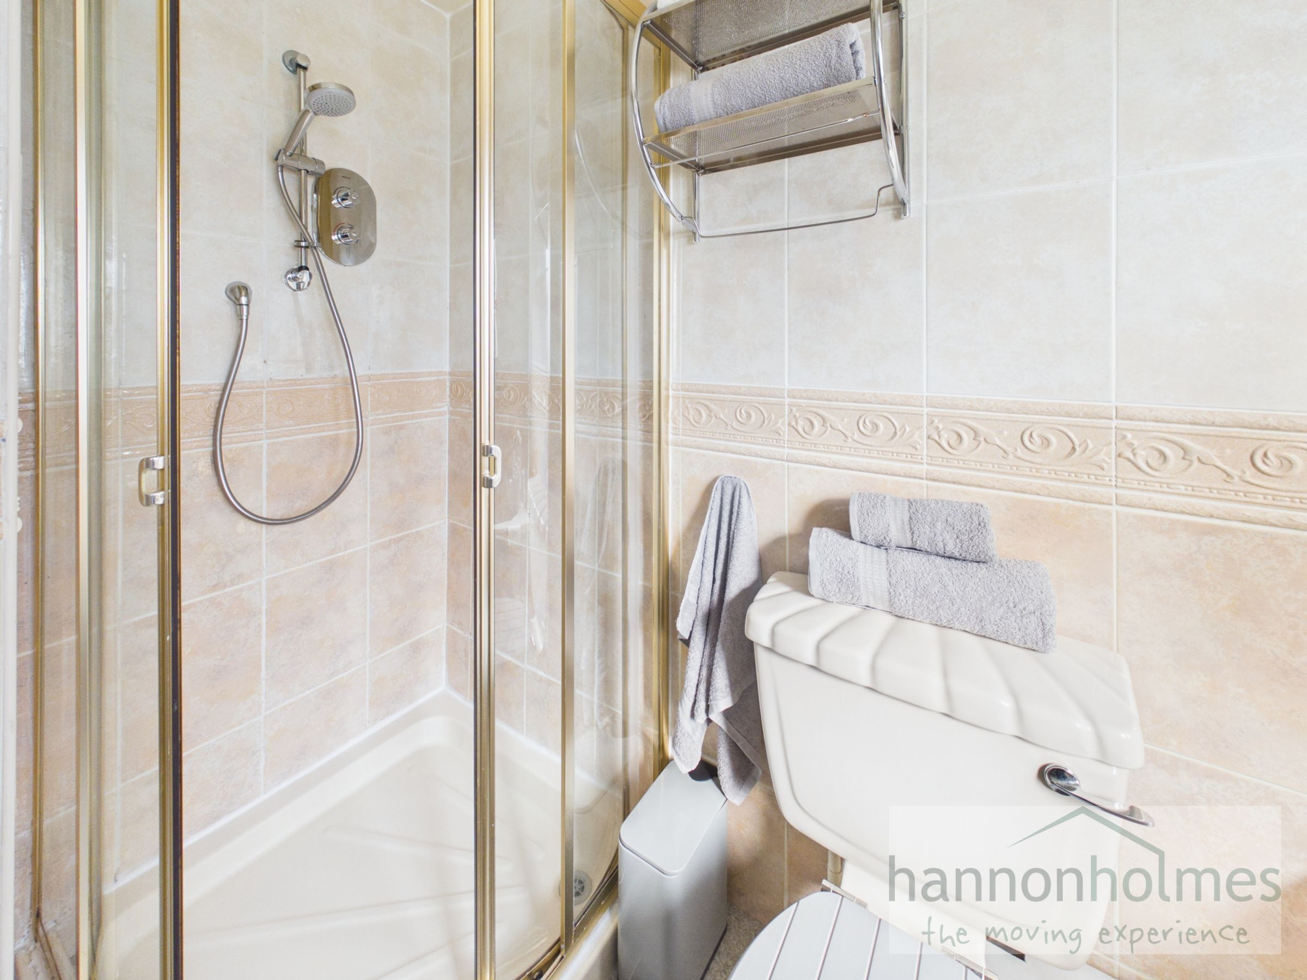
The rear-facing bathroom offers a four-piece suite comprising bath, separate shower, WC and wash basin set within a vanity unit. Finished with tiled walls and flooring, chrome wall-mounted radiator and frosted double-glazed window.
Key details
Broadband: up to 10000mbps
1098ft2 floor area
3003ft2 plot size
Leasehold
Lease end: 7 October 2971
Council tax band B
Local authority: Bolton
Additional information
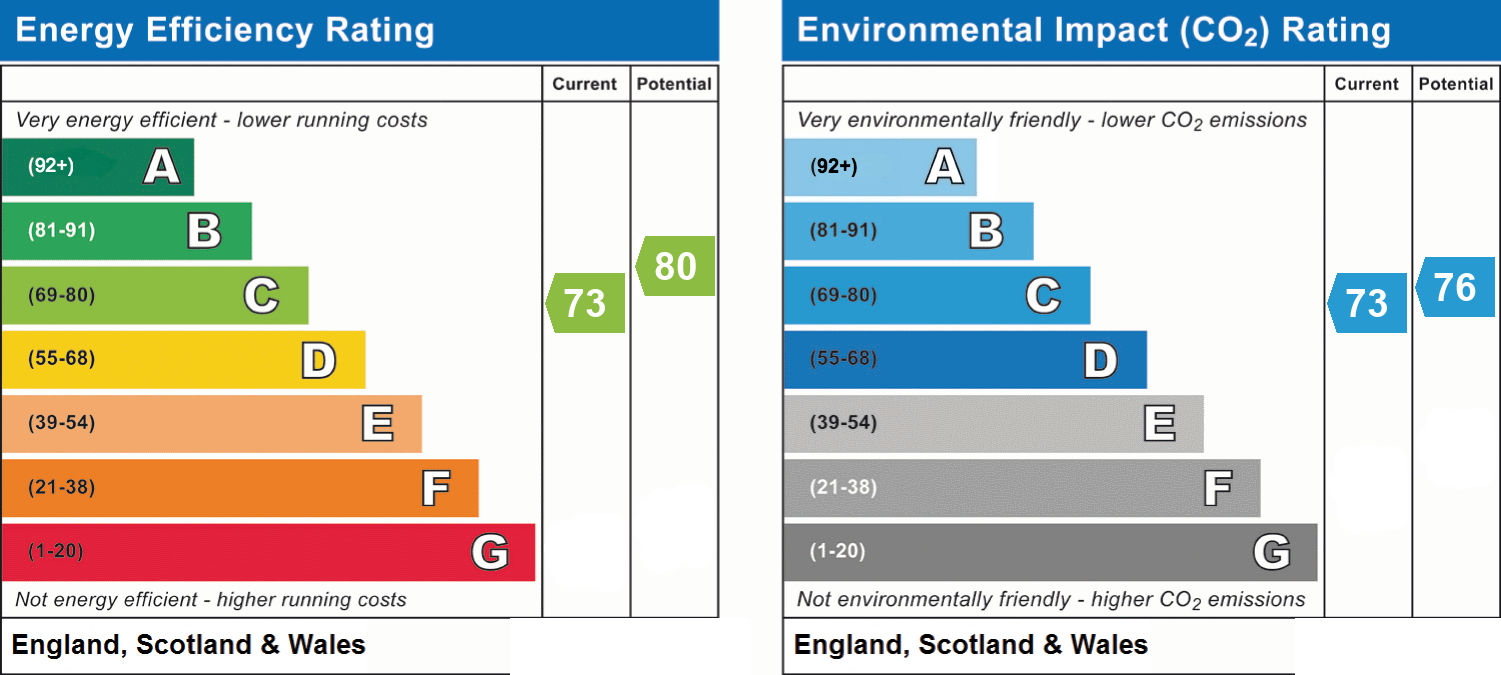
- Energy efficiency (current)
- C (73)
- Energy efficiency (potential)
- C (80)
- Environmental impact (current)
- C (73)
- Environmental impact (potential)
- C (76)
- Is in a conservation area
- No
- Is a listed property
- No
- Construction materials
- Not specified


Near the property
Properties you may like
Disclaimer - Anti-Money Laundering & Sale Requirements In accordance with Anti-Money Laundering Regulations 2019, all prospective purchasers for sales properties must complete verified ID checks via a third-party provider. The fee is £30 + VAT (£36 total) per person, payable directly to Hannon Holmes Ltd and is non-refundable. Overseas checks may incur an additional charge. A Memorandum of Sale cannot be issued until ID checks are complete. We also require proof of funds and your instructed solicitor's details before a sale can be progressed. Referral Services. Hannon Holmes may recommend third-party services including conveyancing, surveying and financial services. We may receive a referral fee if you choose to use a recommended provider. You are under no obligation to use these providers and are free to appoint your own. Property Particulars & Tenure These particulars are provided as a general guide and do not form part of any offer or contract. Measurements, photographs, floor plans, distances and property details are approximate and should not be relied upon. Services, appliances and fittings have not been tested, and no structural survey has been carried out. Tenure, lease details, service charges and ground rent have been provided by the seller and should be independently verified by your solicitor or surveyor before exchange of contracts. Hannon Holmes Ltd accepts no responsibility for inaccuracies, and no employee has authority to make representations or warranties outside these particulars. For the full Property Particulars Disclaimer, please visit Hannon Holmes Property Particulars Disclaimer.