Like the look of this property?
We would love to hear from you and arrange a viewing of this property. Get in touch now!
Looking to sell a property?
You can get a free online or in person valuation.
Property features
Stunning Throughout
NO UPWARD CHAIN
Close to Rural Country Walks
Ideal Family Home
Quite Private Residential Cul De Sac
About this property
On arrival at the property, you are welcomed by a beautifully maintained lawn, complemented by a striking palm tree that creates an impressive first impression. A driveway provides off-road parking for approximately three vehicles and leads to a single garage, offering both convenience and practicality. The garage has been thoughtfully partitioned to incorporate a utility room, which is accessible directly from the kitchen. Gated side access also allows easy entry to the rear garden.
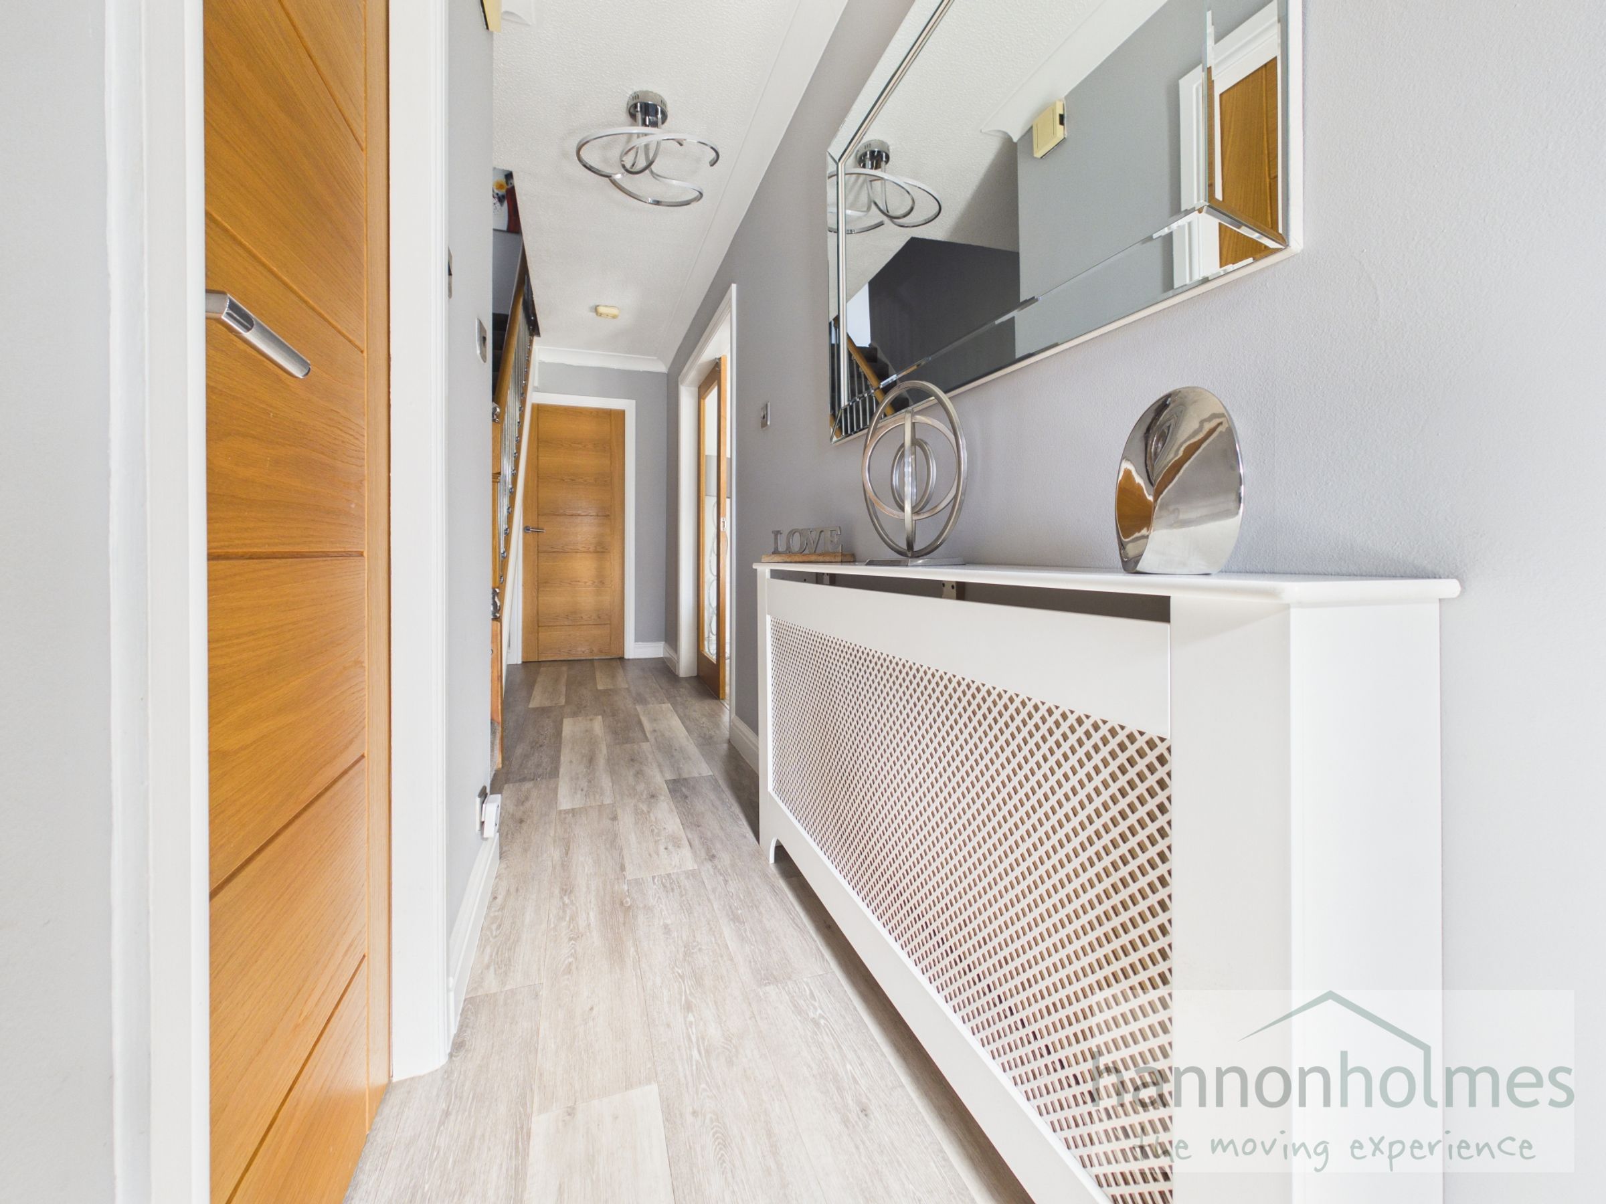
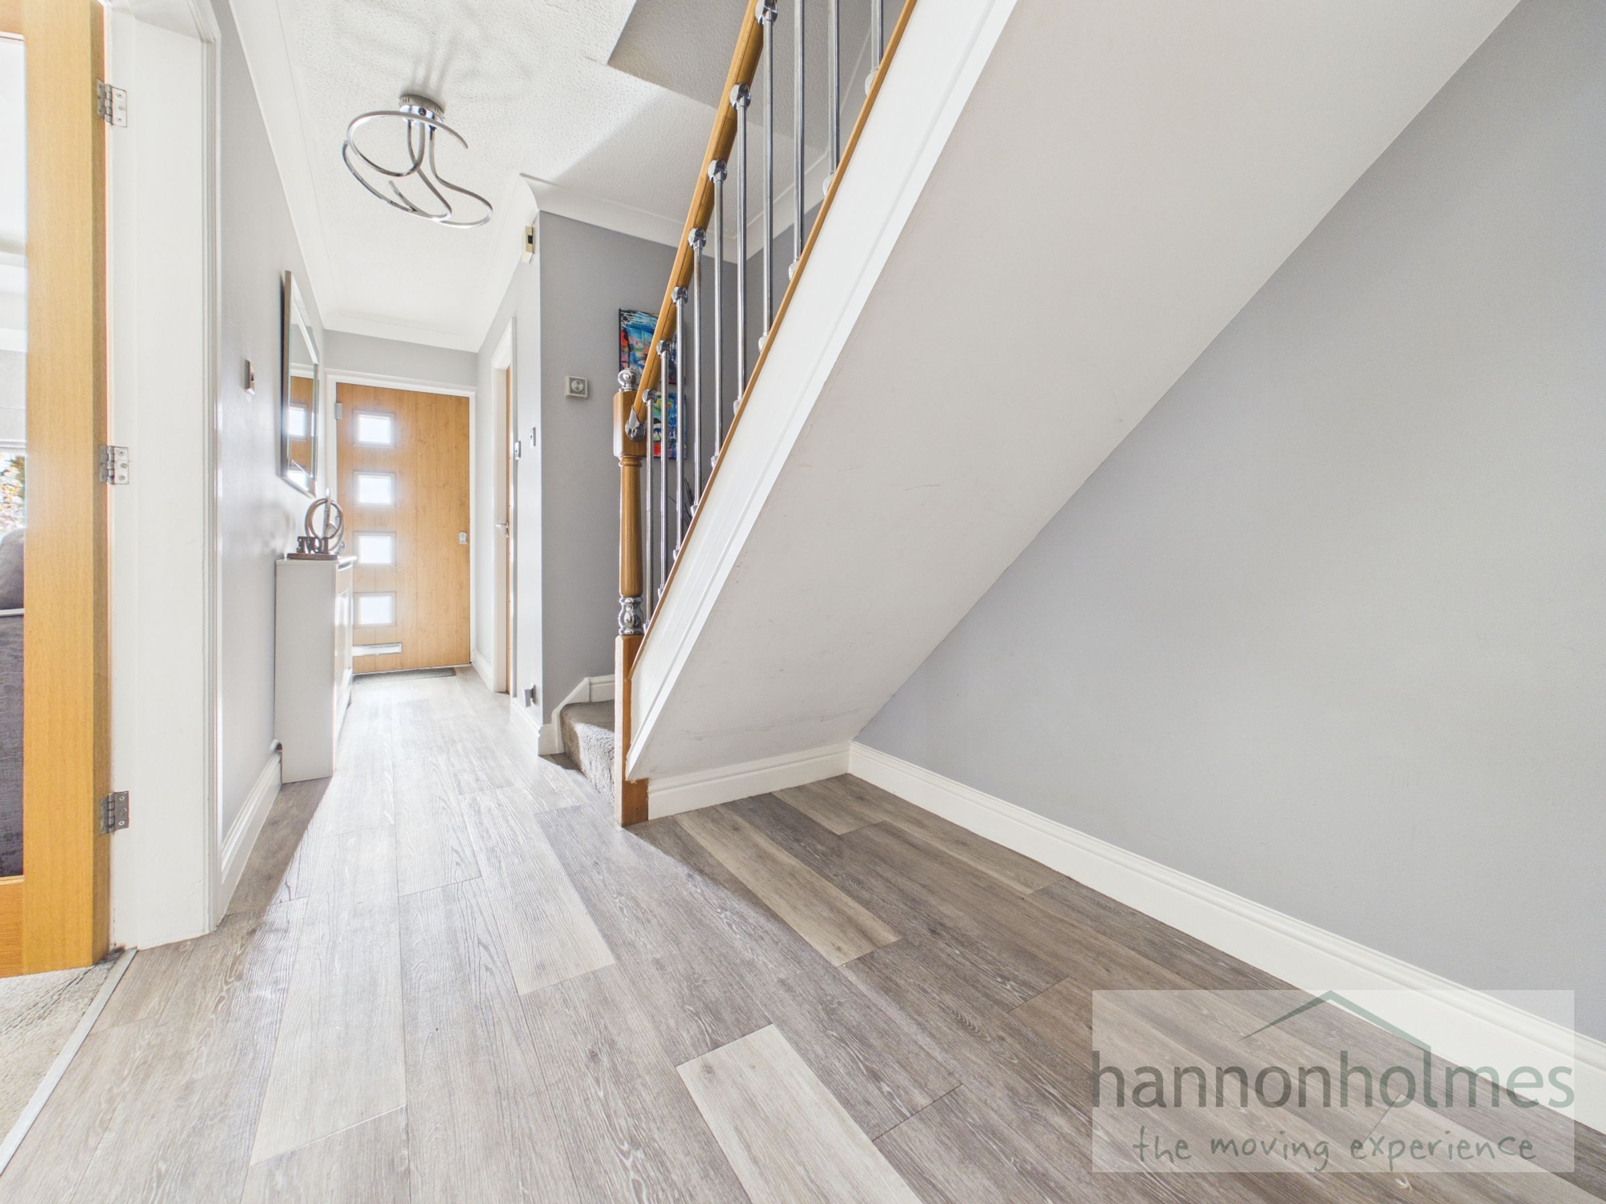
Upon entering the home, you are greeted by a bright and inviting hallway that provides access to all ground floor rooms. Finished in LVT flooring, a ceiling light, radiator with decorative surround, oak internal doors, a smoke alarm and a staircase leading to the first floor, the space offers a warm welcome. The hallway also benefits from a convenient WC with sink, along with useful under-stairs space, ideal for further customisation.
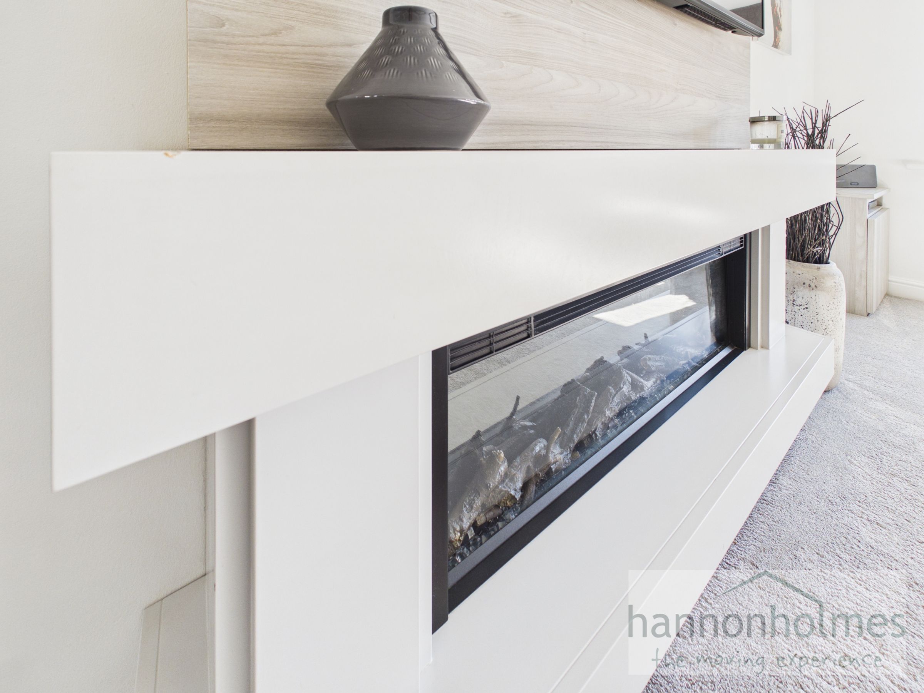
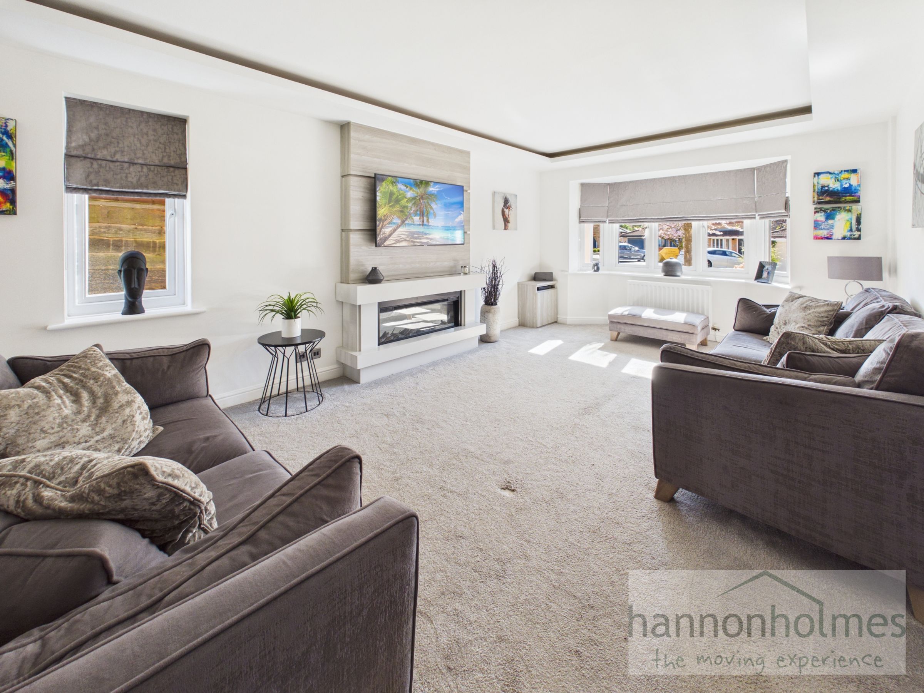
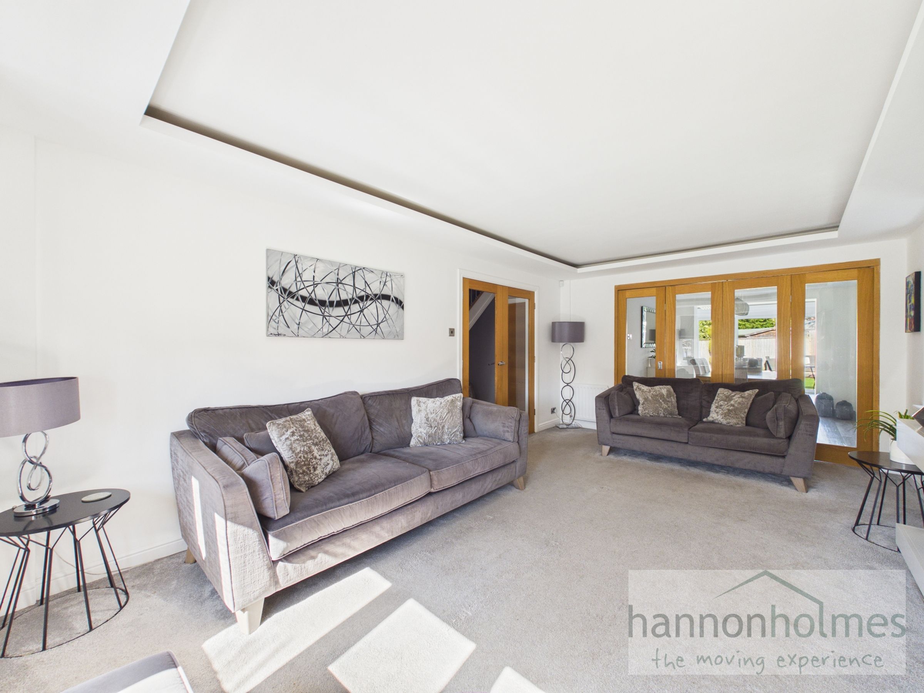
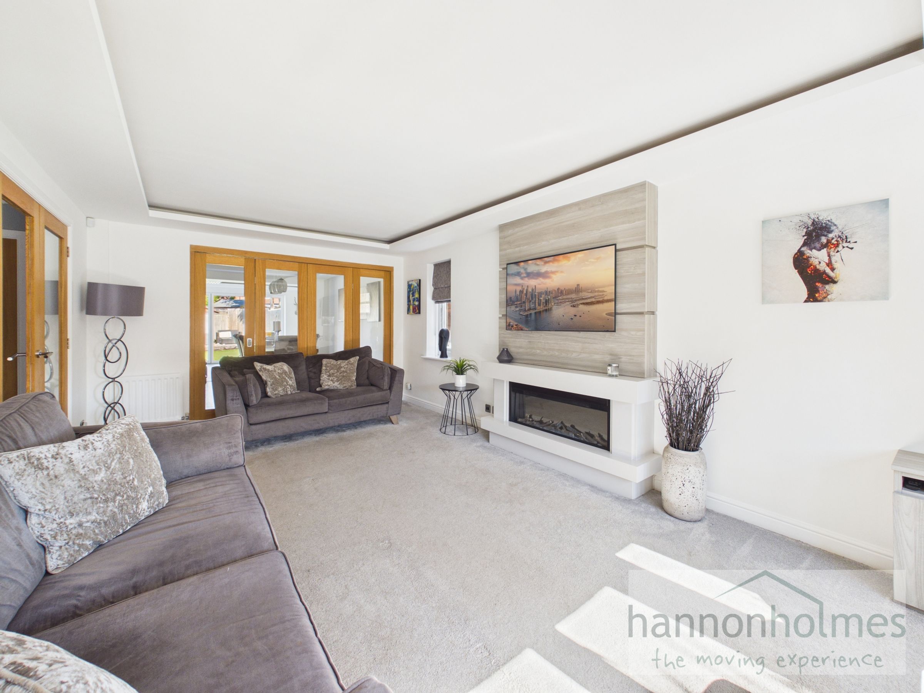
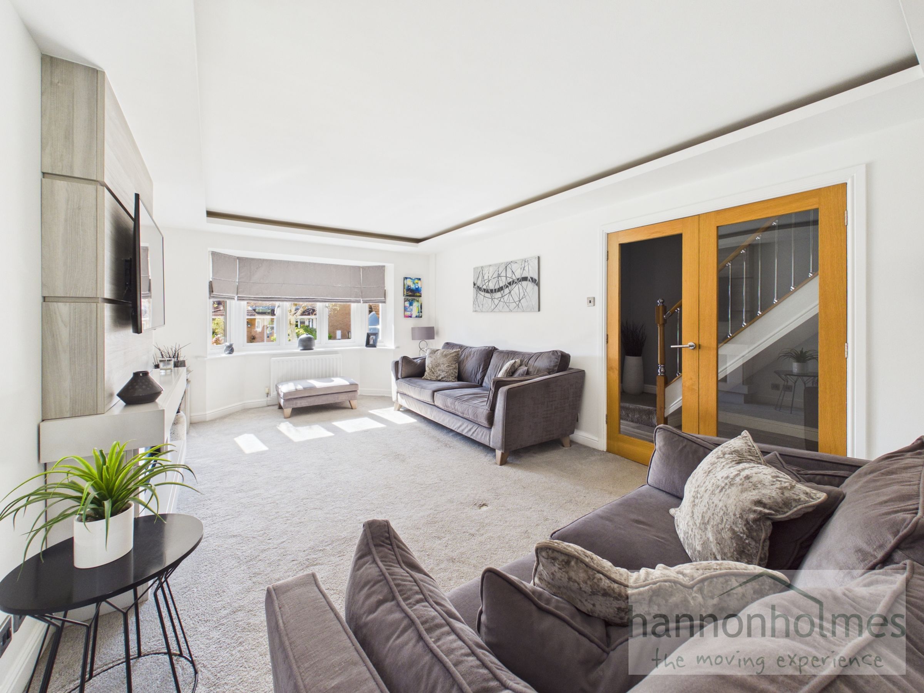
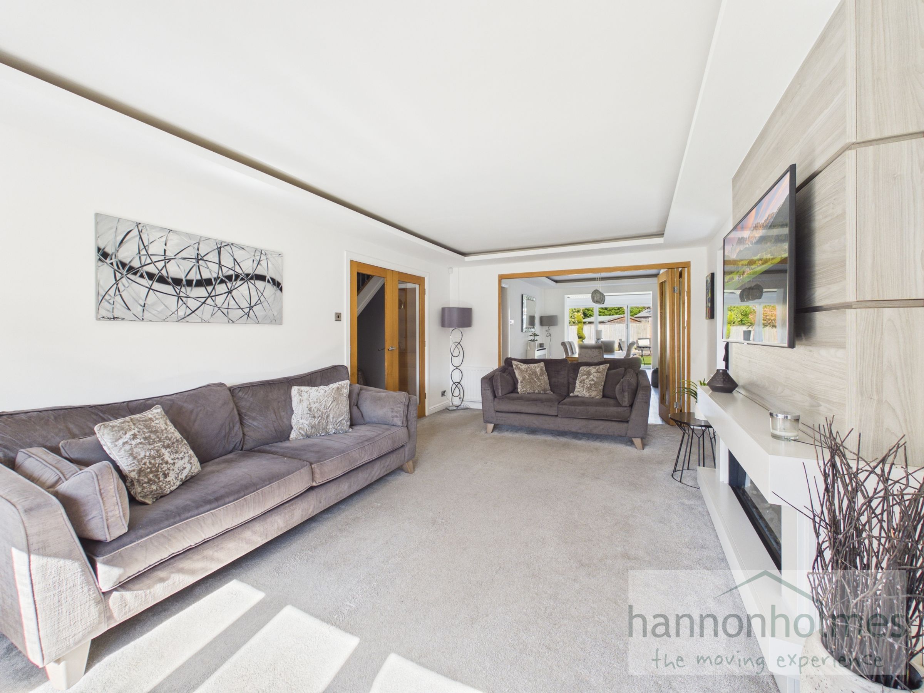
The lounge is situated to the front of the property and enjoys an abundance of natural light through two double-glazed windows with fitted blinds. The room features a newly fitted carpet, bespoke ceiling lighting, two radiators and a stylish media wall with an inset electric fire and marble surround and TV. There is ample space for a variety of lounge furnishings and the room is completed with a glass oak double internal door, TV aerial point and elegant wooden glass bi-fold doors opening into the dining area.
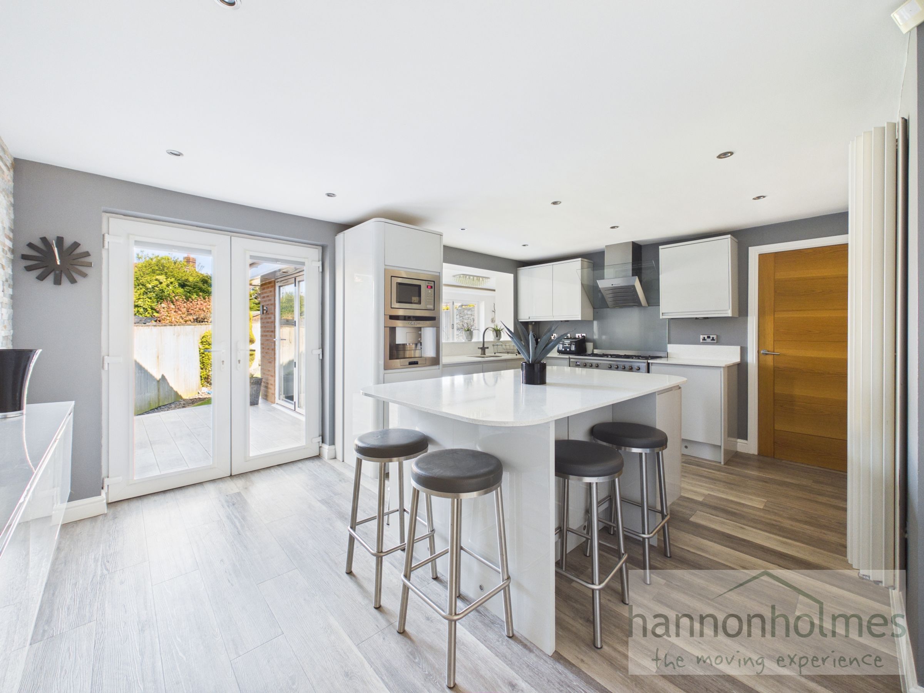
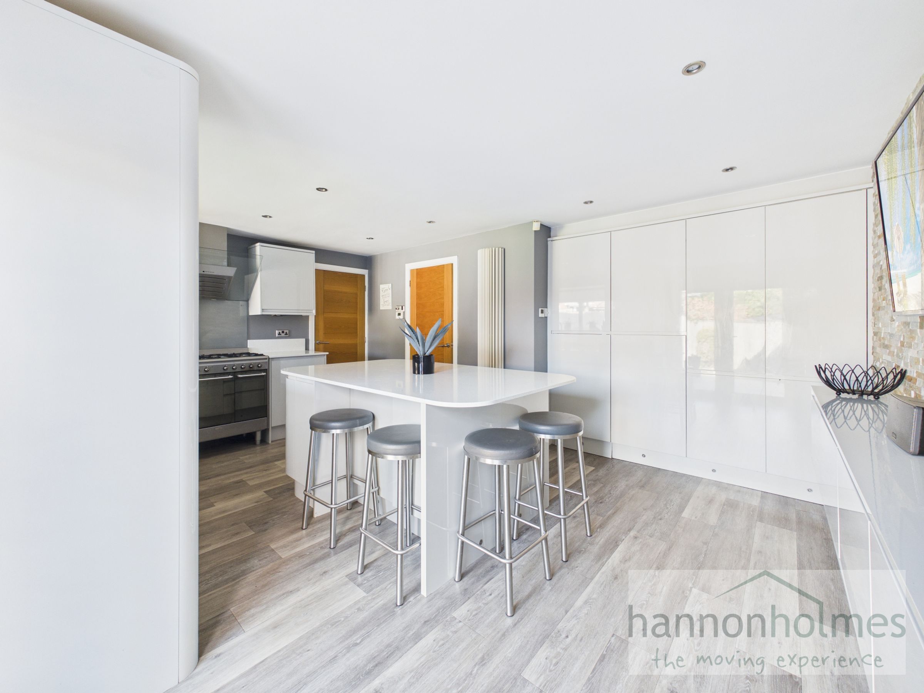
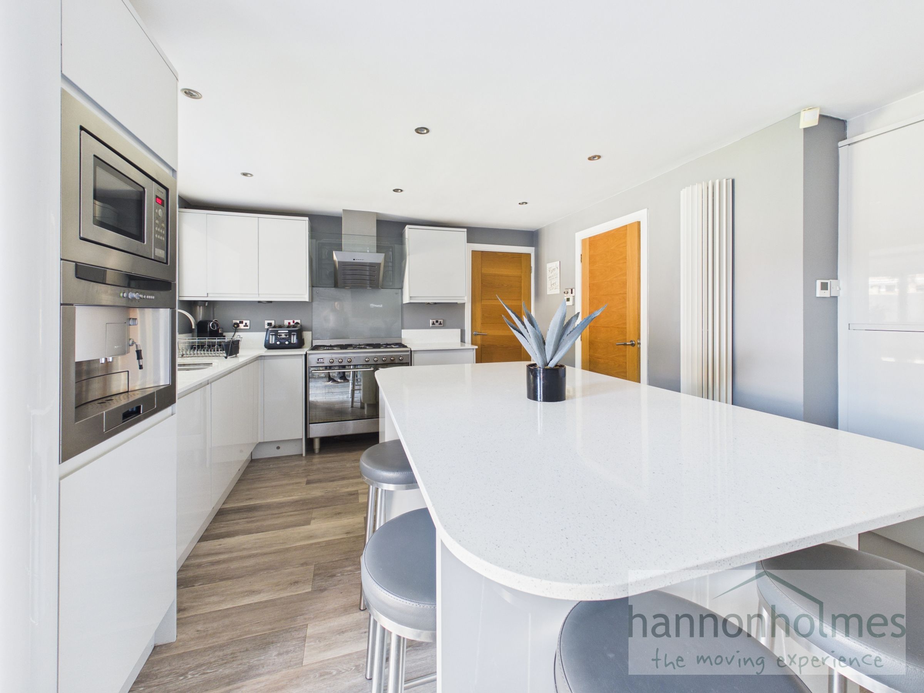
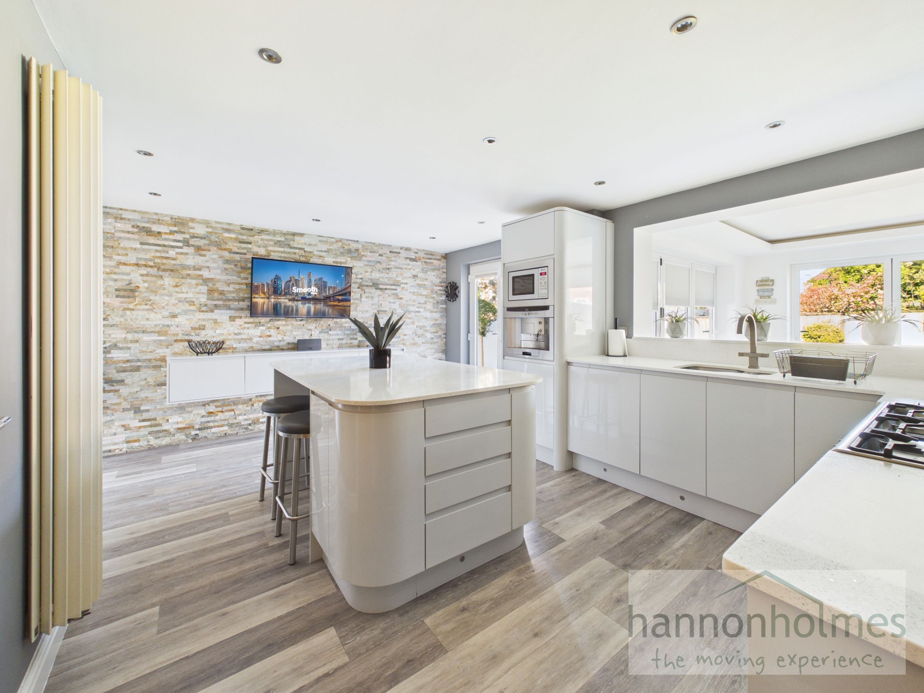
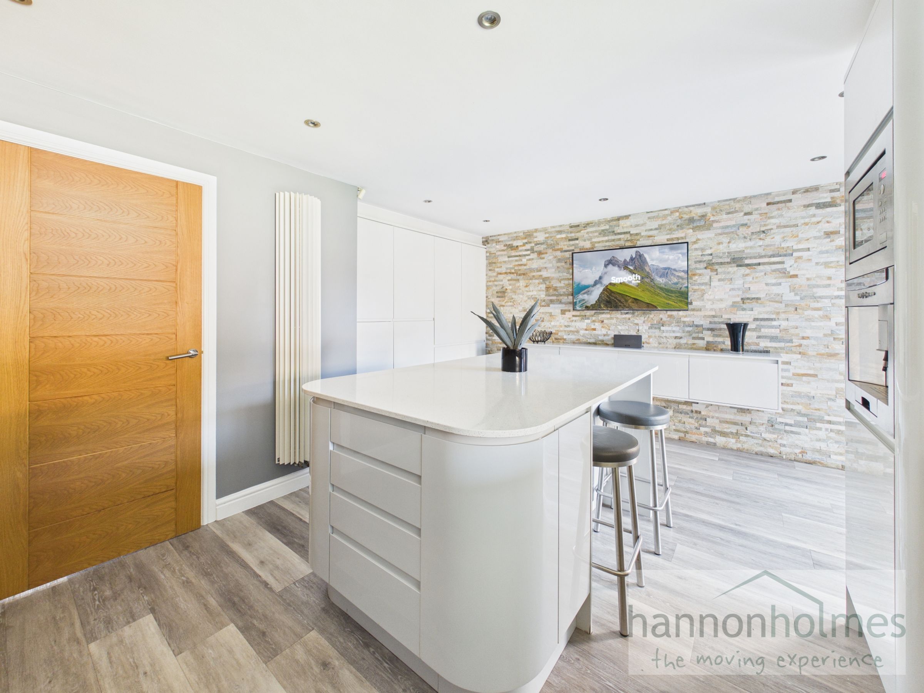
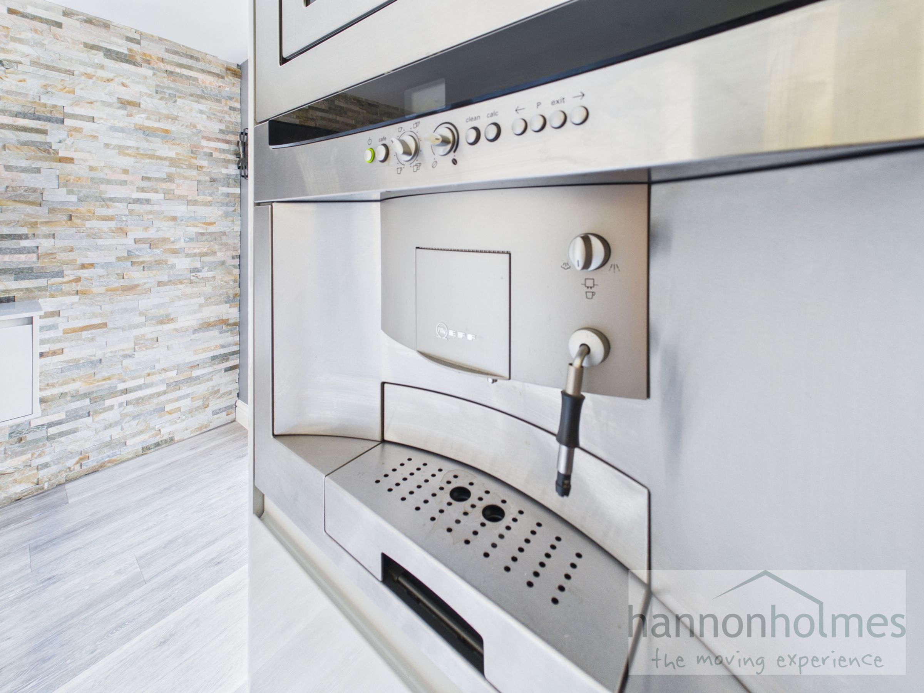
To the rear of the property is a beautifully presented kitchen, fitted with sleek high-gloss wall and base units complemented by granite worktops. Integrated appliances include a built-in Neff coffee machine and microwave, alongside a range cooker with overhead extractor fan, creating a modern and functional cooking space. A stainless steel sink is positioned beneath an open aspect overlooking the extension and garden. The kitchen is finished with LVT flooring, ceiling spotlights, plinth LED lighting, a split-face tiled feature wall and a unique wall-mounted white radiator. A central island with seating for six offers additional storage and creates an ideal social dining area, complete with a wall-mounted TV unit. French doors provide direct access to the rear garden, while a cleverly designed hidden cupboard leads into the utility room.
The utility room is fitted with plumbing for a washing machine, space for a tumble dryer and tall fridge freezer, as well as a sink and provides internal access to the garage.
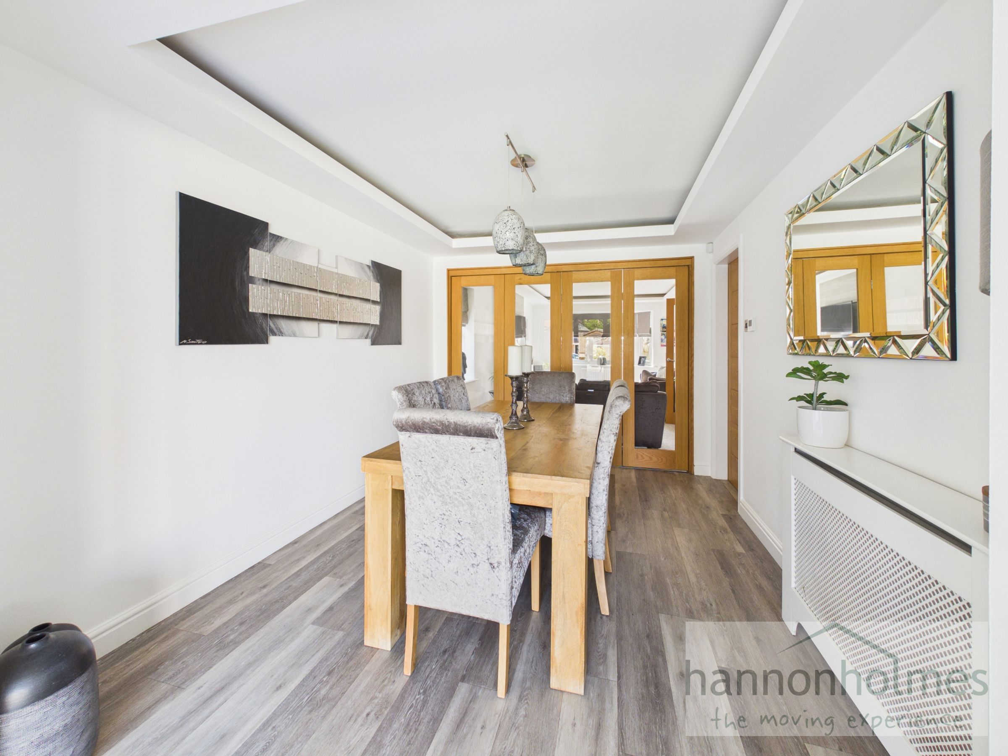
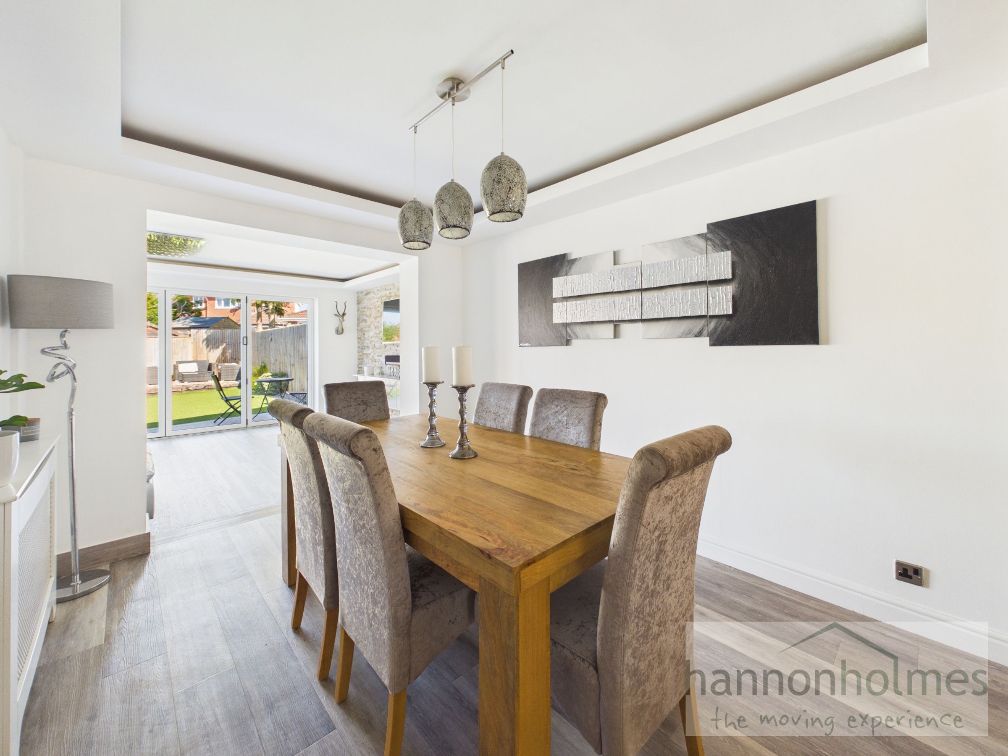
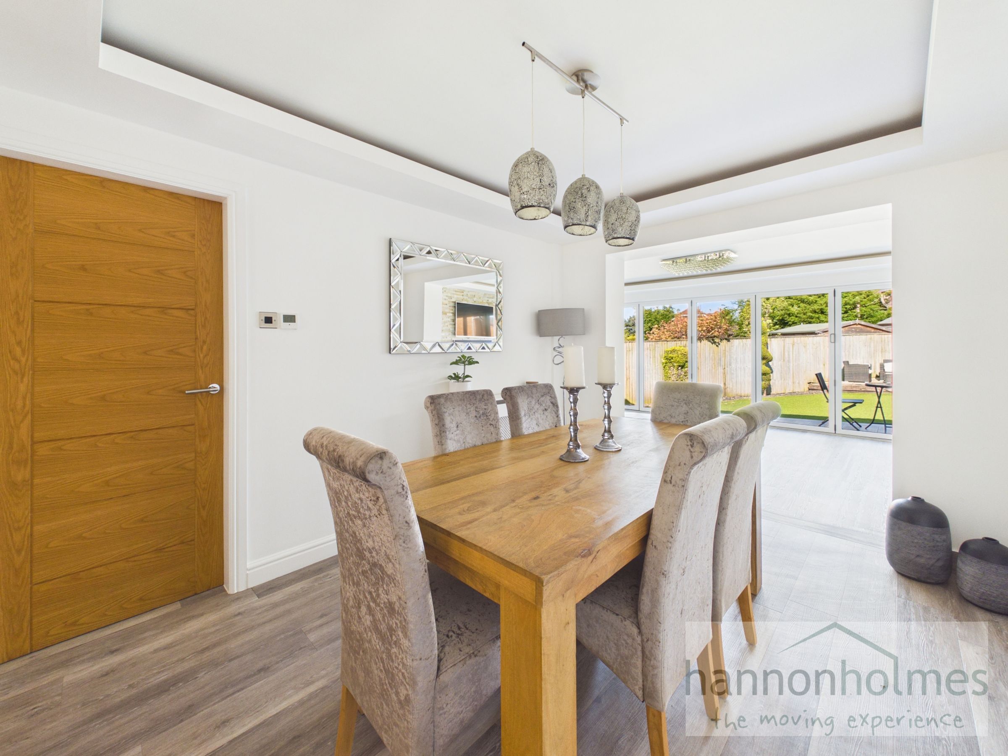
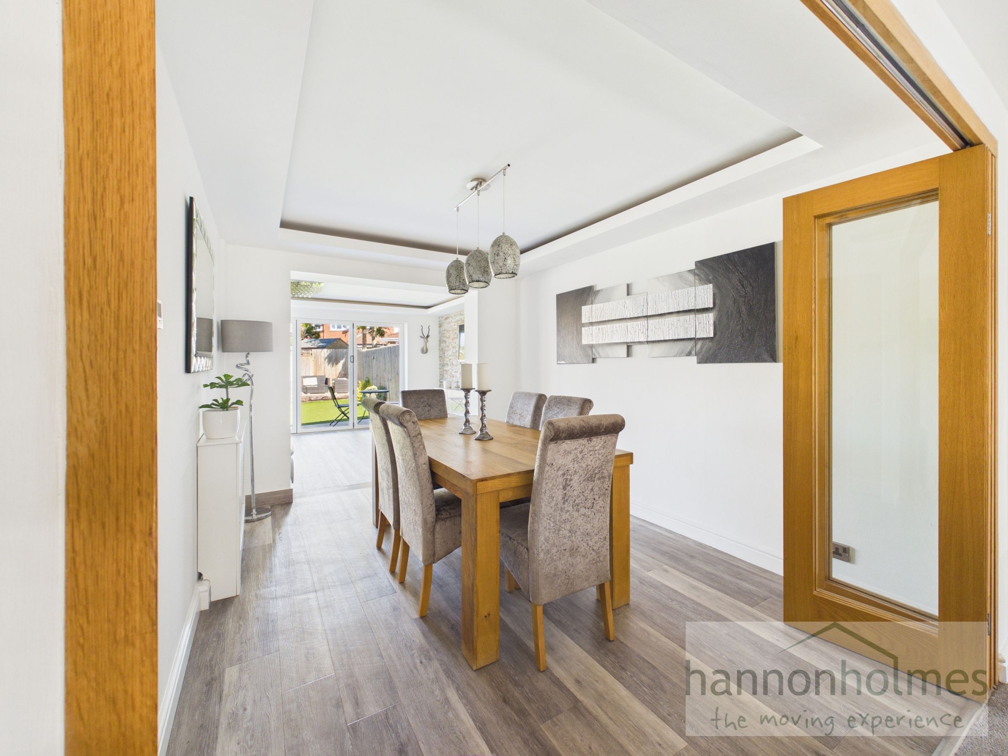
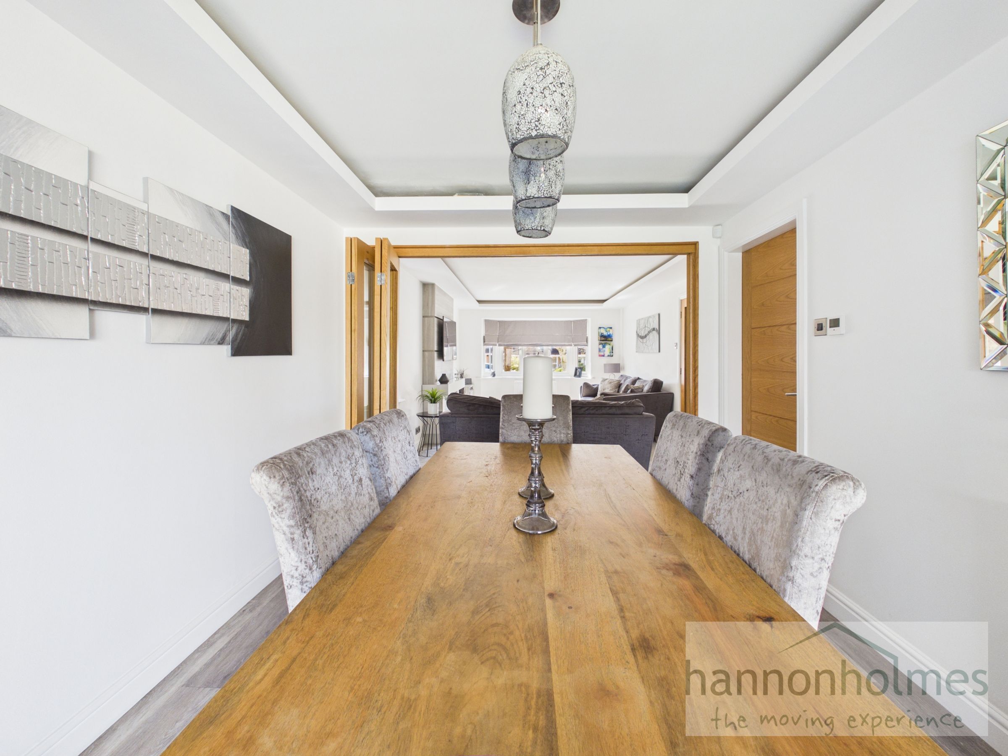
The dining area offers a versatile space that comfortably accommodates a table and chairs, seamlessly connecting to the extension. It features laminate flooring, downlights, bespoke ceiling lighting and a radiator with cover, making it perfect for both everyday dining and entertaining..
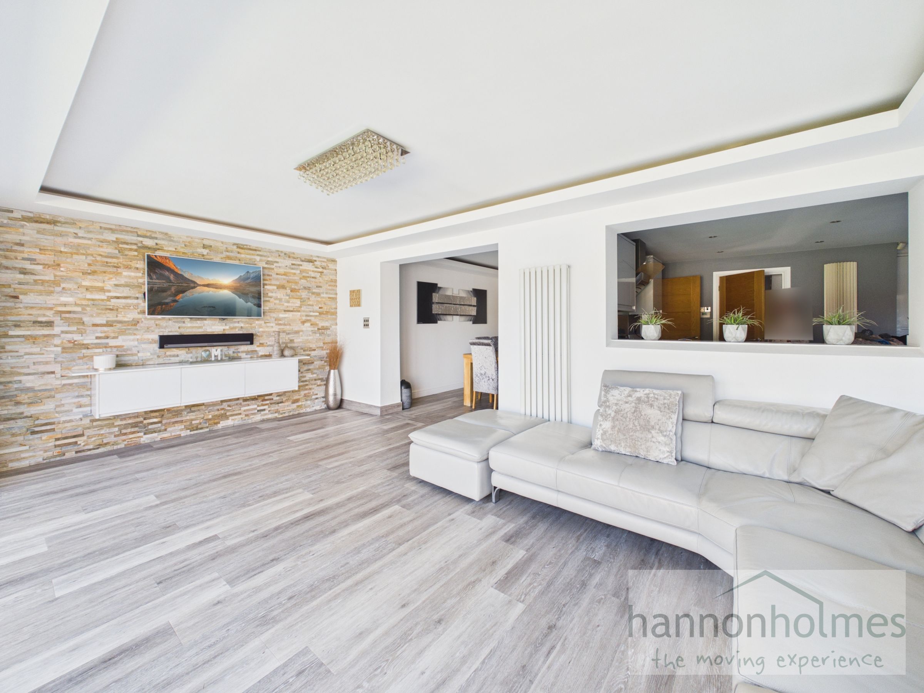
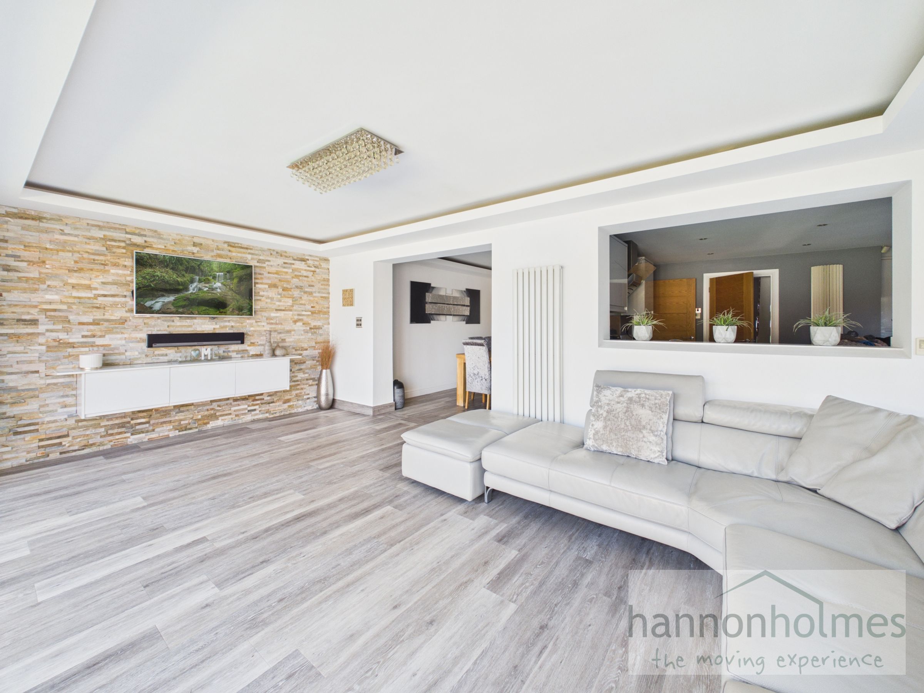
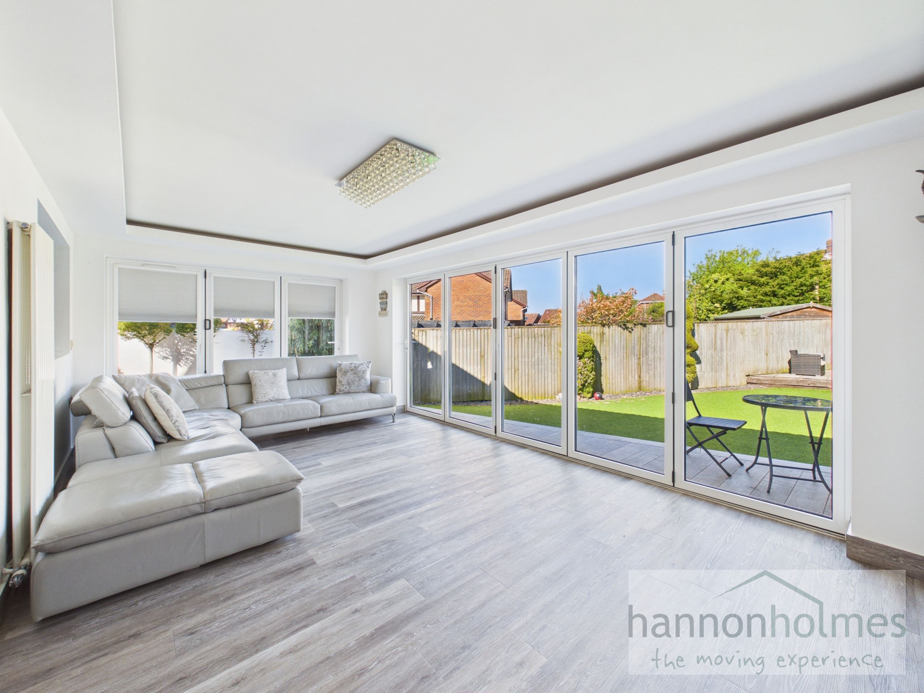
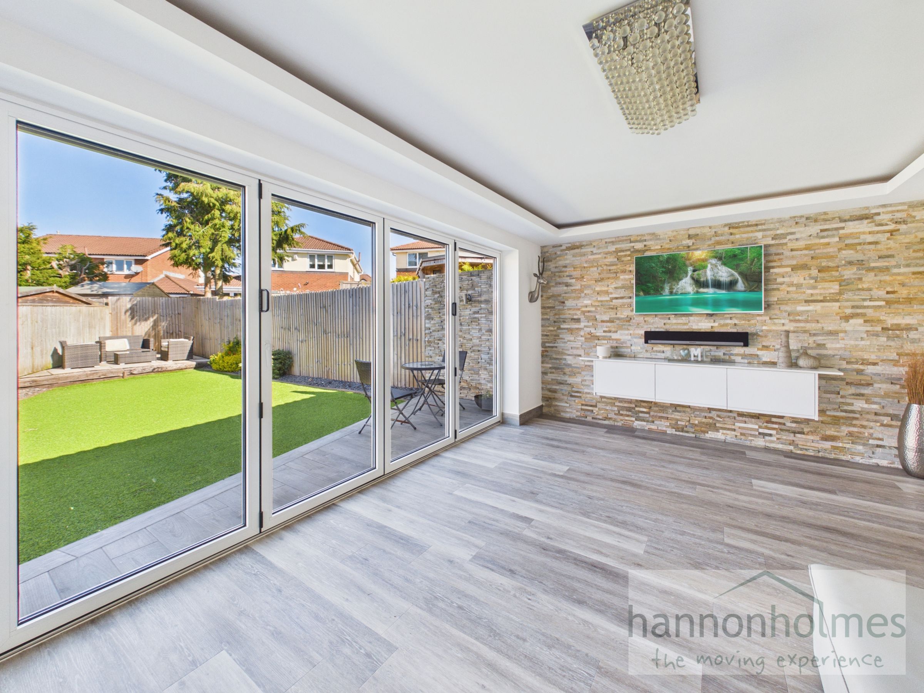
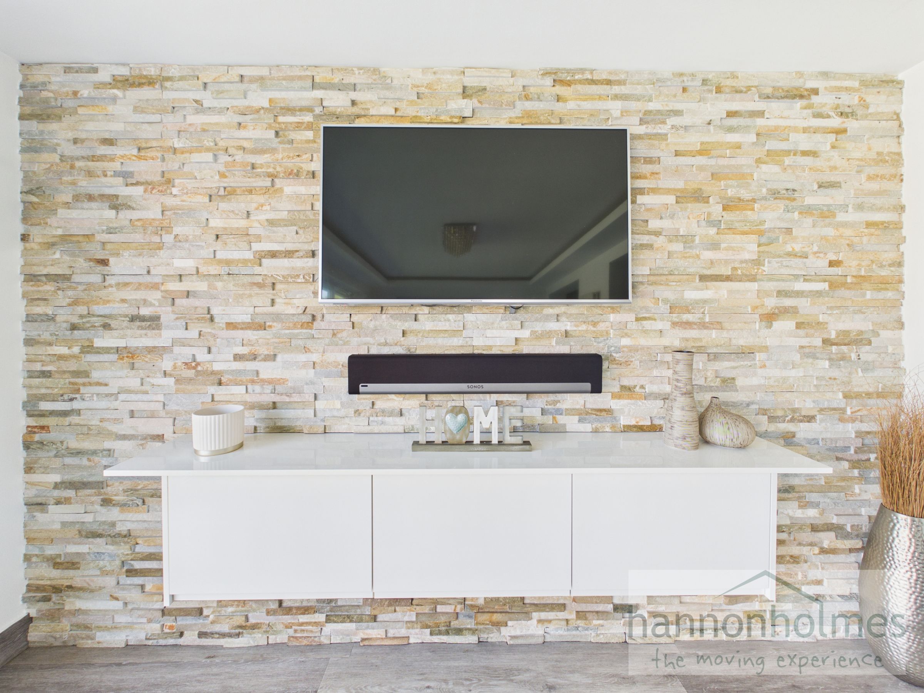
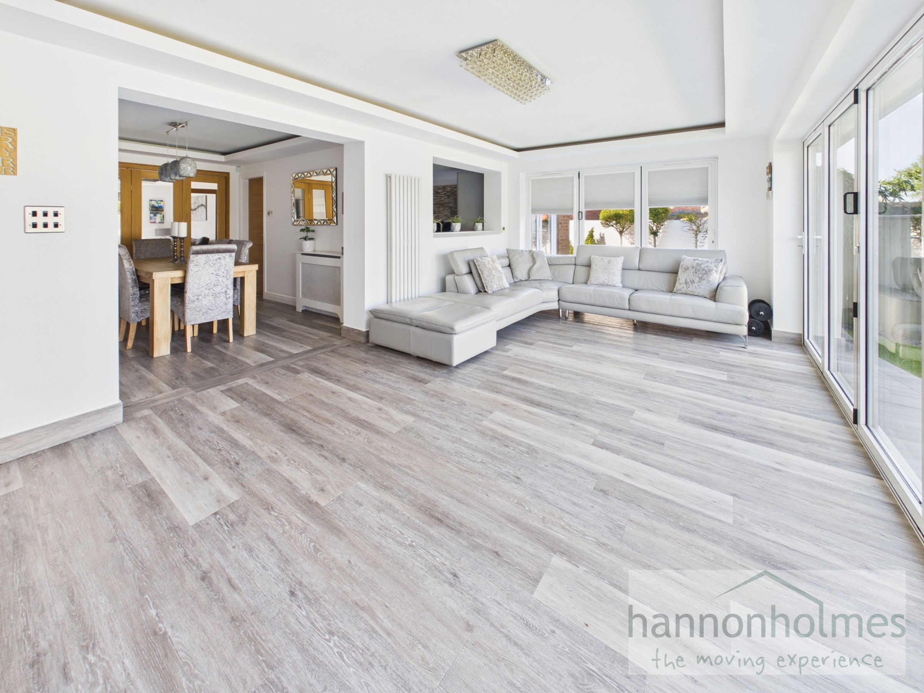
Within the rear extension, you will find a stunning additional living space featuring a split-tile feature wall with a wall-mounted TV unit, LVT flooring, a wall-mounted radiator, bespoke ceiling lighting and a ceiling light. Two sets of bi-fold doors open out to the side and rear garden, flooding the room with natural light and enhancing the indoor-outdoor living experience.
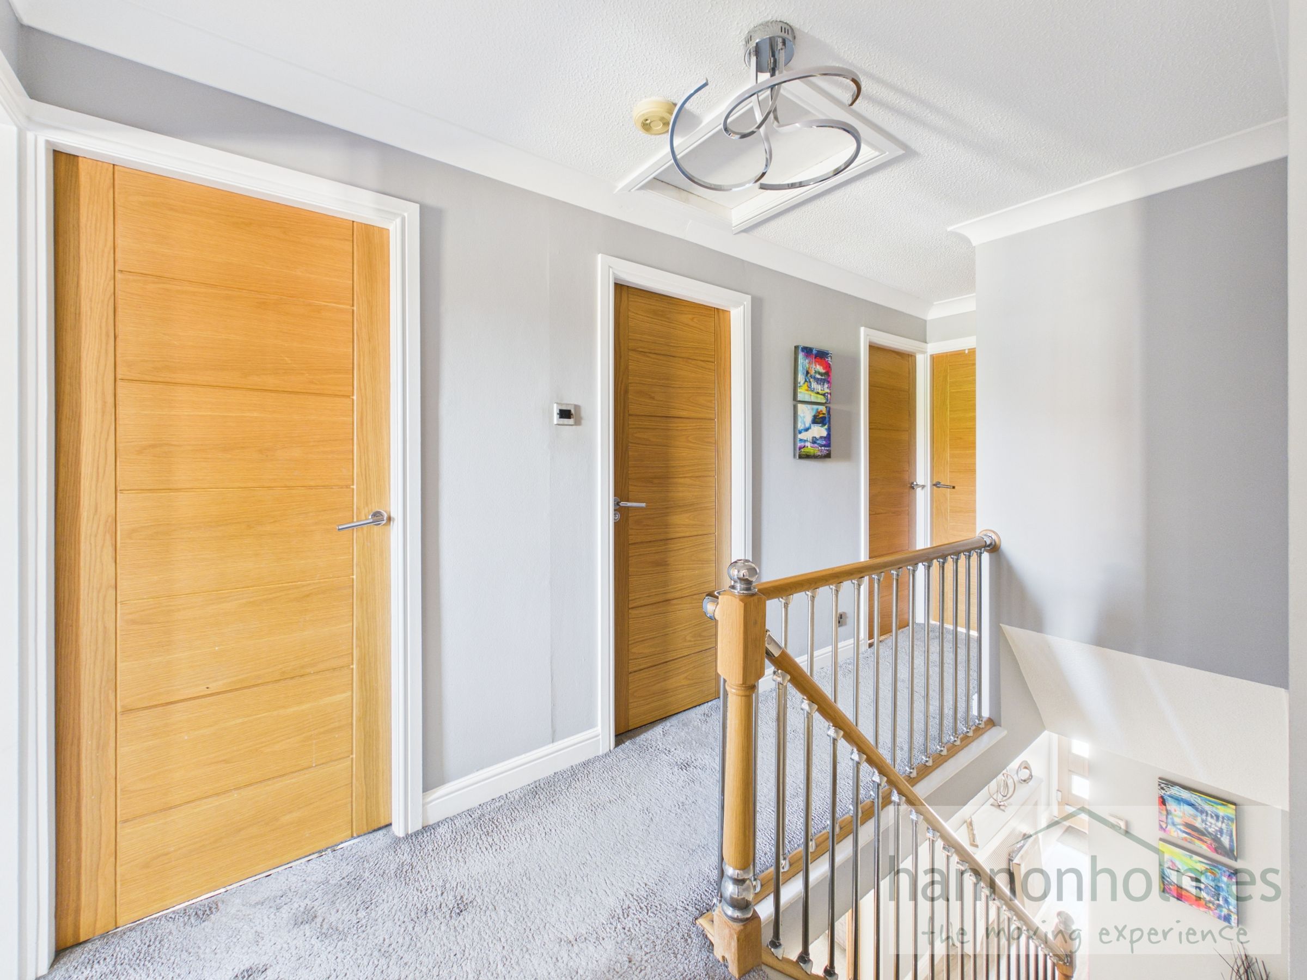
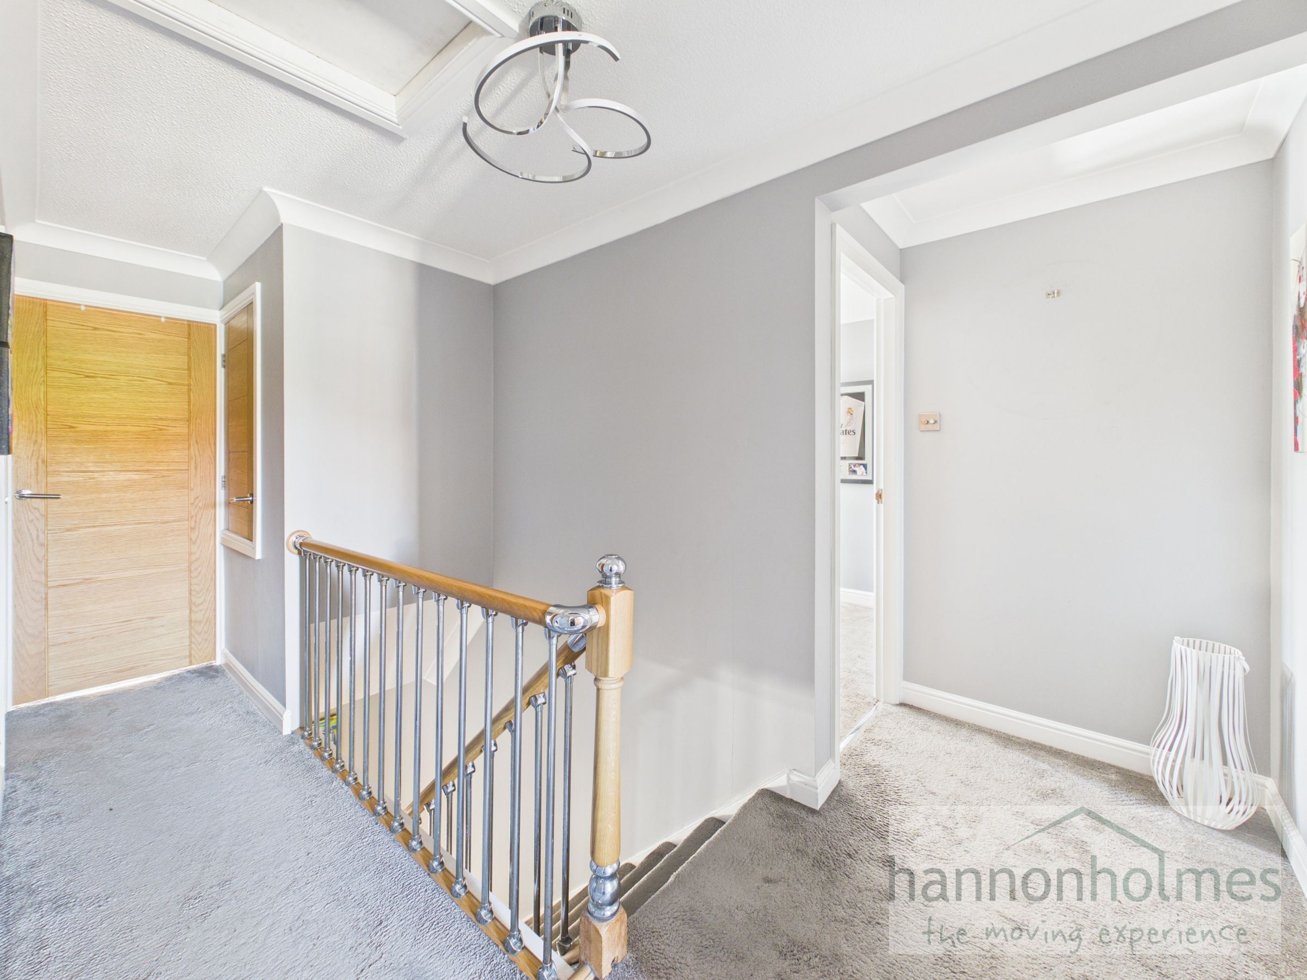
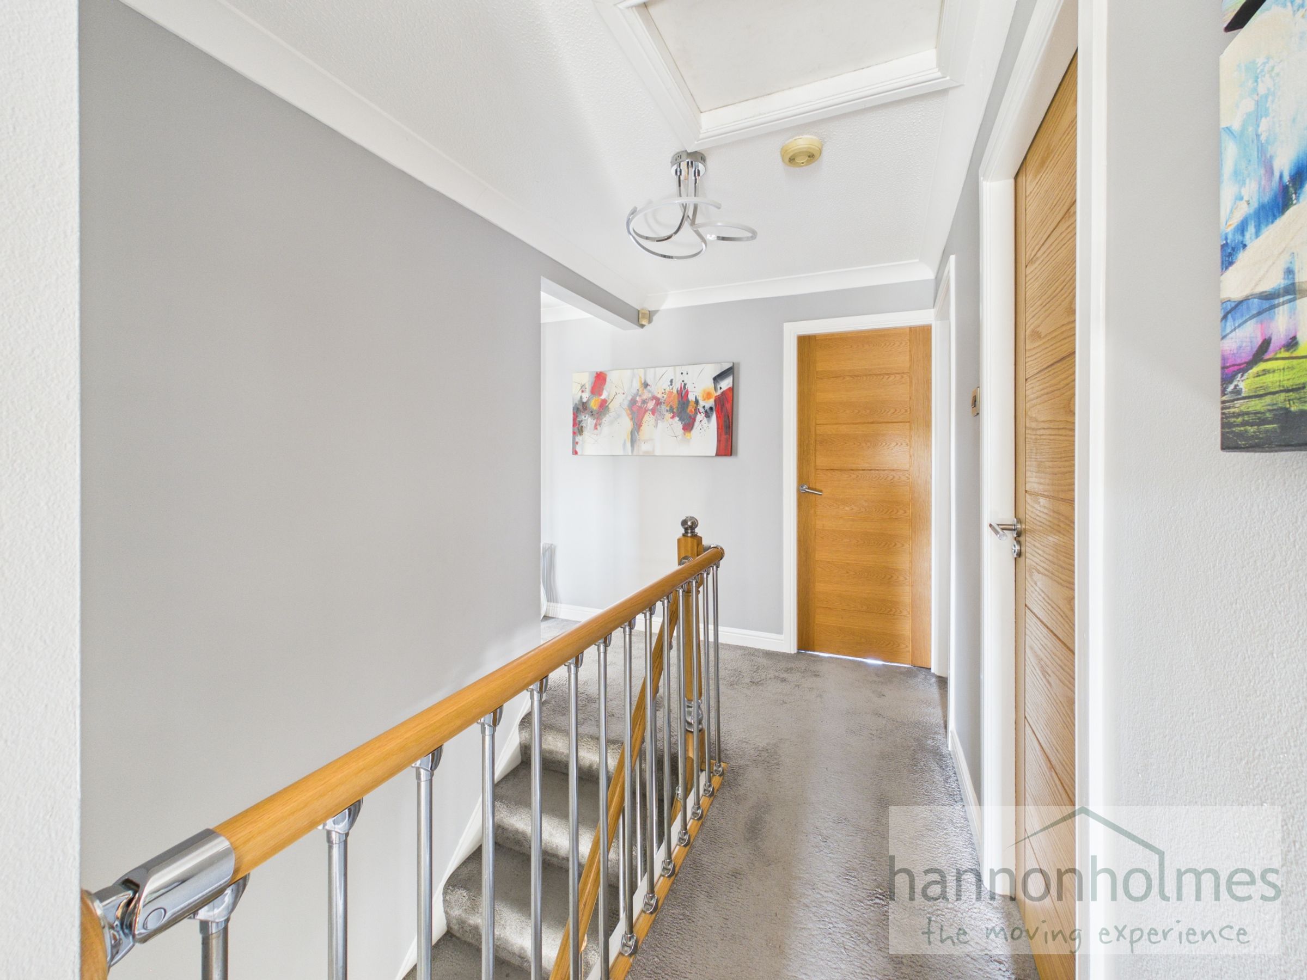
Rising to the first floor, the landing provides access to all five bedrooms and the family bathroom. There is also a useful storage cupboard and access to the loft.
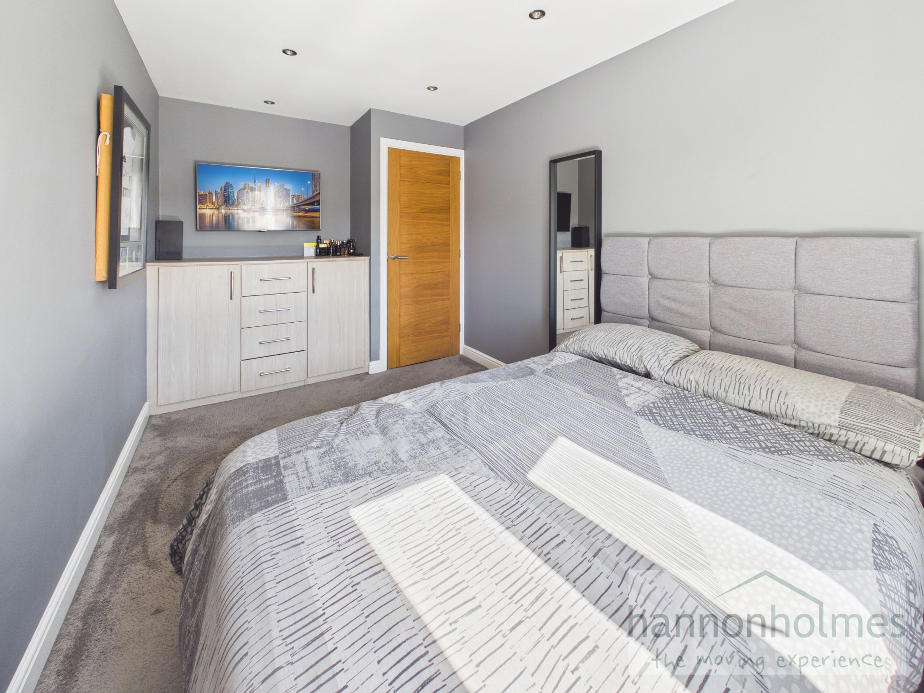
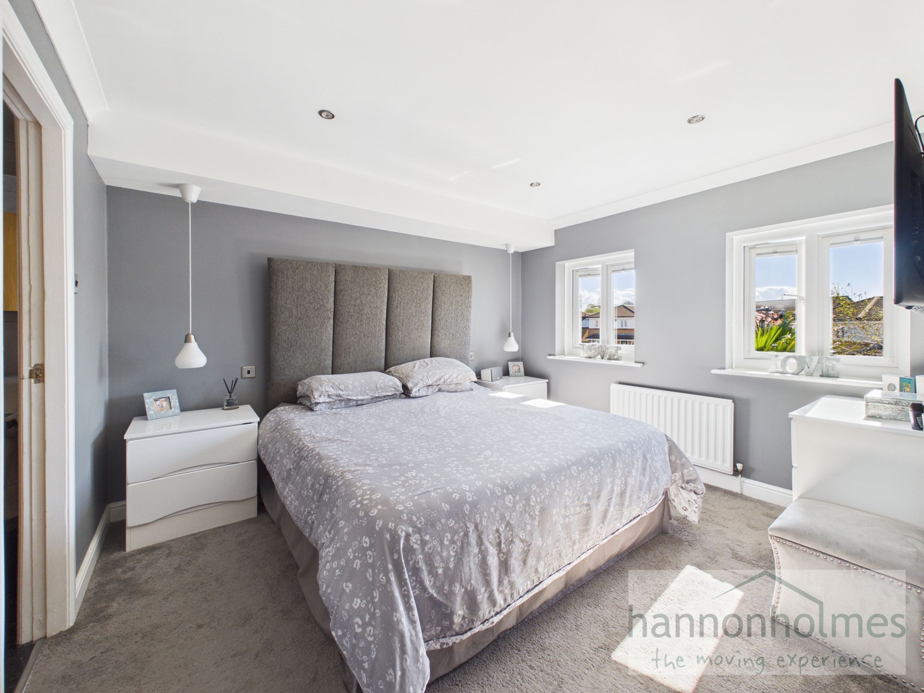
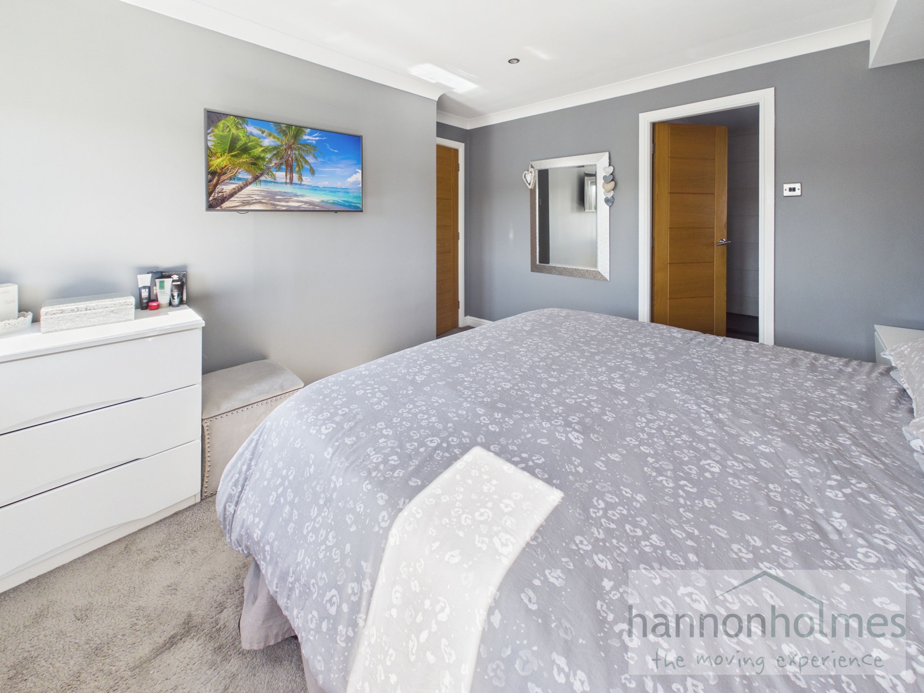
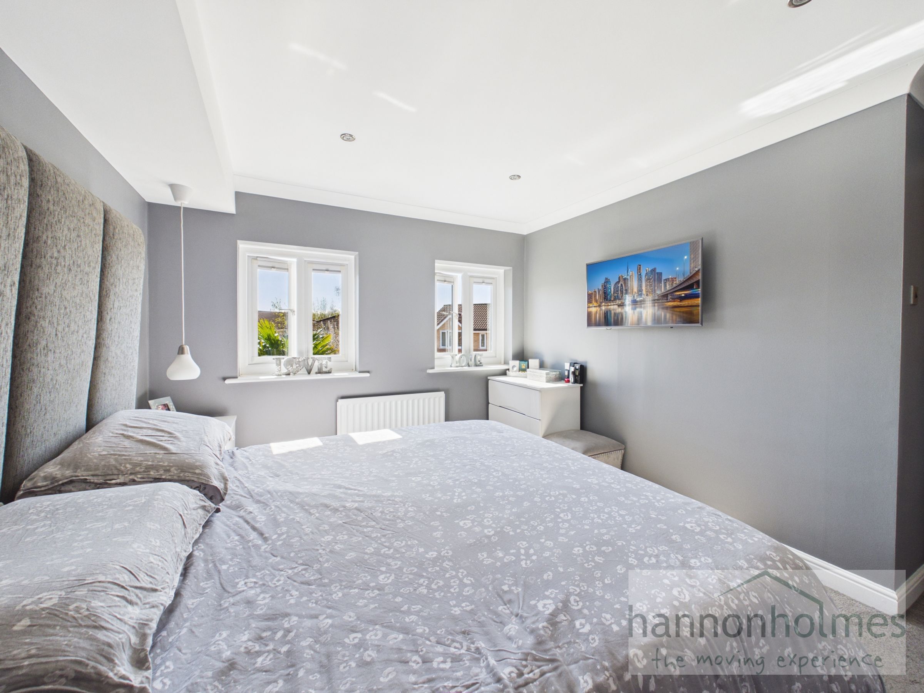
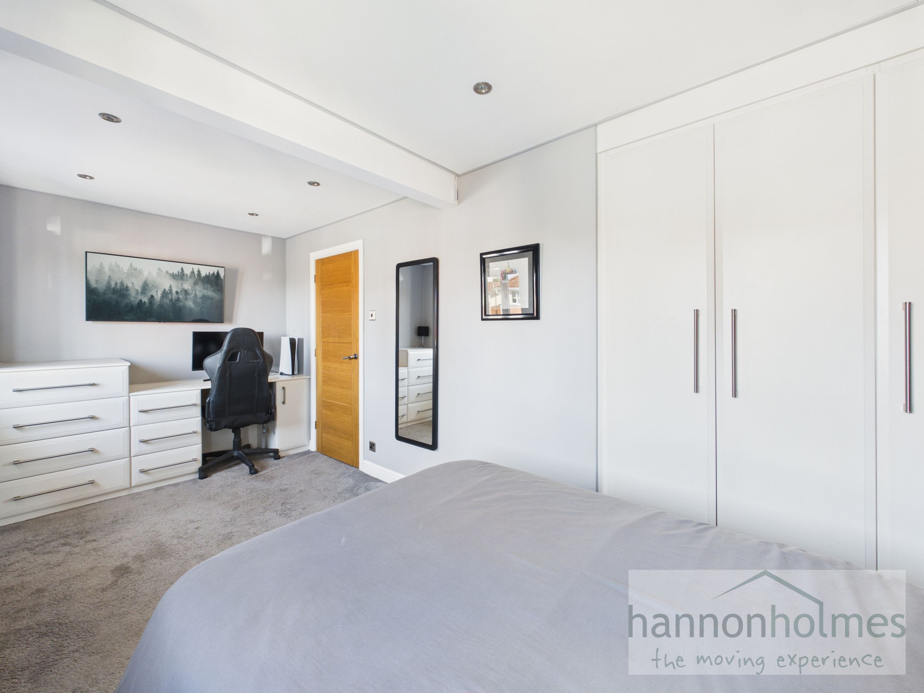
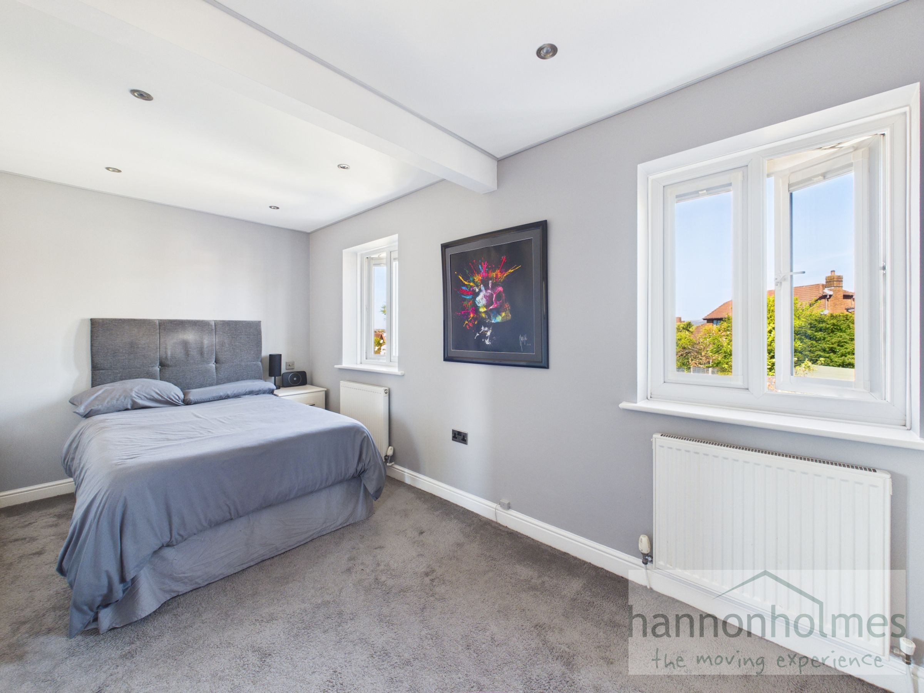
Bedroom One is positioned to the front aspect and benefits from a fitted carpet, two double-glazed windows, spotlights, two bedside downlights, a radiator, TV aerial point and ample space for additional furnishings. The room also provides access to a stylish en-suite.
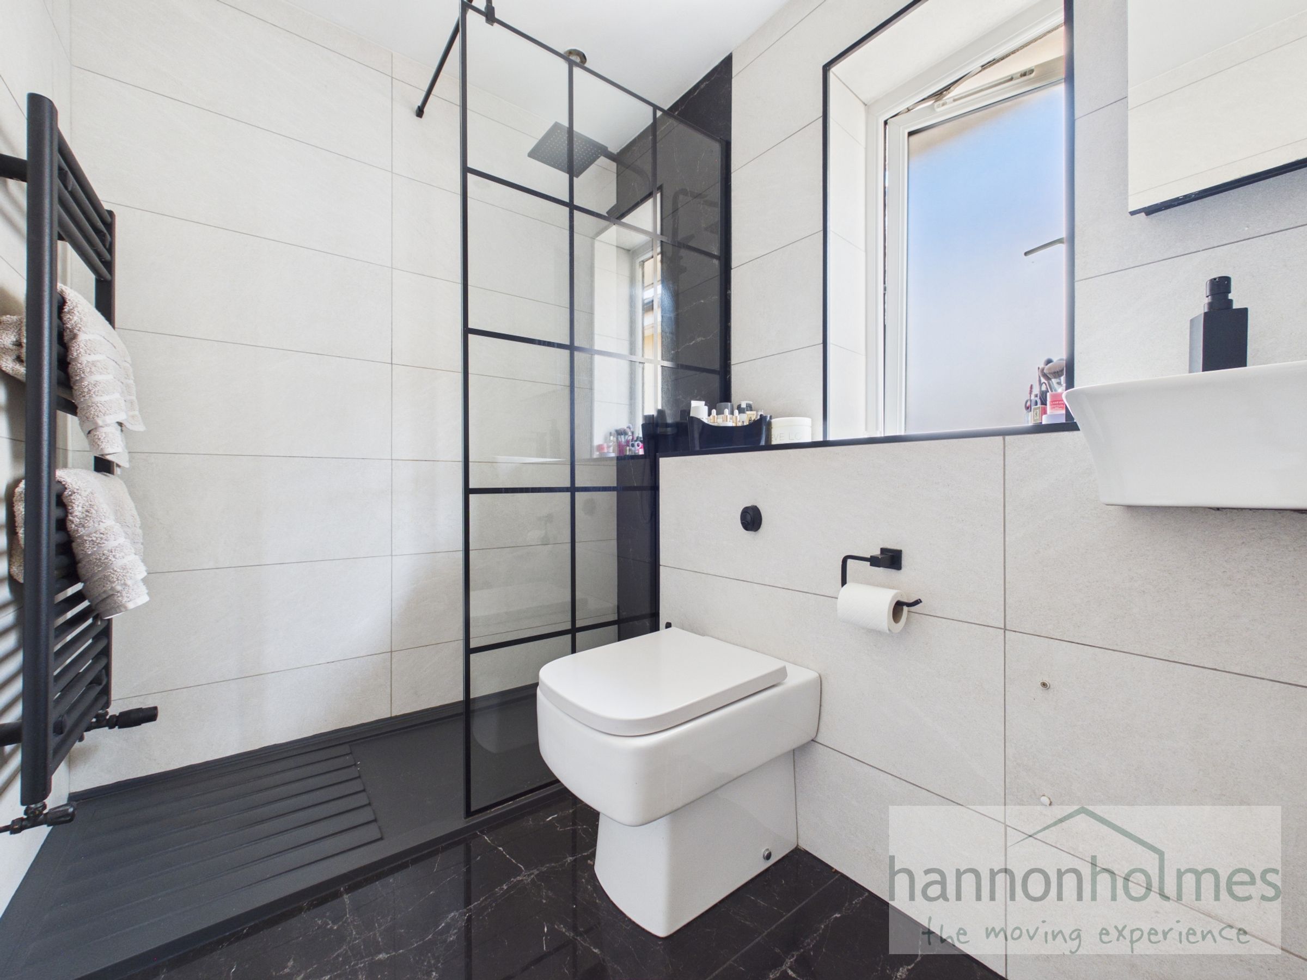
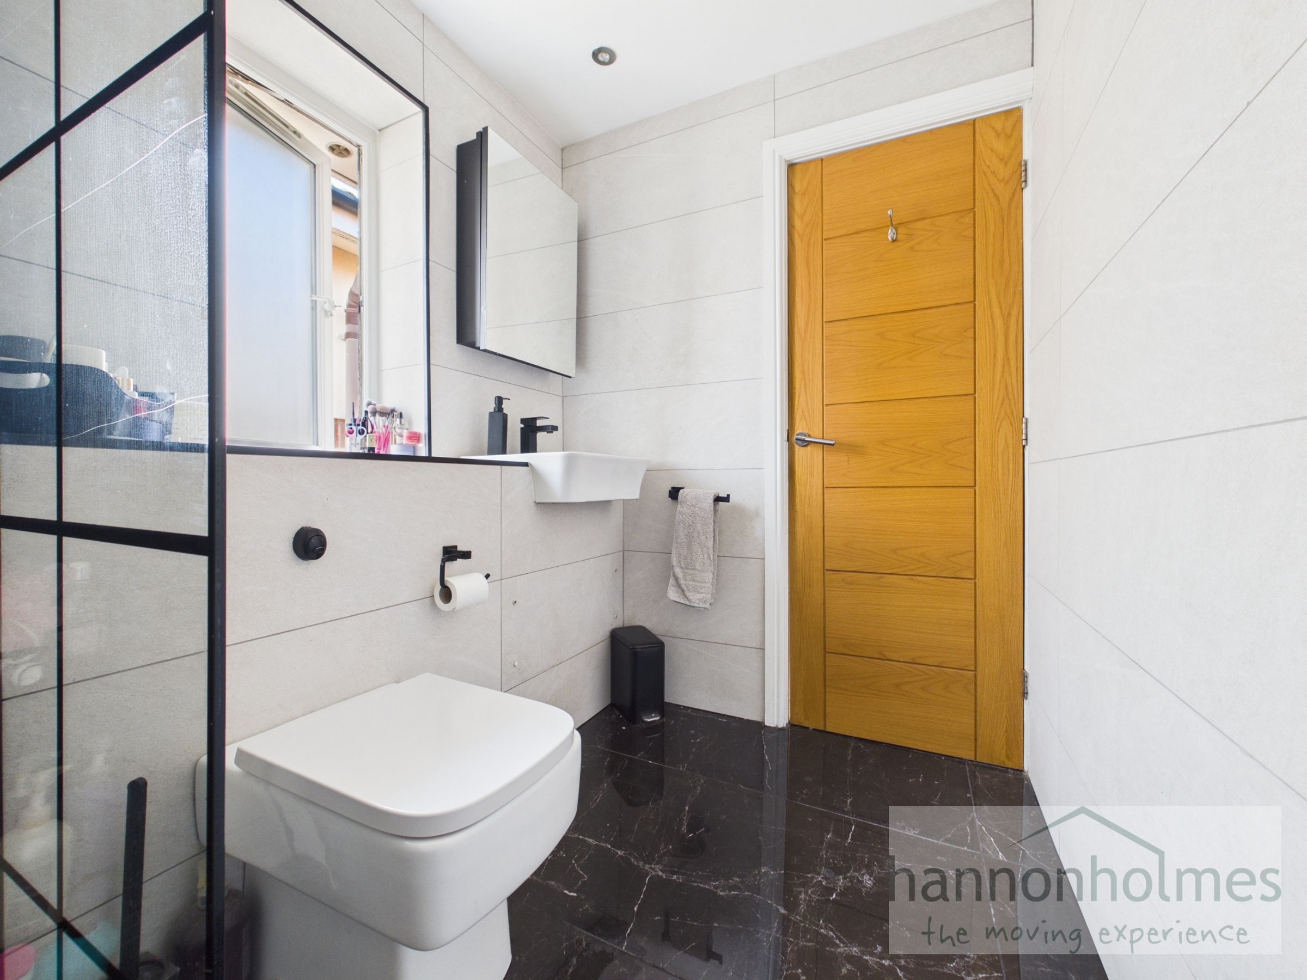
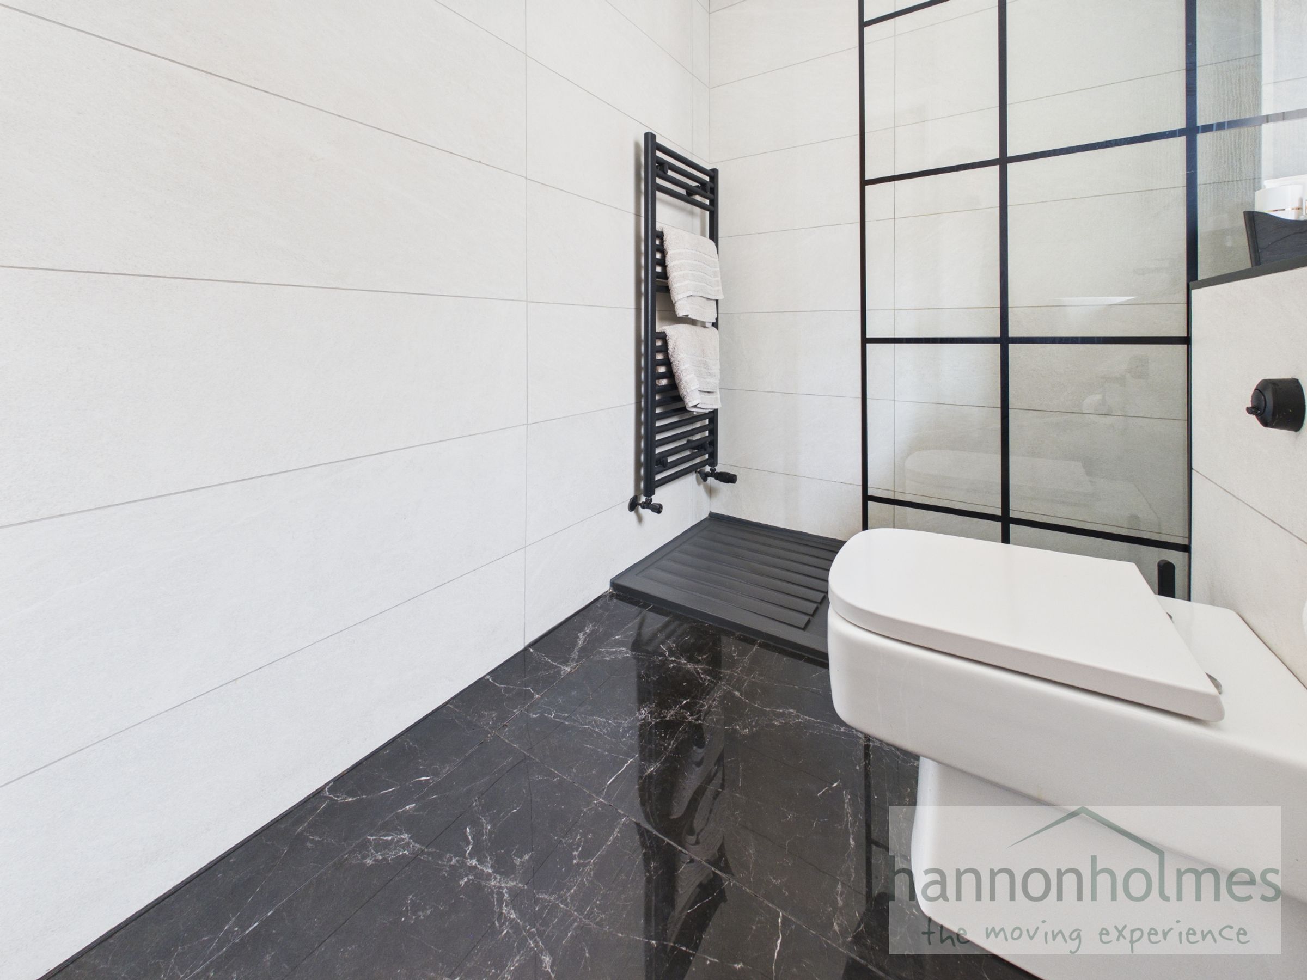
The en-suite is finished to a high standard, featuring a walk-in shower with glass screen, WC and enclosed vanity unit with mirrored wall. The space is fully tiled to both walls and flooring and includes spotlights, a frosted double-glazed window, a wall-mounted black radiator and contemporary black fittings.
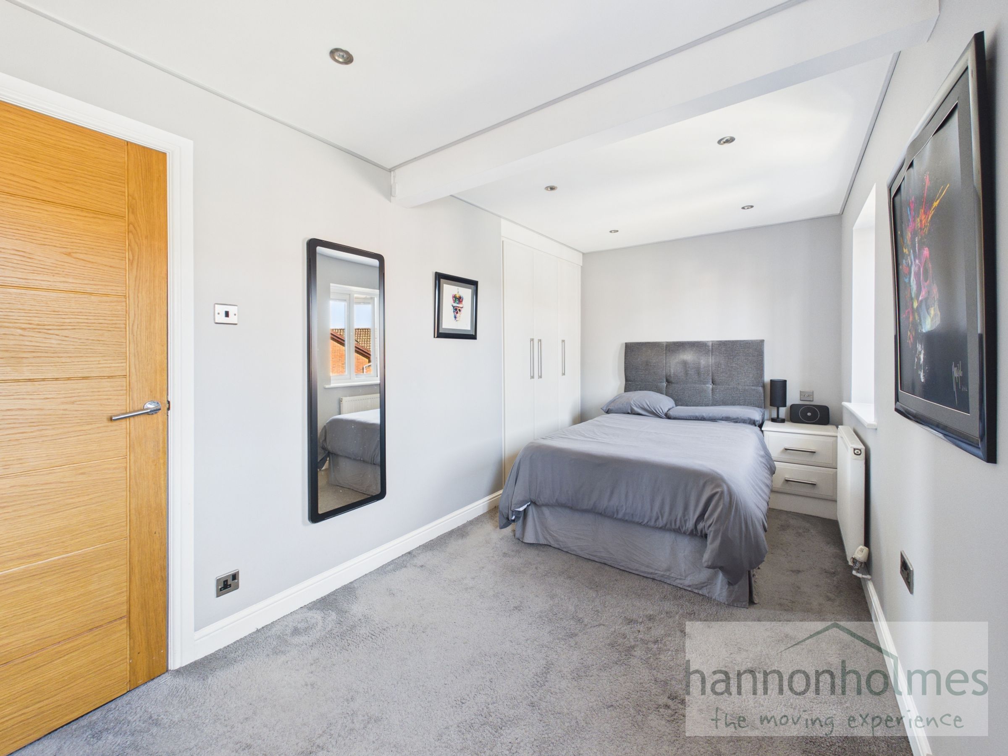
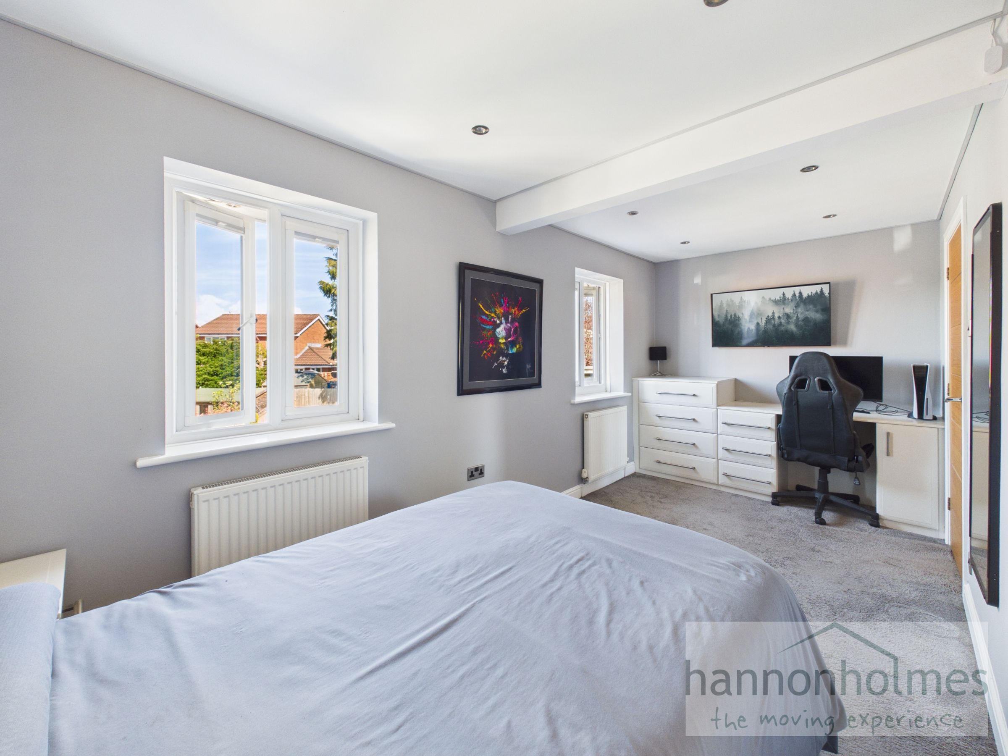
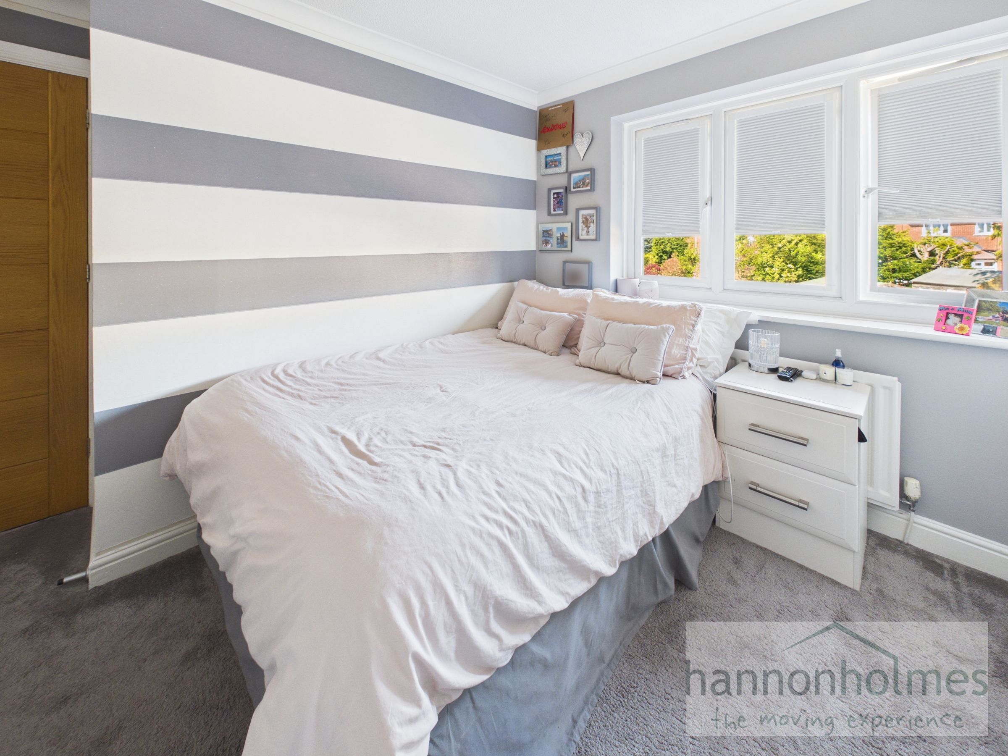
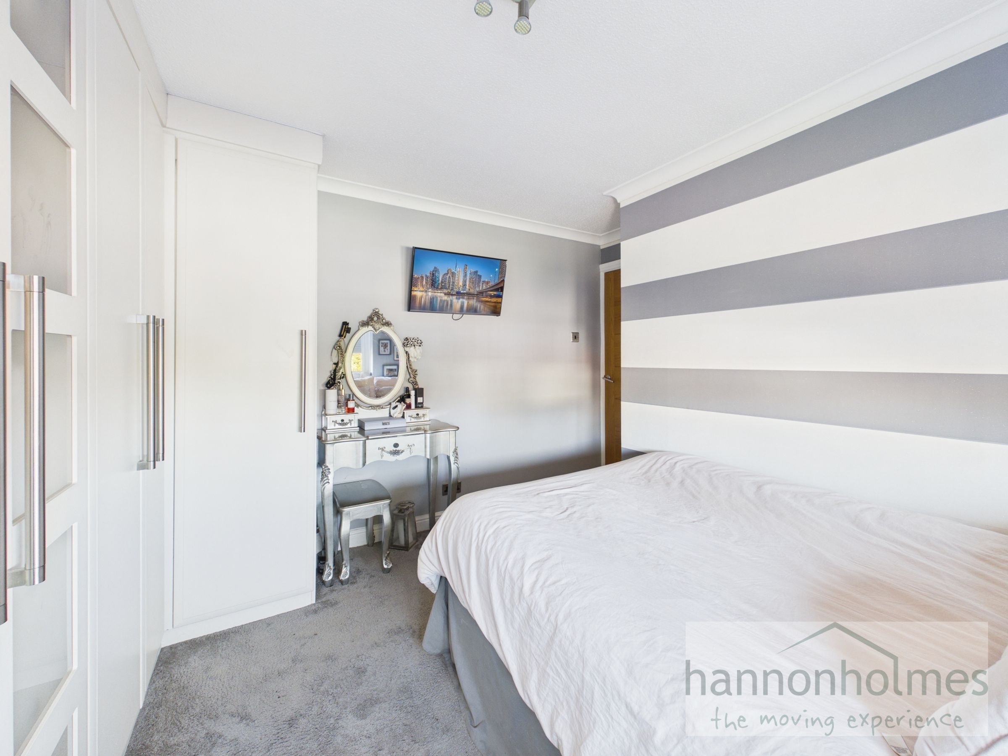
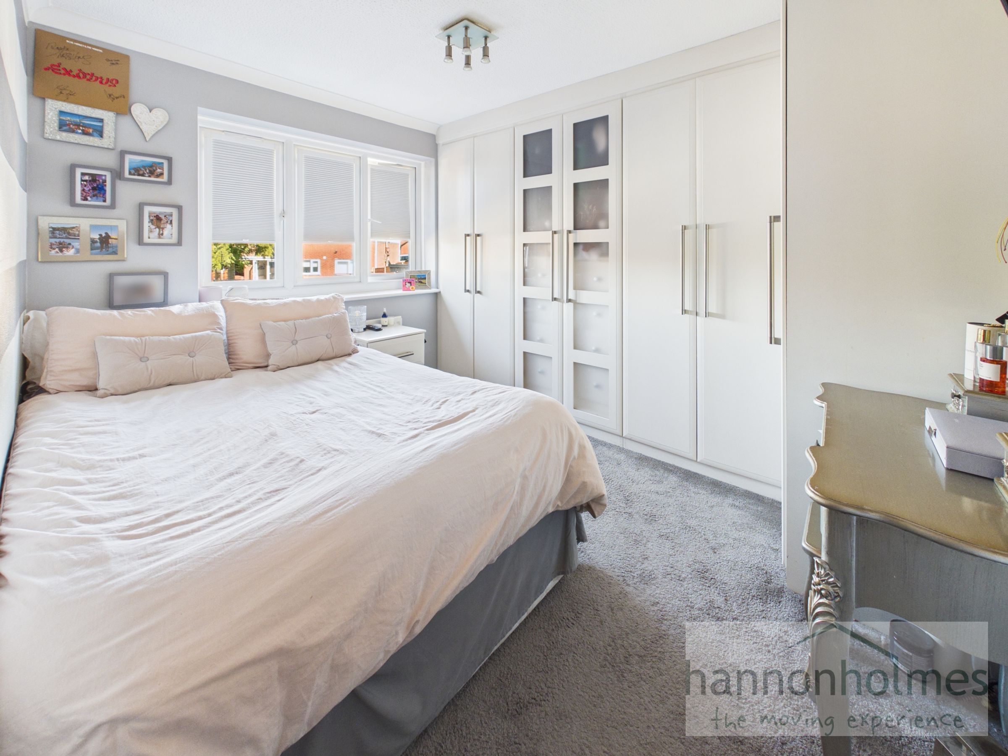
Bedroom Two is located to the rear and offers a bright and comfortable space, complete with fitted carpet, two radiators, two double-glazed windows, spotlights, a TV aerial point and a range of fitted wardrobes, drawers and a dressing table.
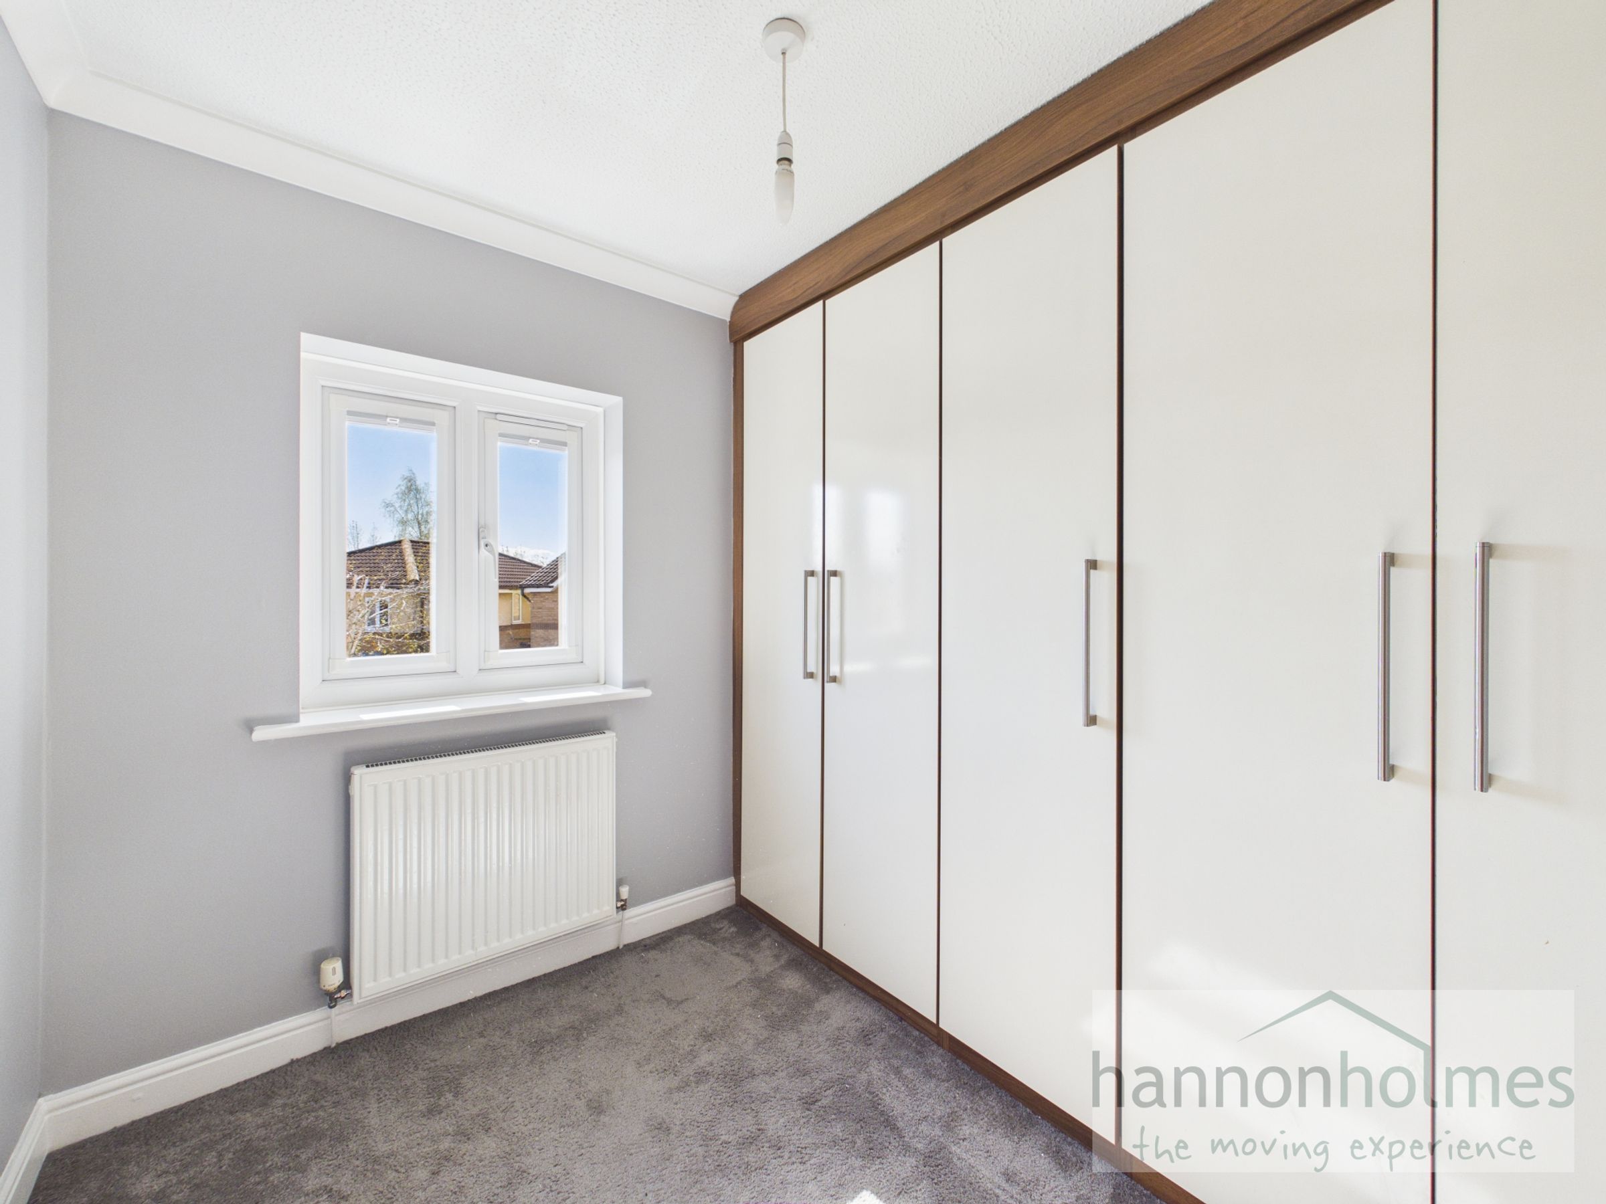
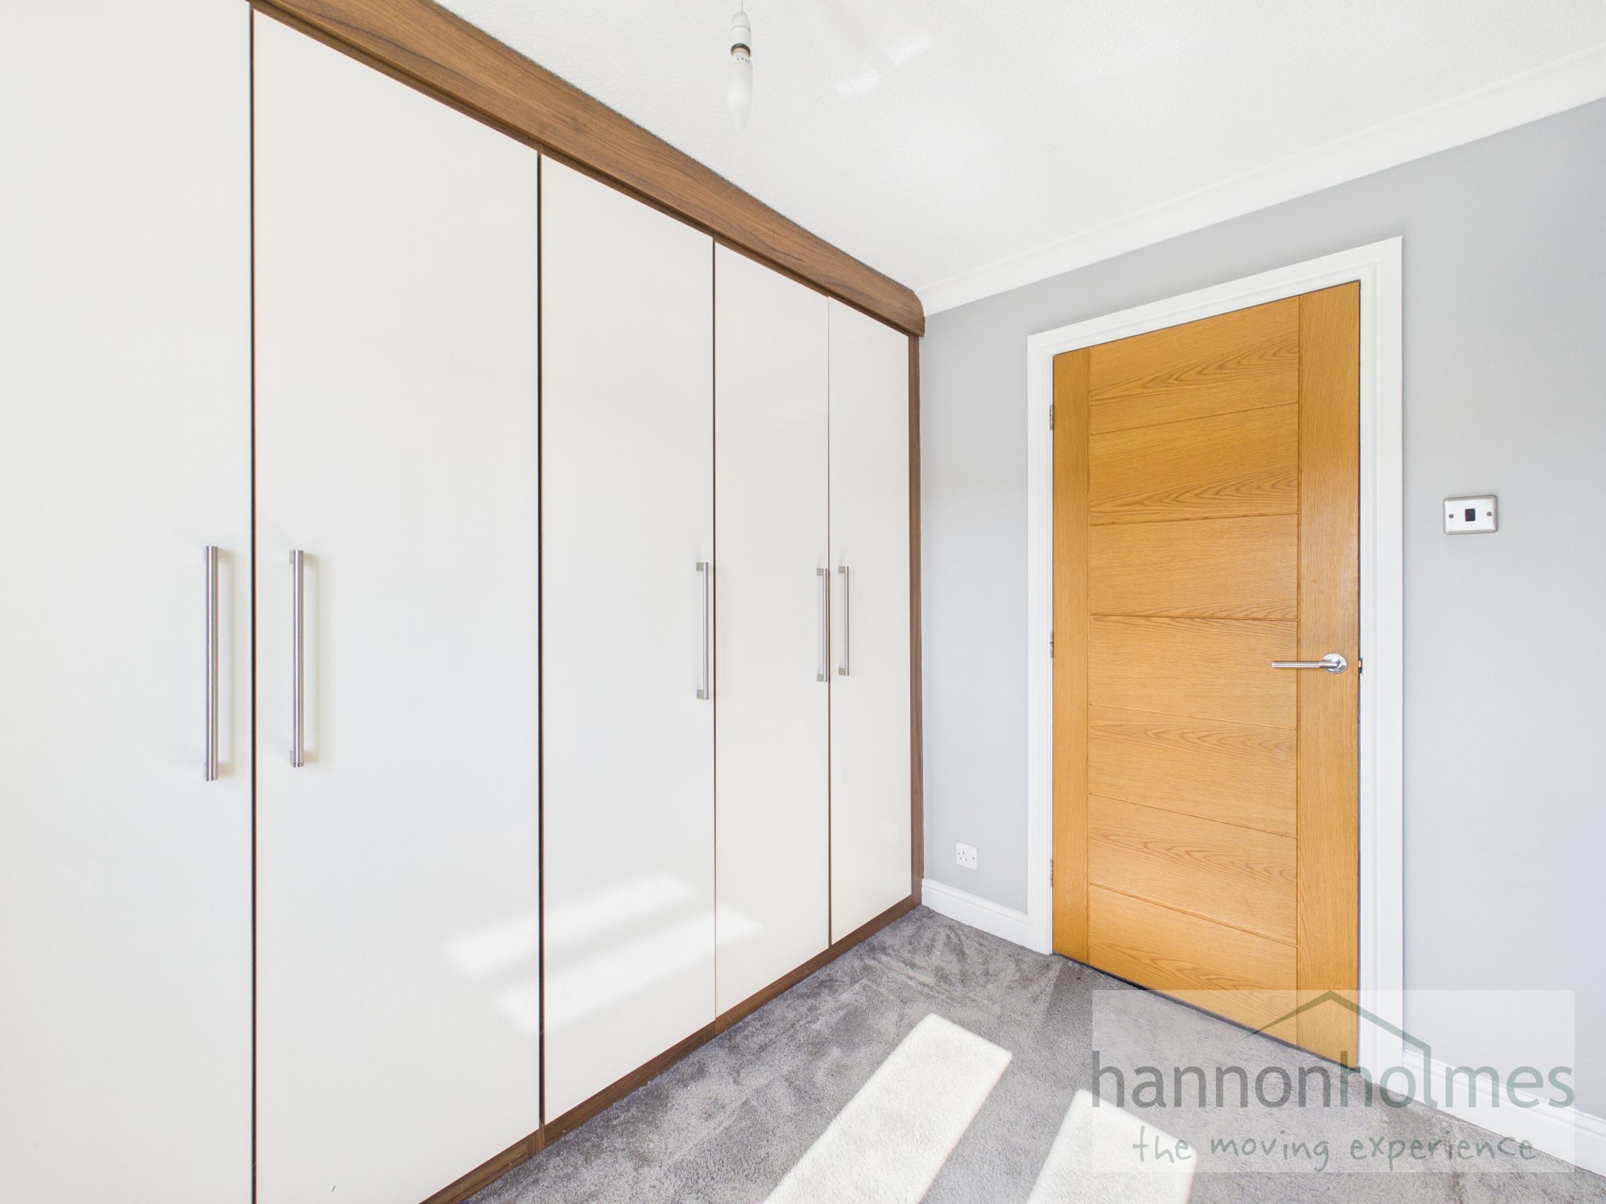
Bedroom Three, also positioned to the rear, includes a fitted carpet, radiator, double-glazed window, ceiling light, TV aerial point and fitted wardrobes, drawers and a dressing table.
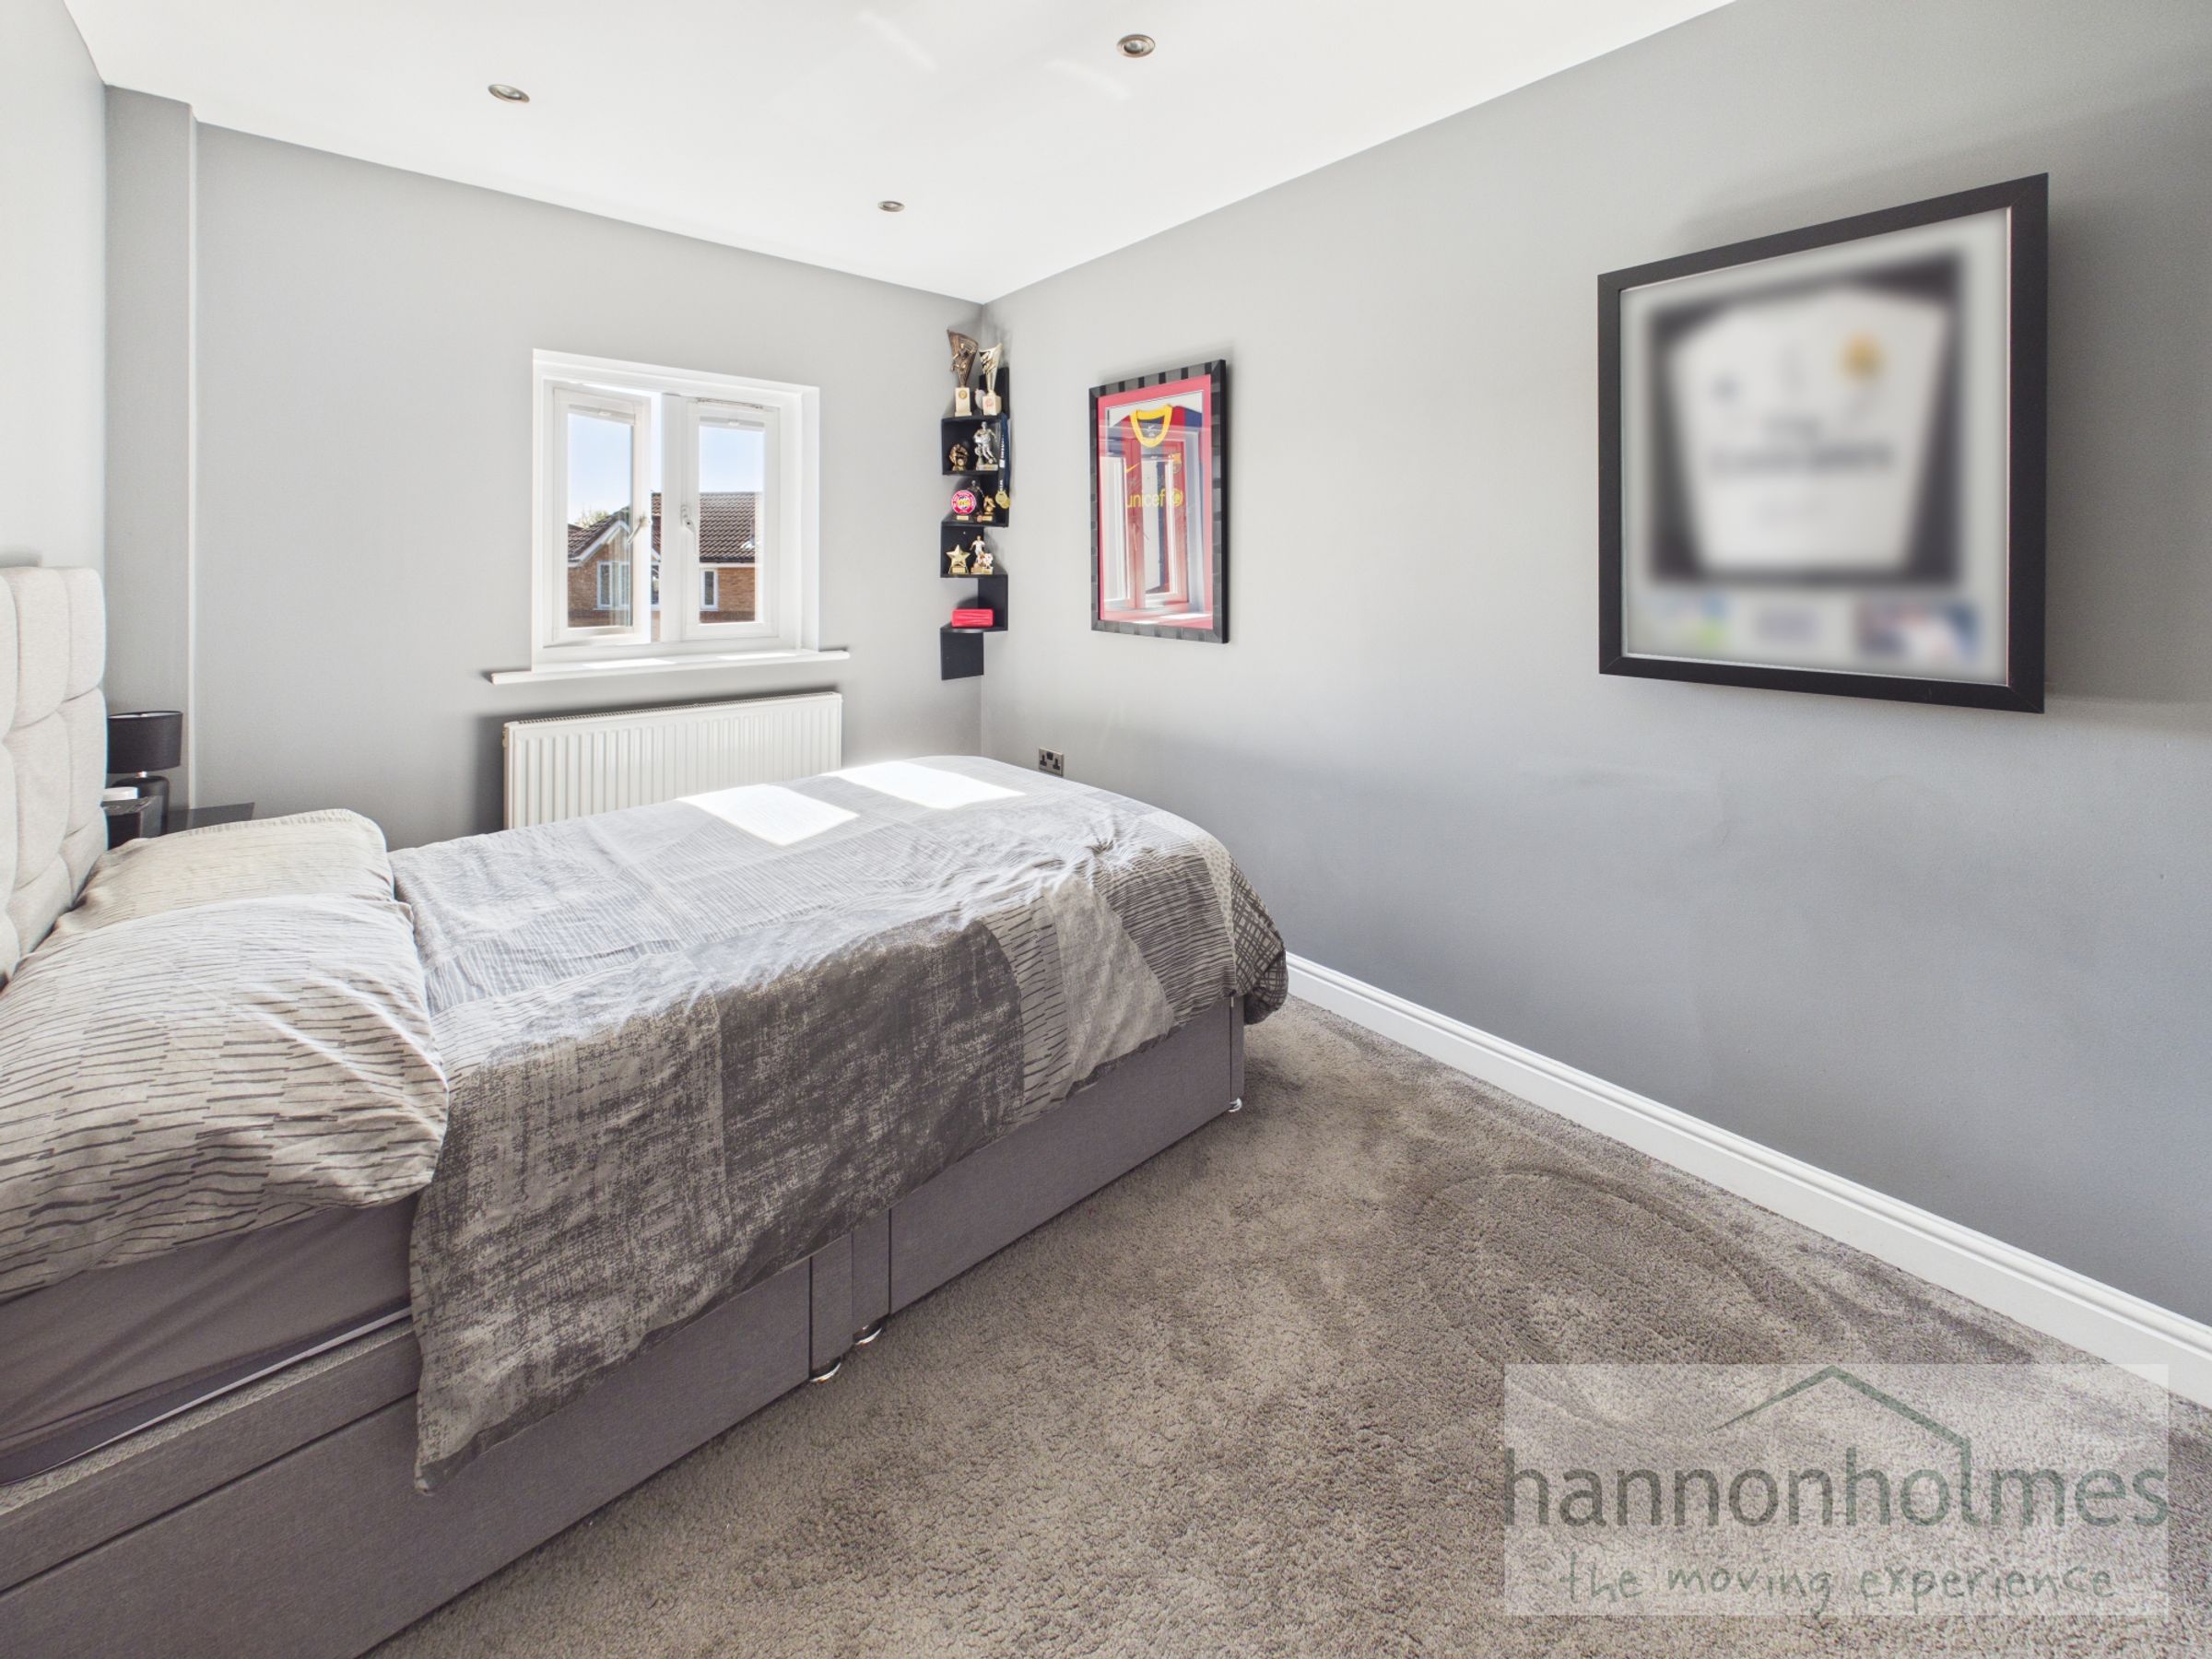
Bedroom Four is situated to the front aspect and provides a bright and well-proportioned room with fitted carpet, radiator, double-glazed window, spotlights, TV aerial point and built-in drawers.
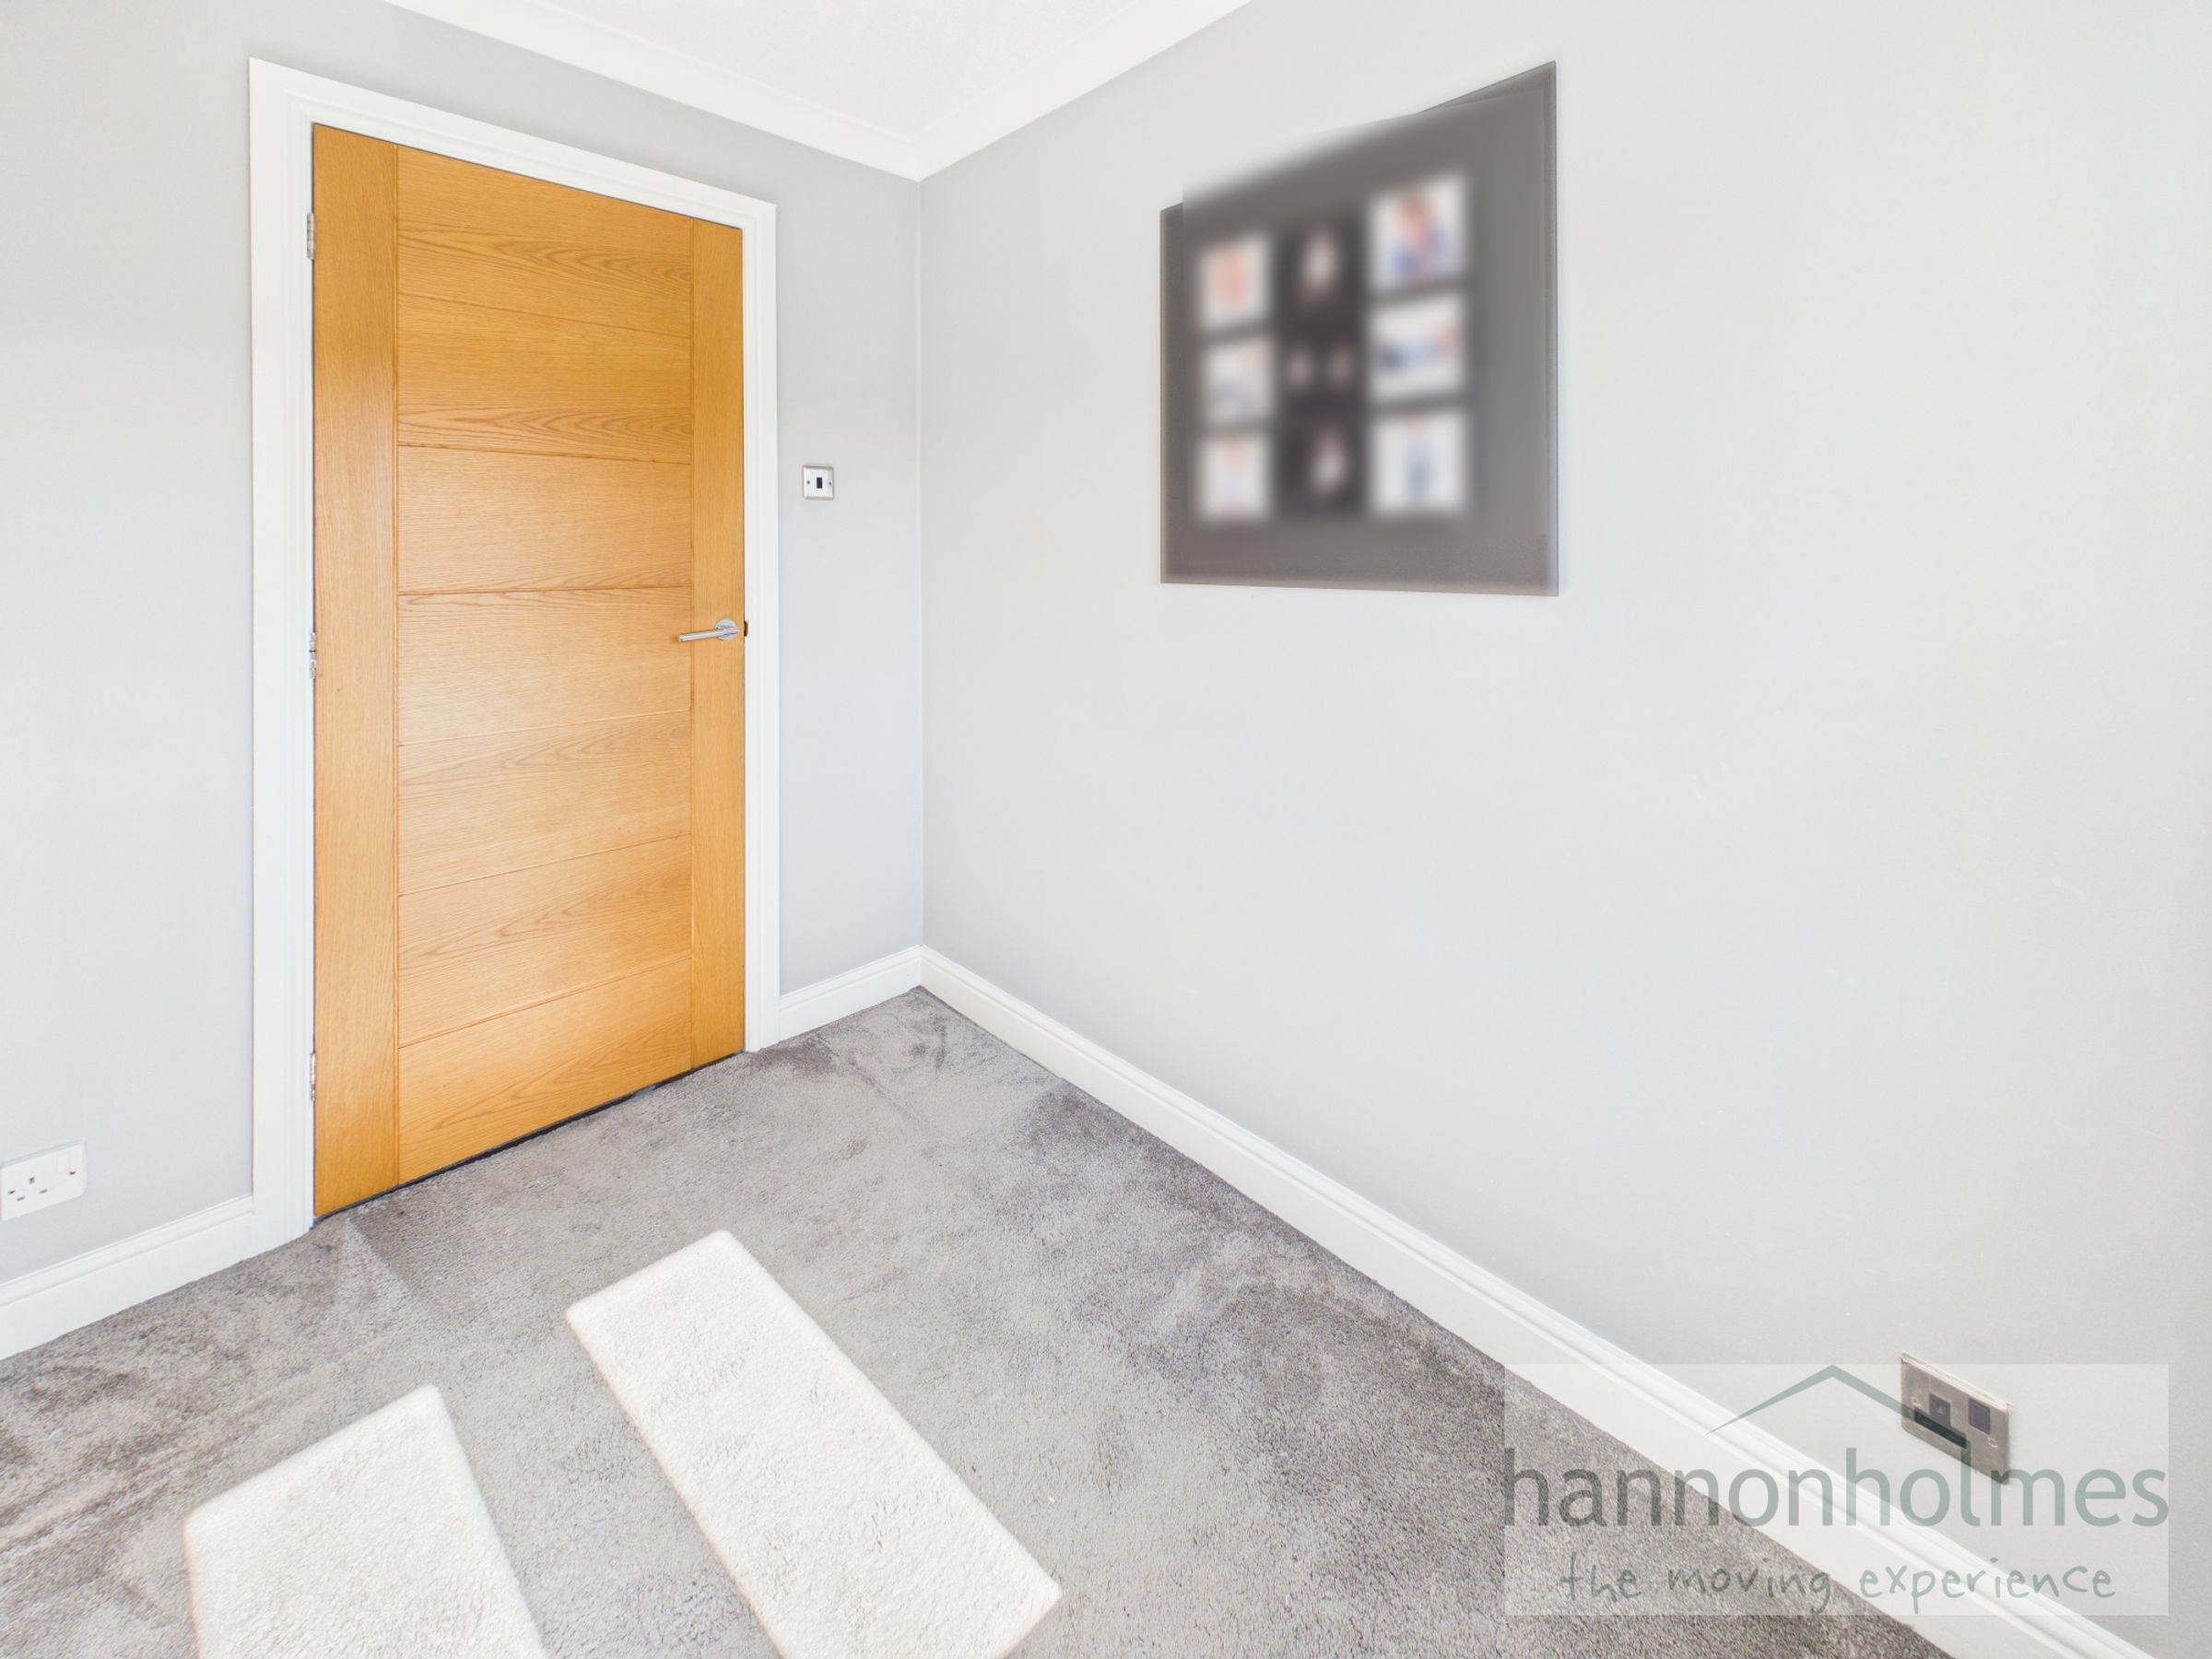
Bedroom Five is a single bedroom located to the front, featuring a fitted carpet, radiator, double-glazed window, ceiling light and a range of fitted wardrobes, drawers and a dressing table, making it ideal as a bedroom, nursery, or home office.
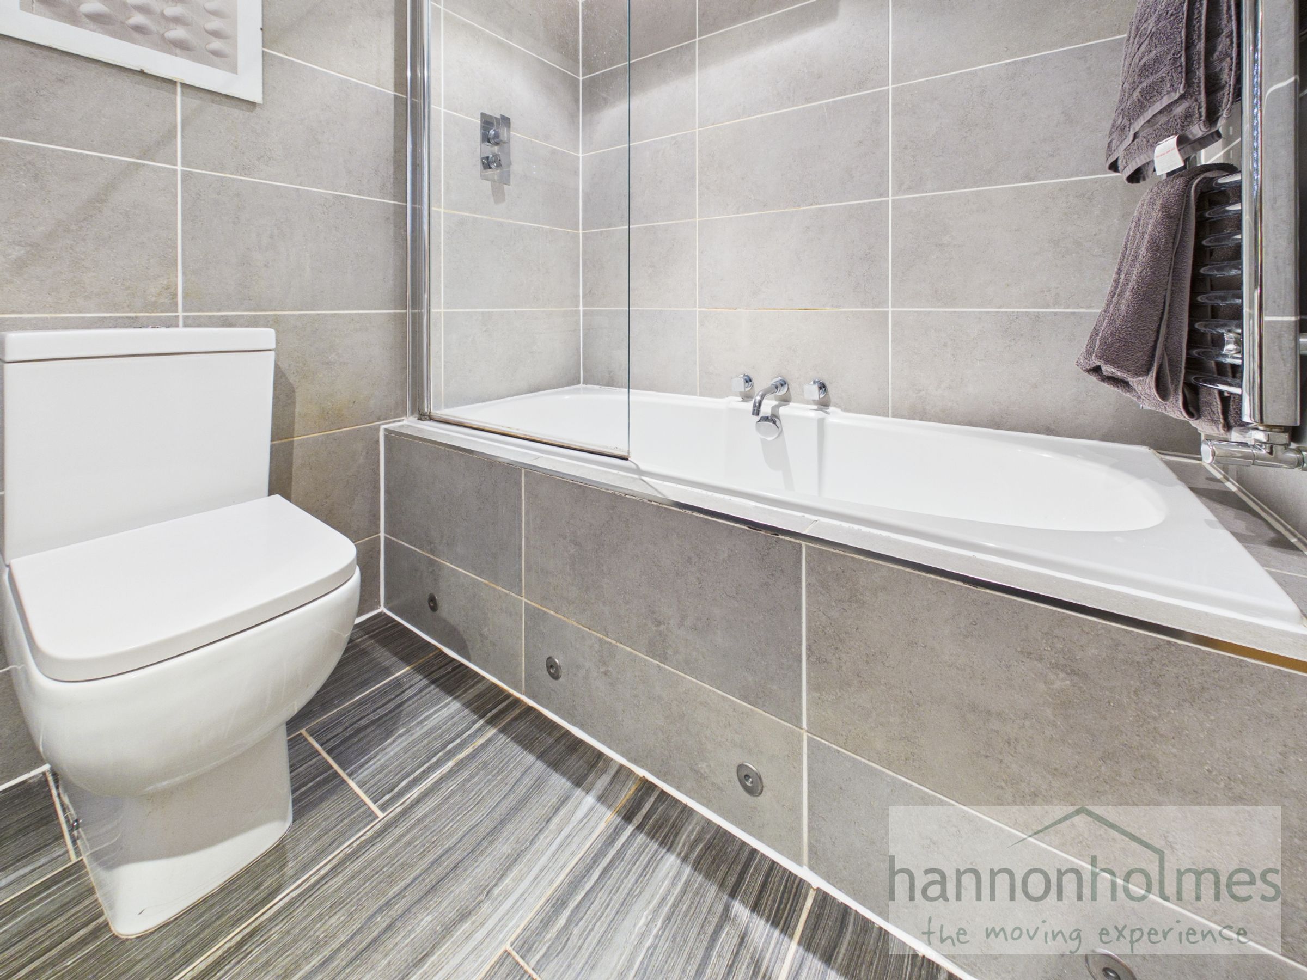
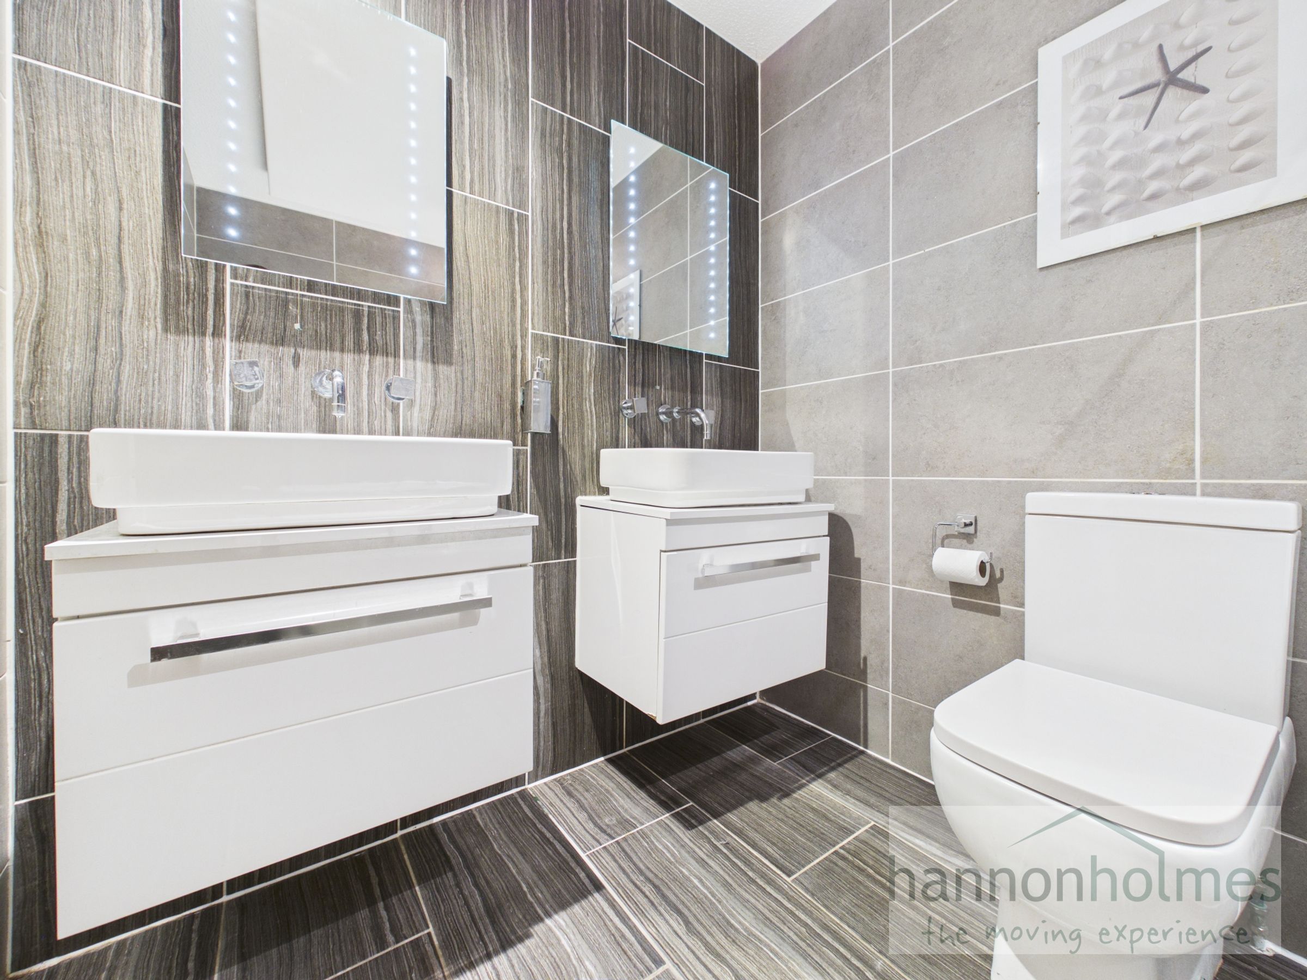
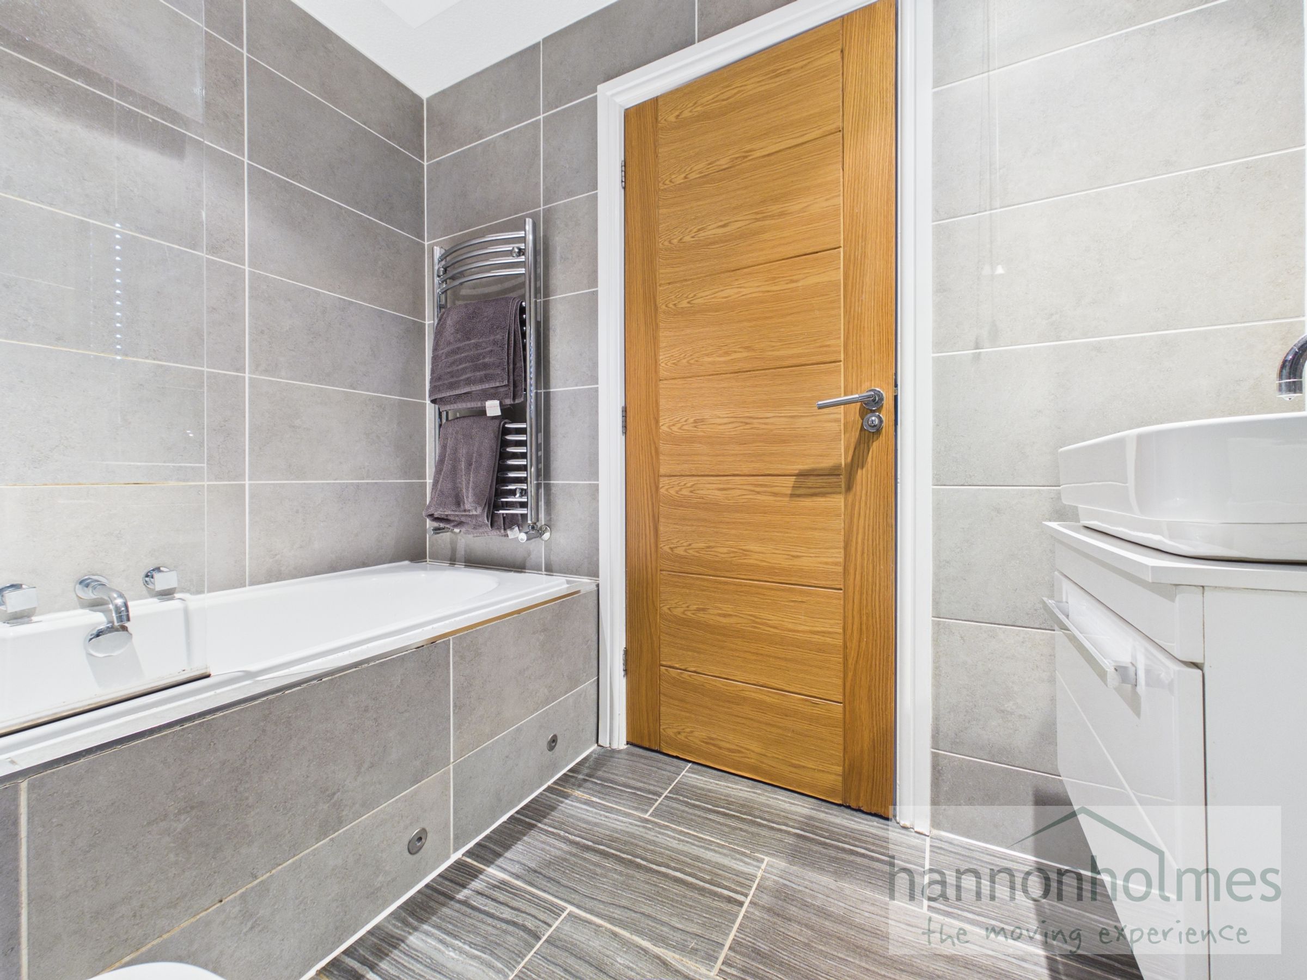
The family bathroom, located to the side aspect, is a contemporary space fitted with a white three-piece suite comprising a bath with overhead rainfall shower and glass screen, WC and double wash basins set within a vanity unit. The room is fully tiled and includes spotlights, two illuminated mirrors, a wall-mounted chrome radiator and an additional handheld shower attachment.
Externally, the rear garden offers a fantastic outdoor space, ideal for both relaxing and entertaining. The wrap-around design features several distinct areas, including artificial lawn, a UPVC decked section, Indian stone paving and porcelain tiled areas. Split-tiled feature walls, a bespoke seating area with firepit and a water feature add character, while established shrubs and trees provide both colour and privacy. Side gate access leads back to the front of the property.
The single garage offers excellent storage space or potential for use as a workshop and benefits from an electric supply.
The current owners are willing to include the majority of the furniture within the sale, subject to agreement.
Key details
Broadband: up to 10000mbps
Parking: Driveway
1884ft2 floor area
4446ft2 plot size
Freehold
Council tax band E
Local authority: Bury Council
Additional information
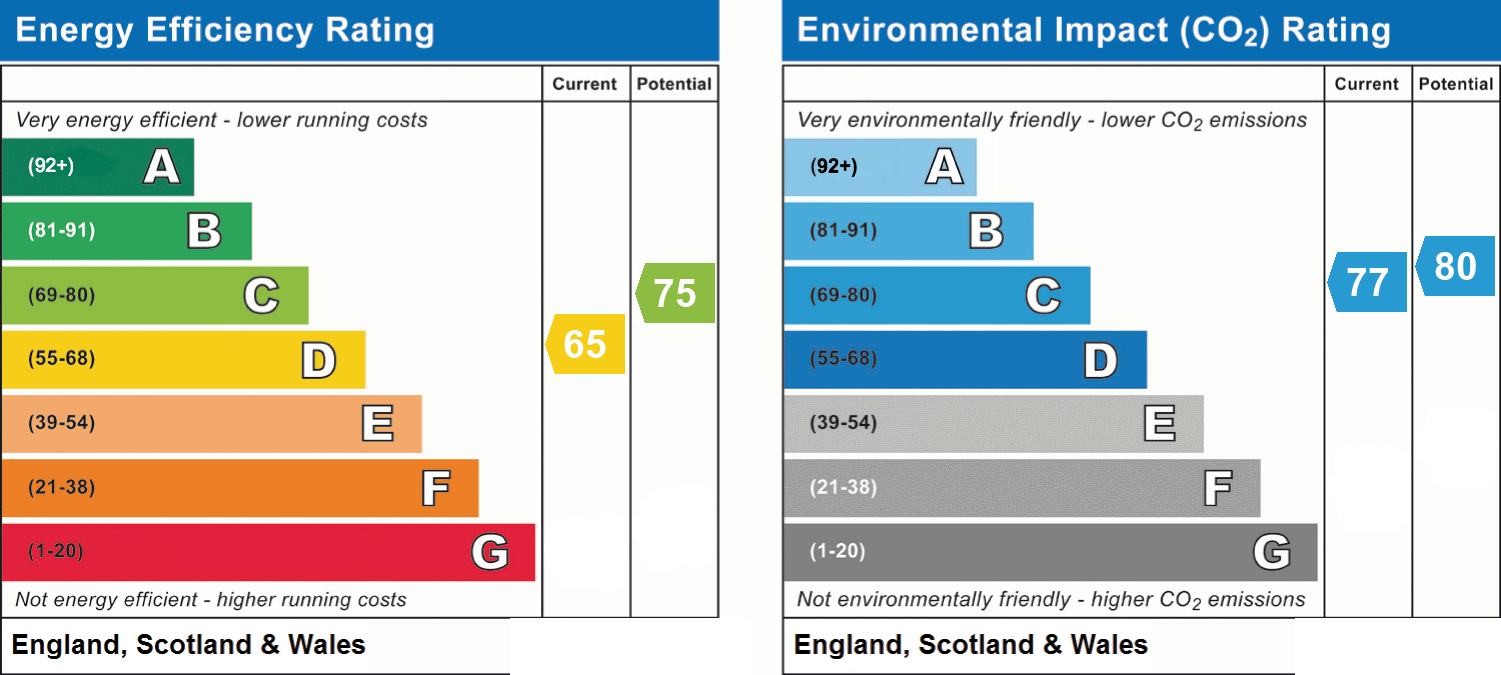
- Energy efficiency (current)
- D (65)
- Energy efficiency (potential)
- C (75)
- Environmental impact (current)
- C (77)
- Environmental impact (potential)
- C (80)
- Is in a conservation area
- No
- Is a listed property
- No
- Construction materials
- Not specified


Near the property
Properties you may like
Disclaimer - Anti-Money Laundering & Sale Requirements In accordance with Anti-Money Laundering Regulations 2019, all prospective purchasers for sales properties must complete verified ID checks via a third-party provider. The fee is £30 + VAT (£36 total) per person, payable directly to Hannon Holmes Ltd and is non-refundable. Overseas checks may incur an additional charge. A Memorandum of Sale cannot be issued until ID checks are complete. We also require proof of funds and your instructed solicitor's details before a sale can be progressed. Referral Services. Hannon Holmes may recommend third-party services including conveyancing, surveying and financial services. We may receive a referral fee if you choose to use a recommended provider. You are under no obligation to use these providers and are free to appoint your own. Property Particulars & Tenure These particulars are provided as a general guide and do not form part of any offer or contract. Measurements, photographs, floor plans, distances and property details are approximate and should not be relied upon. Services, appliances and fittings have not been tested, and no structural survey has been carried out. Tenure, lease details, service charges and ground rent have been provided by the seller and should be independently verified by your solicitor or surveyor before exchange of contracts. Hannon Holmes Ltd accepts no responsibility for inaccuracies, and no employee has authority to make representations or warranties outside these particulars. For the full Property Particulars Disclaimer, please visit Hannon Holmes Property Particulars Disclaimer.