Like the look of this property?
We would love to hear from you and arrange a viewing of this property. Get in touch now!
Looking to sell a property?
You can get a free online or in person valuation.
Property features
Quiet Cul De Sac Position
NO UPWARD CHAIN
Integral Garage with Plumbing and Electrics
Extended Kitchen
Rural Walks Within Walking Distance
Ample Off Road Parking
About this property
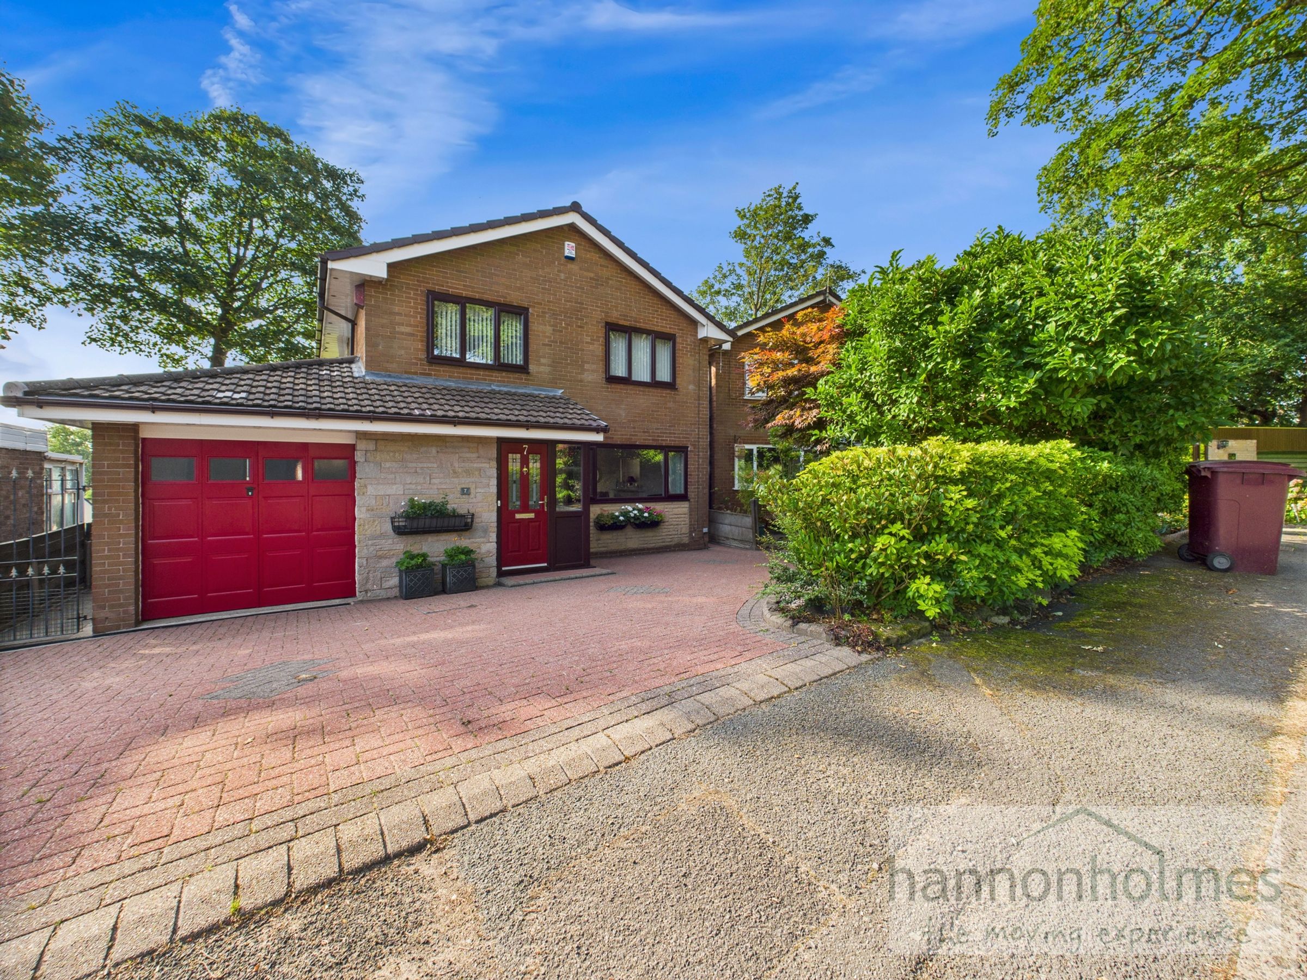
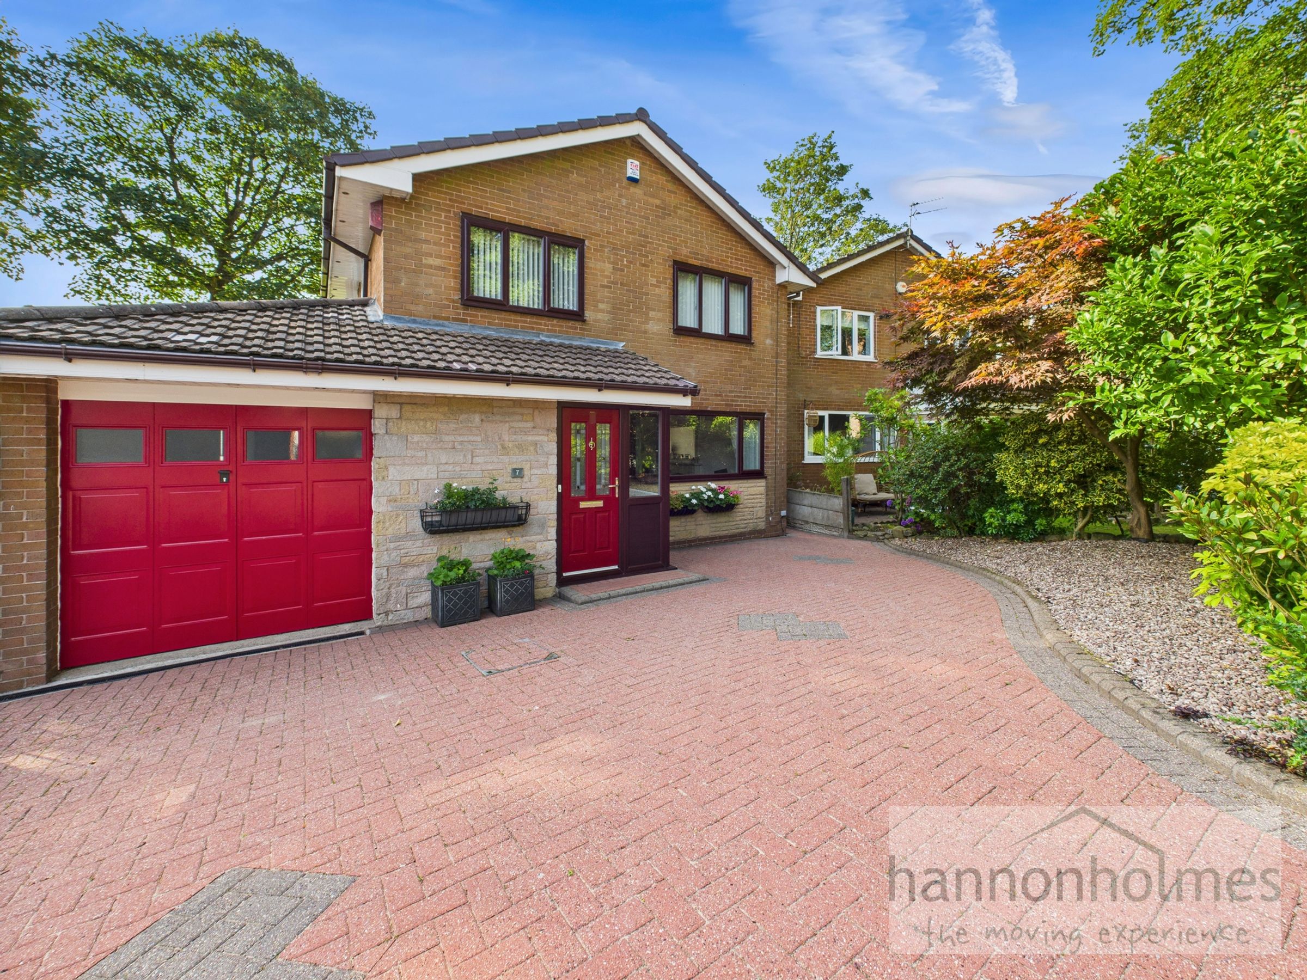
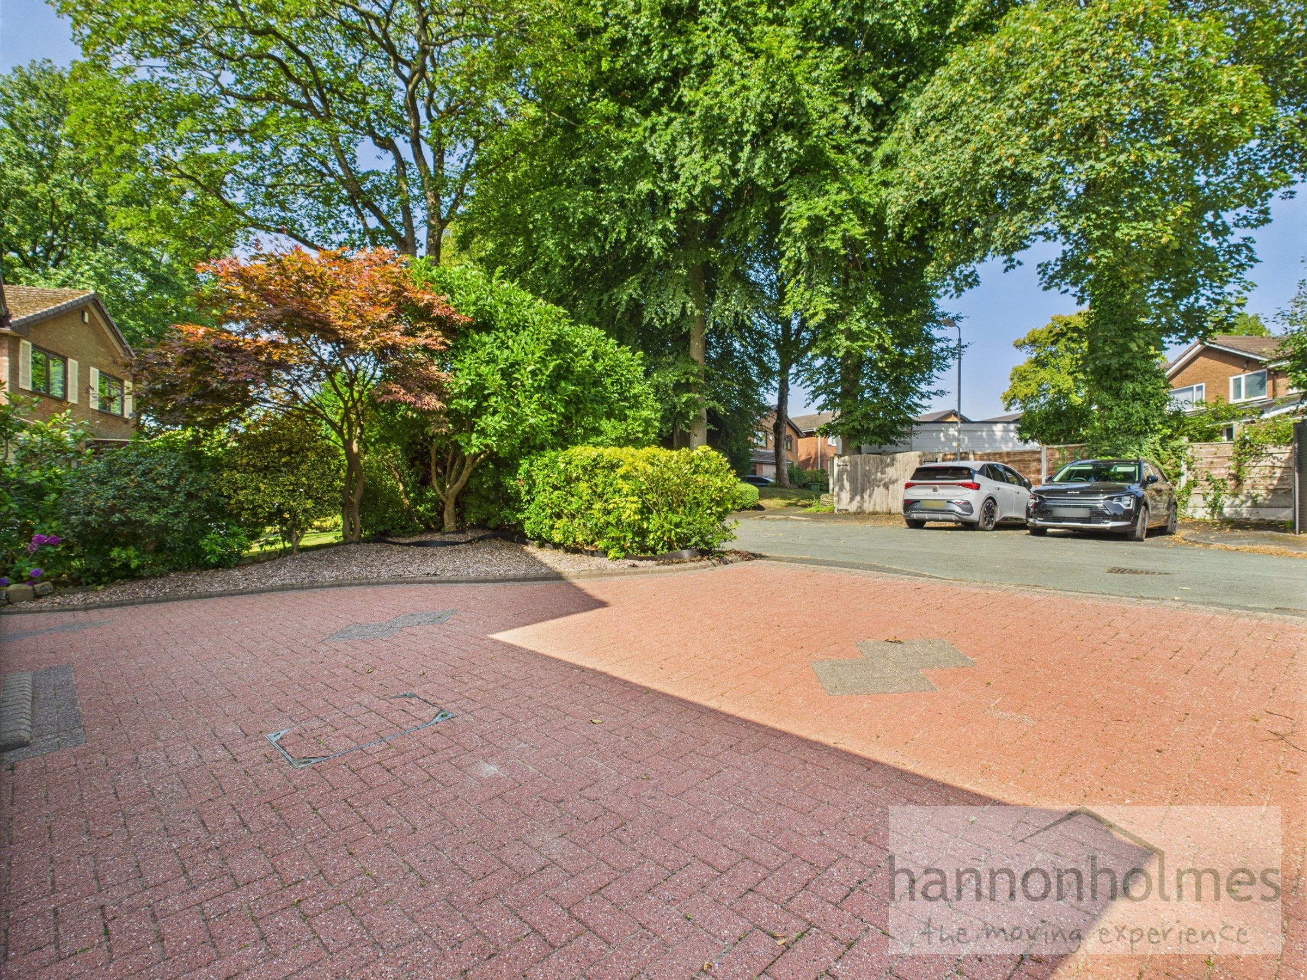
On arrival at Hartwell Close, you are welcomed by a spacious block-paved driveway providing ample off-road parking, along with access to the single integral garage. The frontage is enhanced with well-established shrubs and trees, creating a touch of privacy and kerb appeal. From the driveway, there is also convenient side access leading to the rear garden.
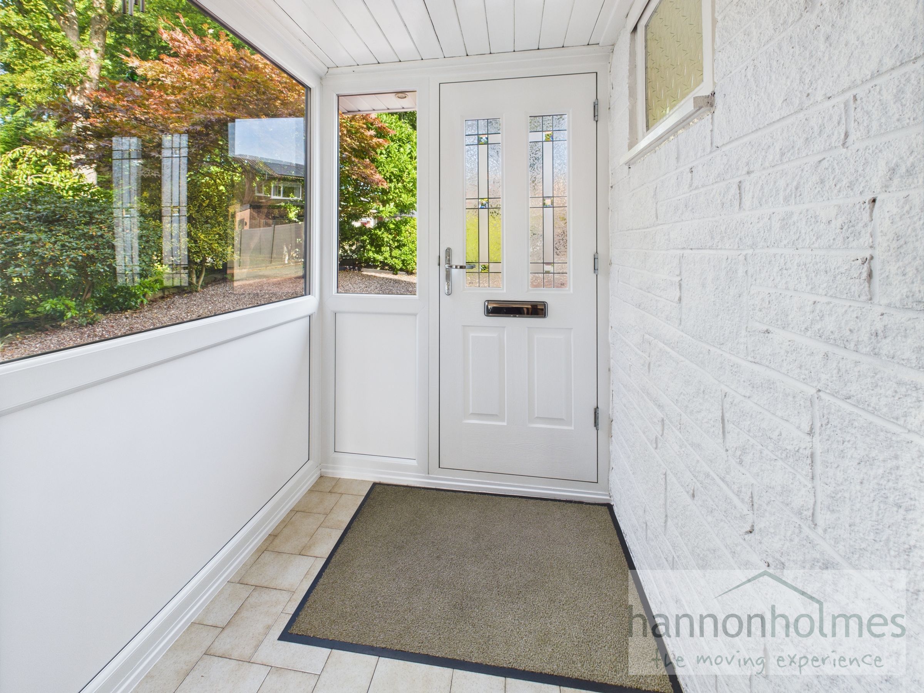
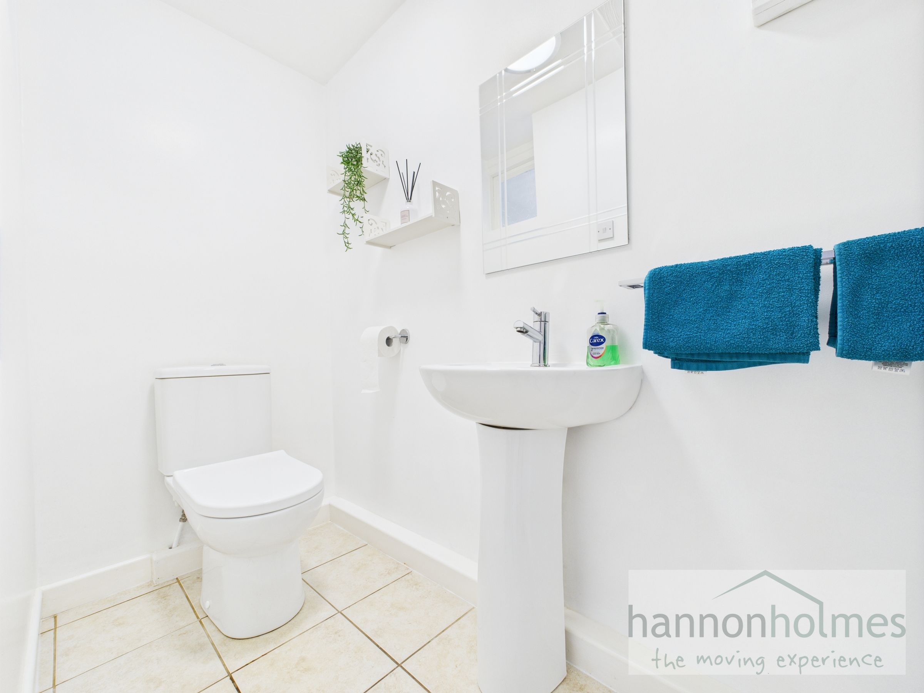
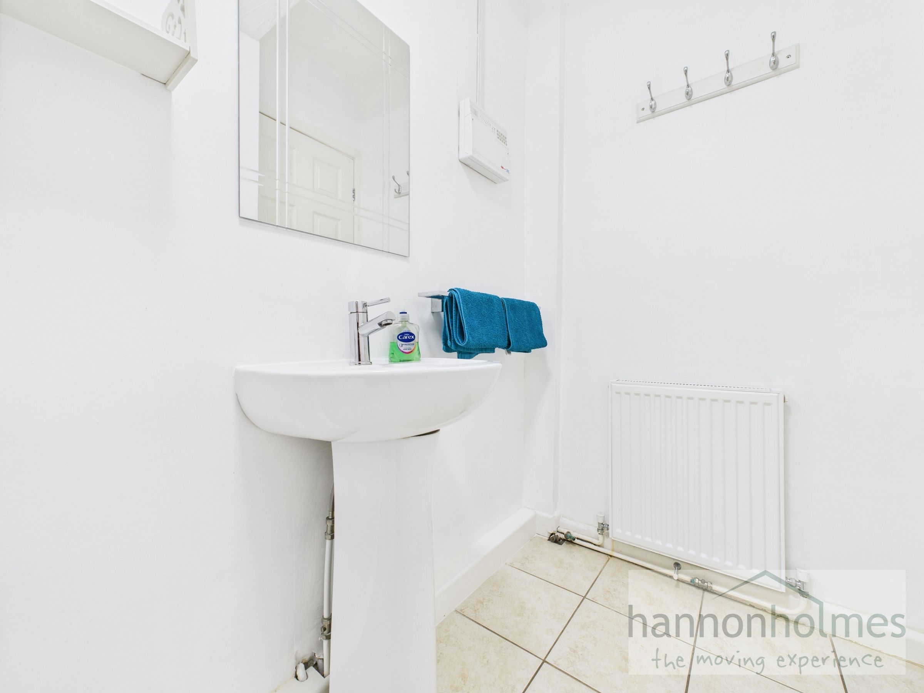
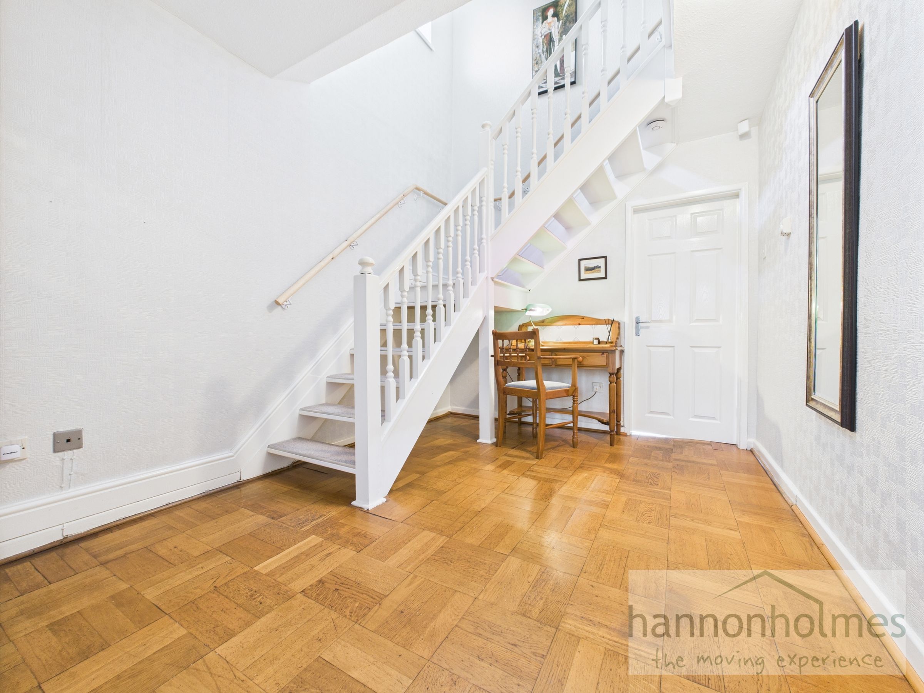
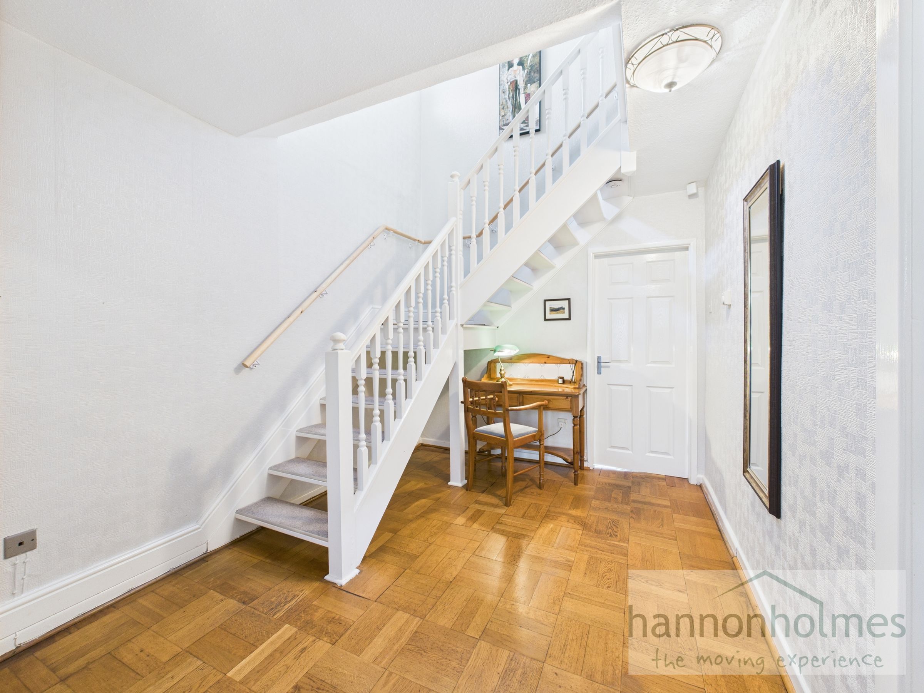
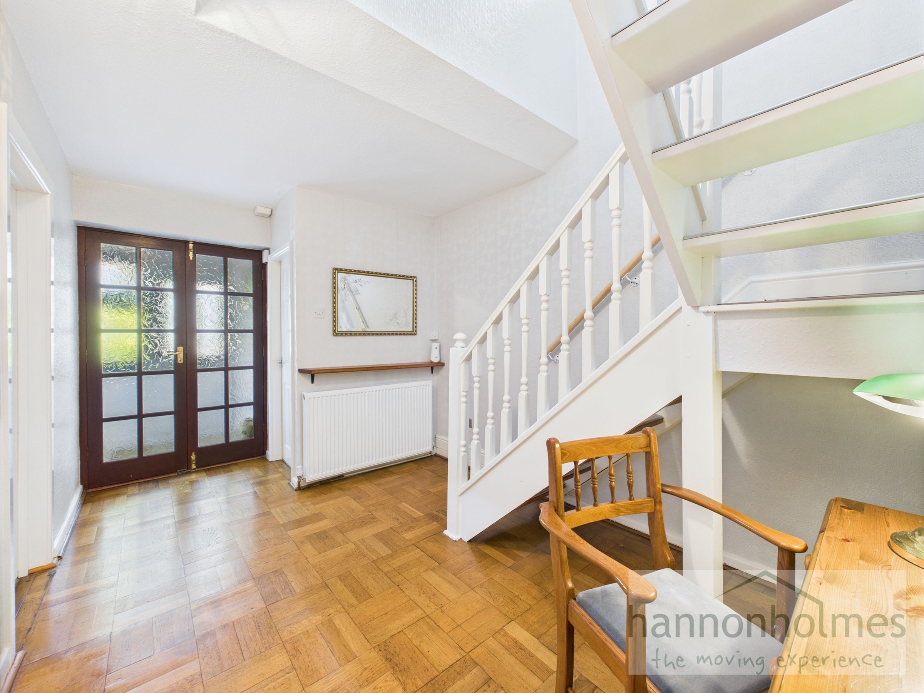
Entry to the property is through a useful vestibule, offering space for shoes and coats while helping to retain warmth during the colder months. The standout feature as you step further inside is the hallway, beautifully finished with parquet flooring. From here, you will find access to the downstairs WC with wash basin, the lounge, kitchen/diner and staircase rising to the first floor accommodation.
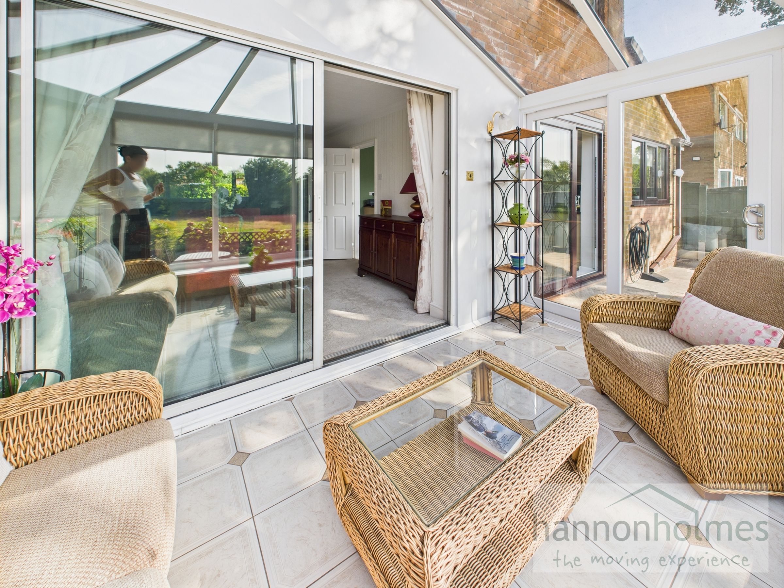
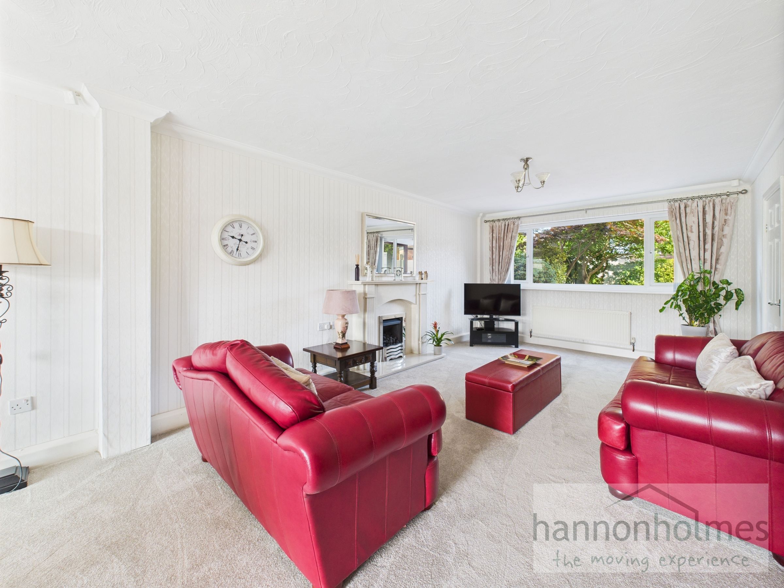
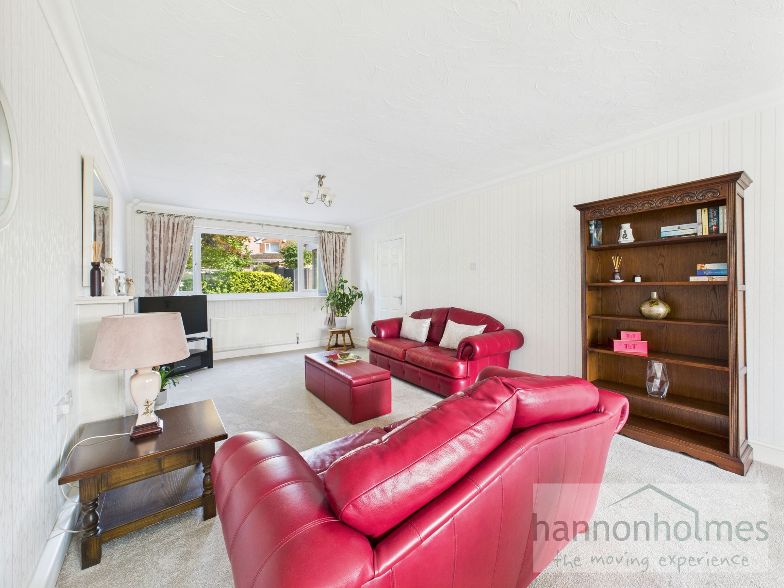
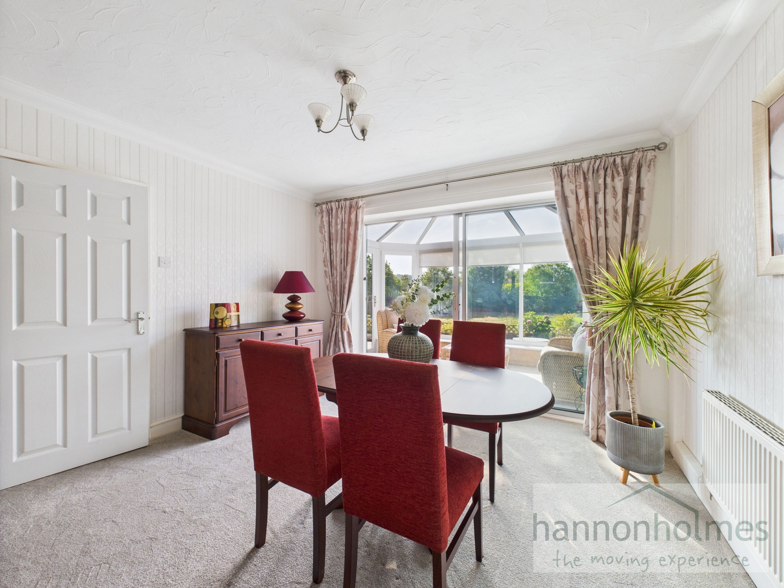
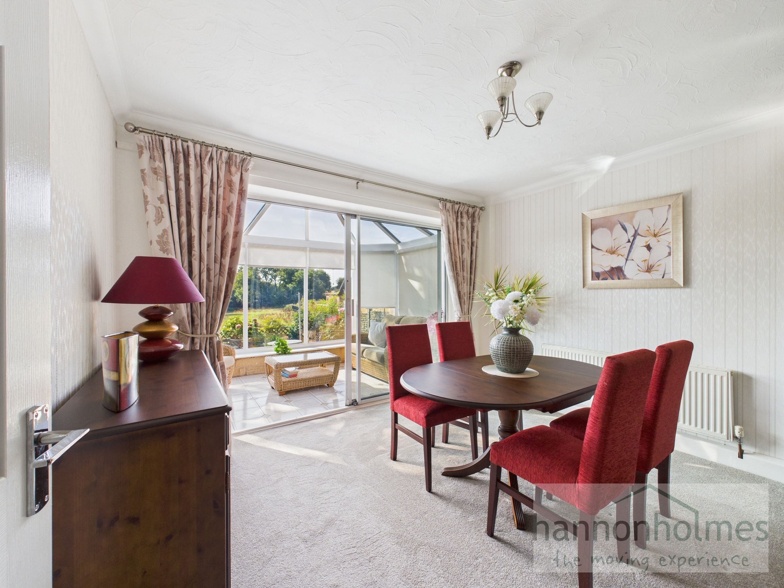
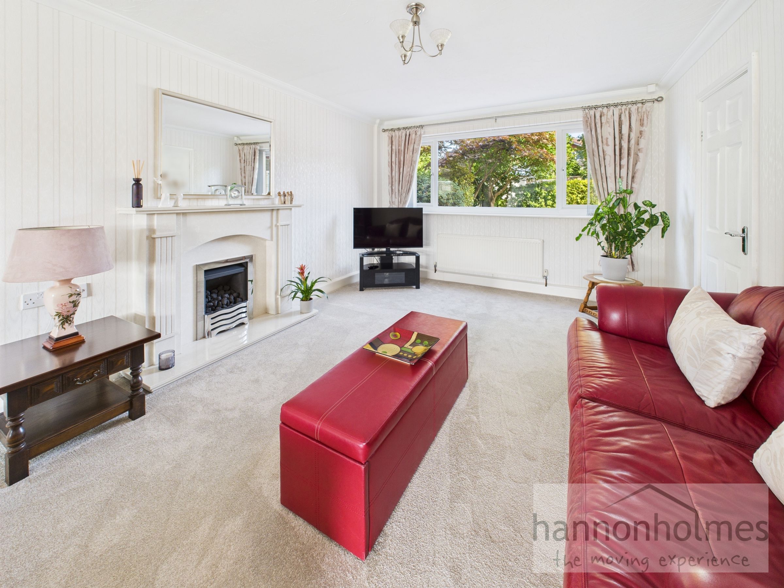
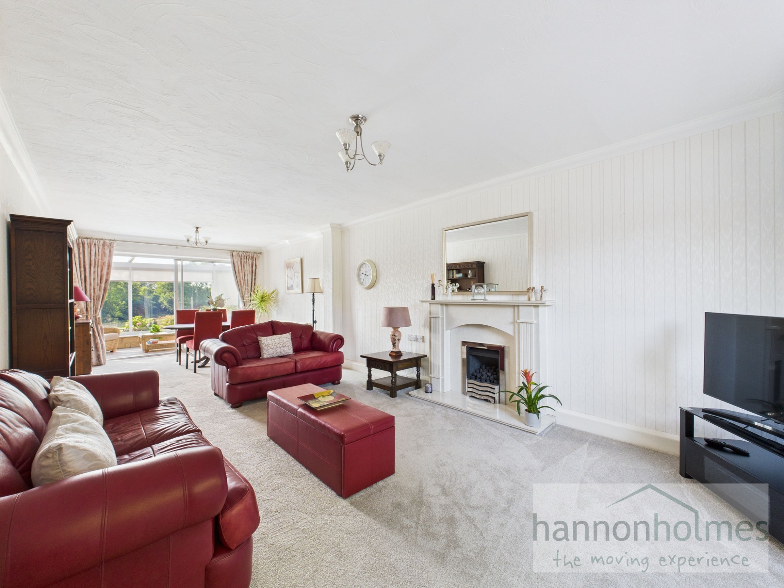
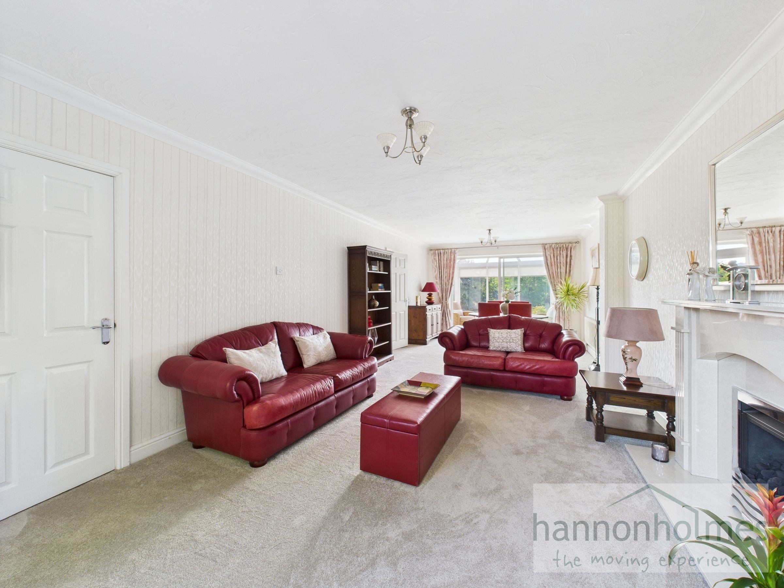
The spacious lounge/diner runs the full length of the property, fitted with a modern wool grey carpet (laid approximately three years ago). A double-glazed window to the front aspect allows natural light to flow through, complemented by a living flame gas fire with surround, two radiators and twin ceiling lights. Sliding doors open into the conservatory, while an additional doorway provides access to the kitchen.
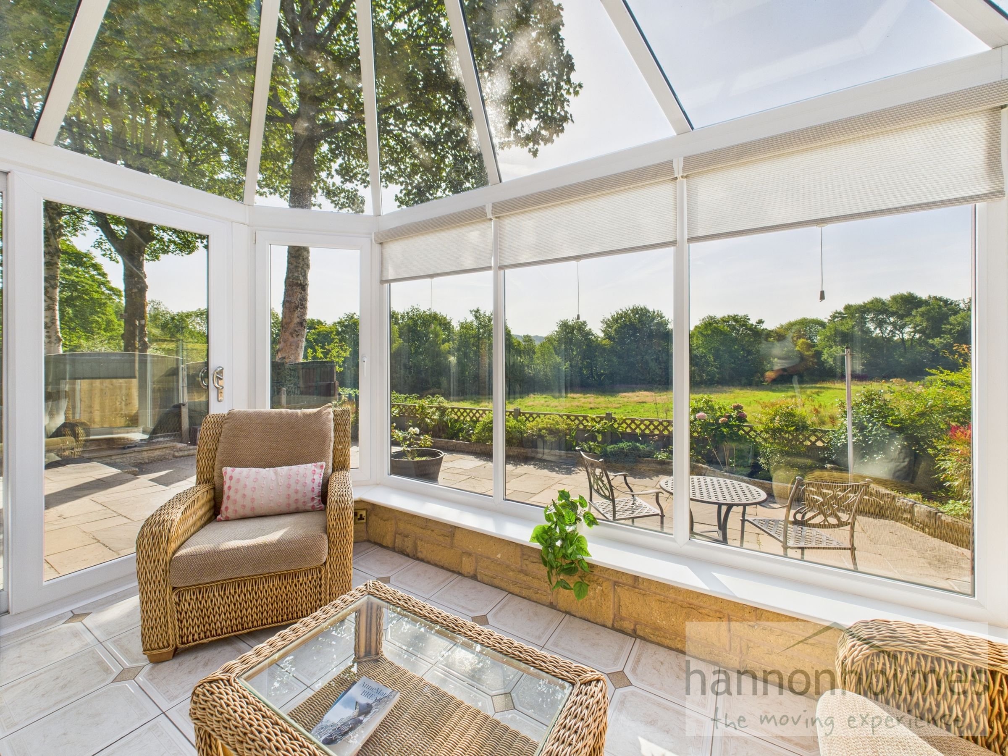
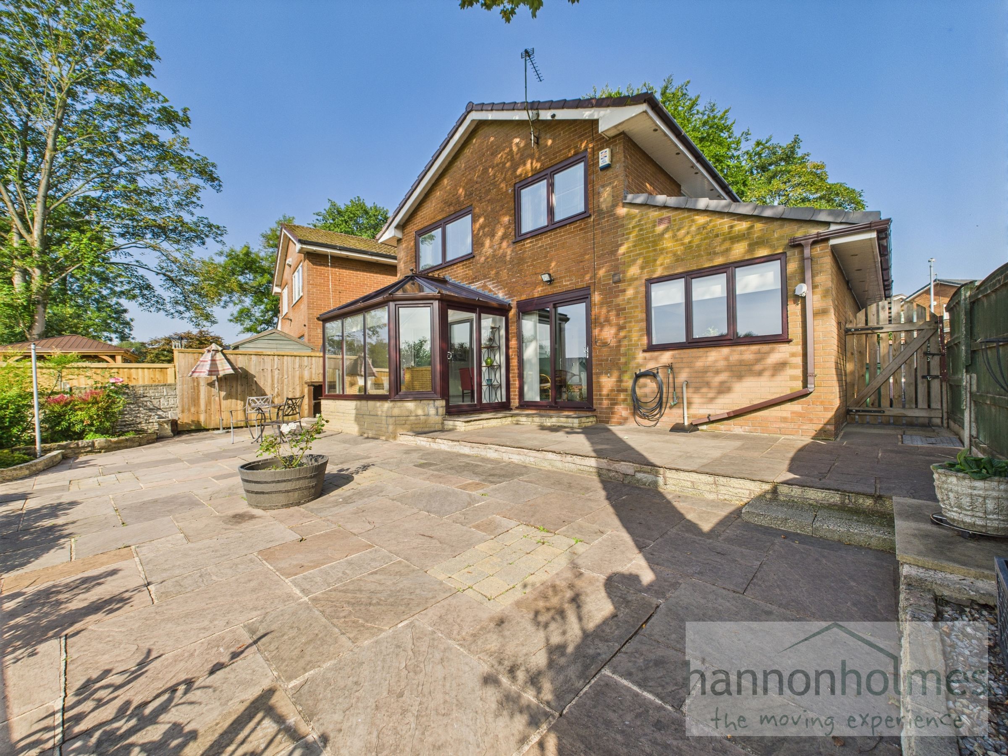
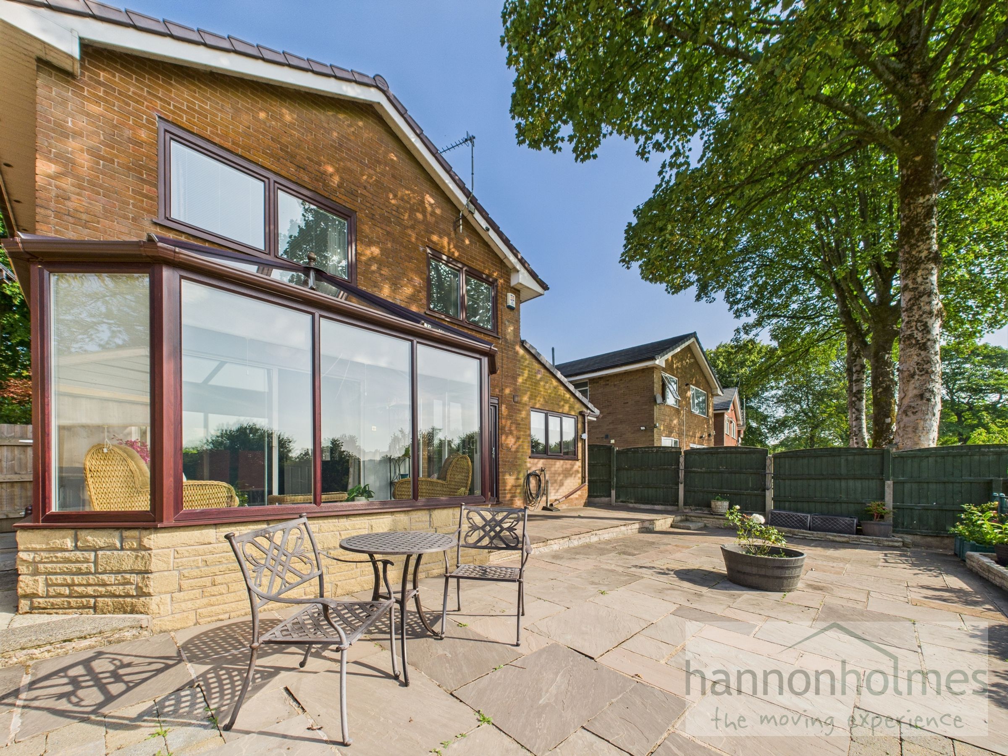
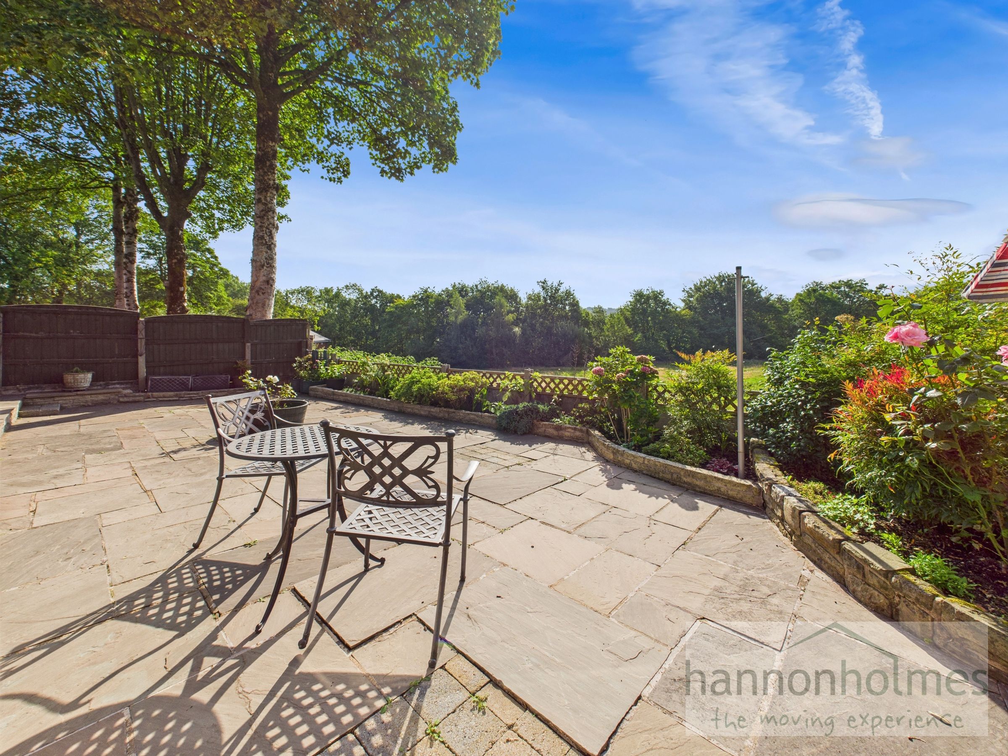
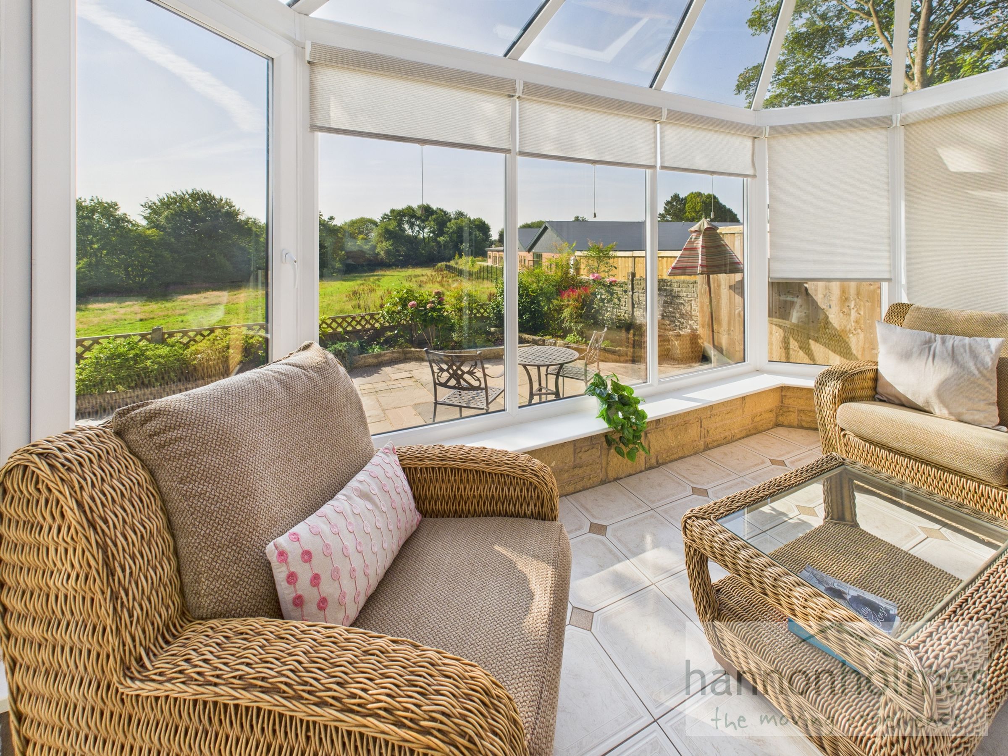
The stunning conservatory is a true highlight, as well as the beautifully landscaped garden. With direct access to the outdoor space, it provides a retreat to relax and unwind in throughout the year.
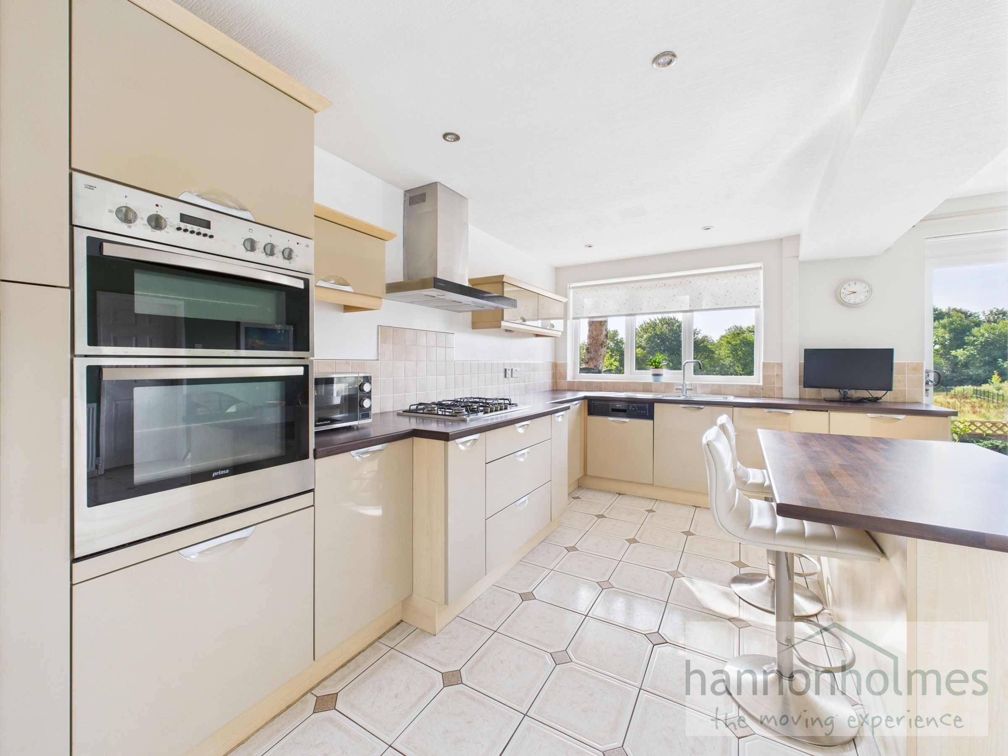
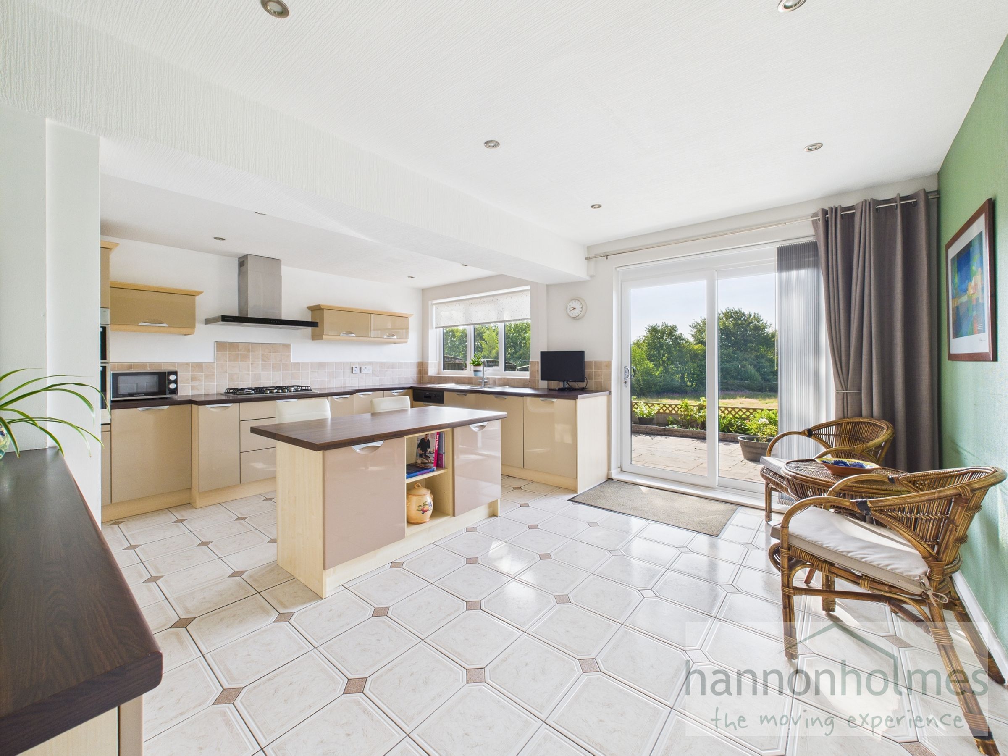
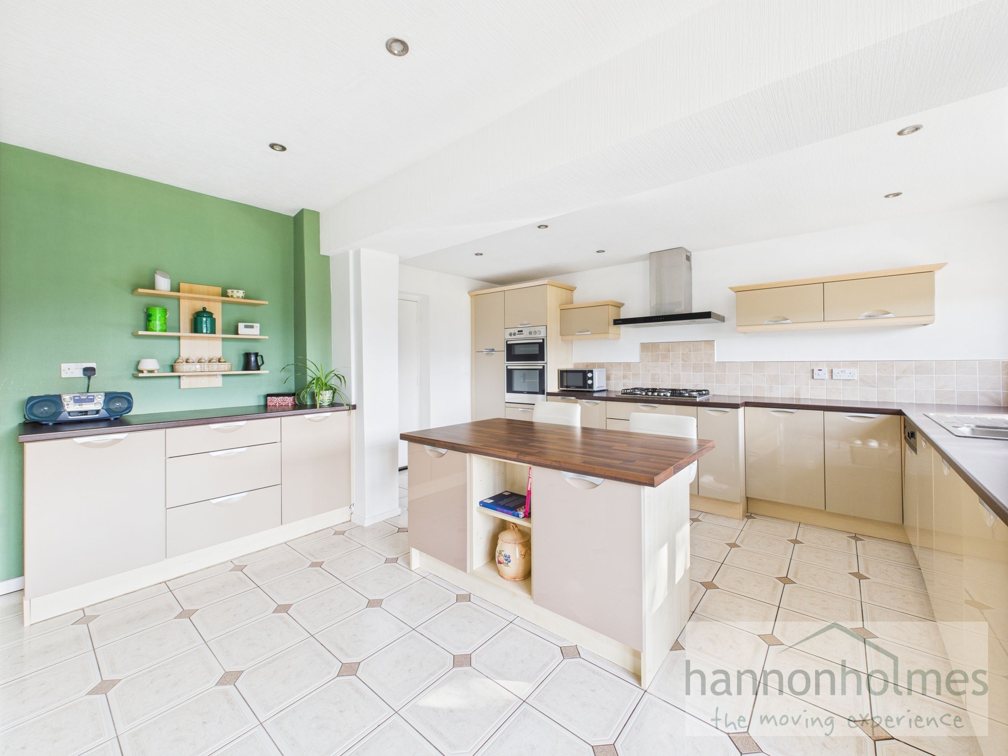
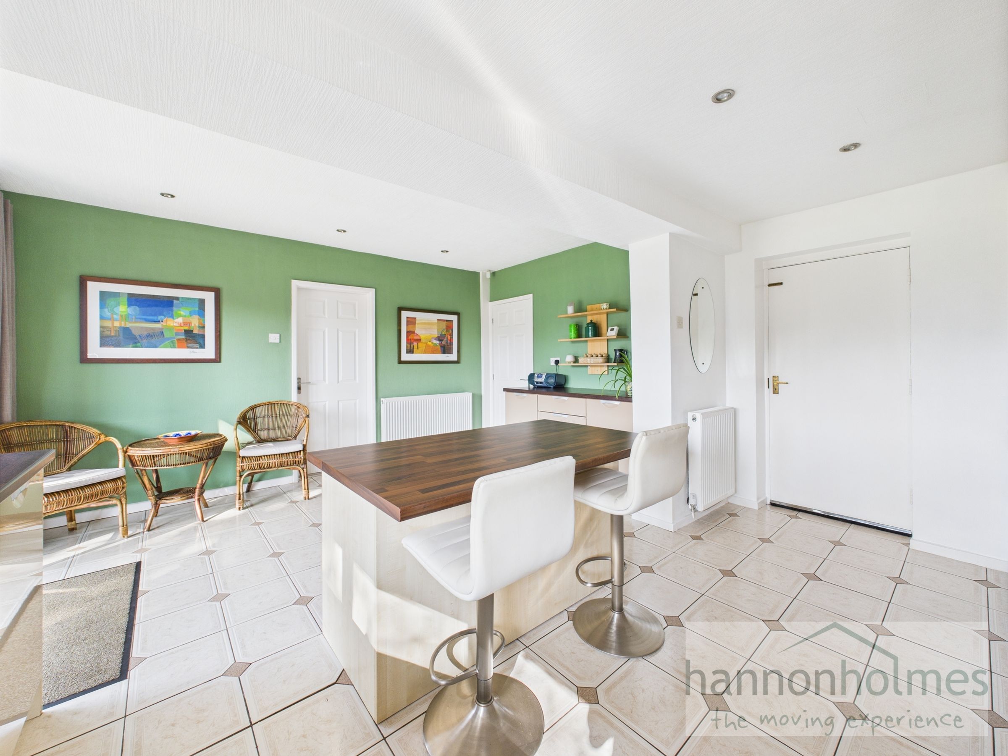
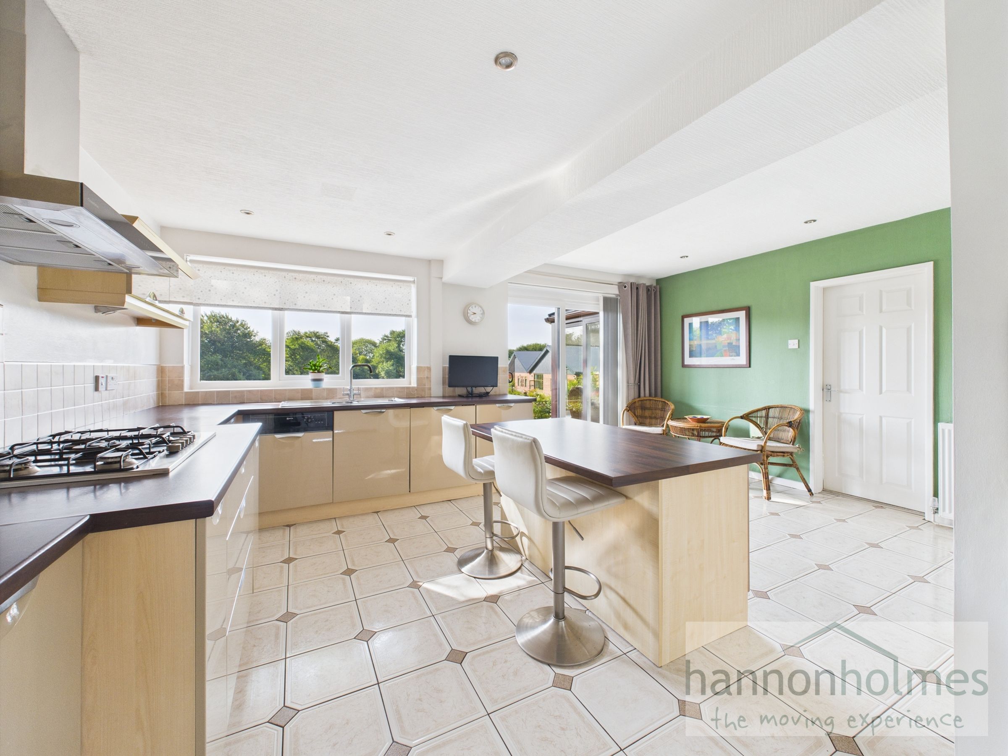
The impressive kitchen/diner forms part of the rear extension and is exceptionally well-proportioned. It features a contemporary range of gloss wall and base units with complementary work surfaces, a central island with additional storage and breakfast bar, and integrated Neff appliances including a fridge, dishwasher, and electric double oven. The five-ring gas hob is complemented by a modern extractor fan.
Additional features include tiled flooring, spotlights, space for a dining table, and even an area perfectly suited for a coffee station or gin bar. Sliding patio doors and a large double-glazed window overlook the rear garden, while internal access leads directly into the garage.
The integral garage provides excellent storage or parking space, complete with full electrics, housing for the boiler, and space for both a tall fridge/freezer and a tumble dryer. Also provides plumbing for washing machine and a tap for hosepipe.
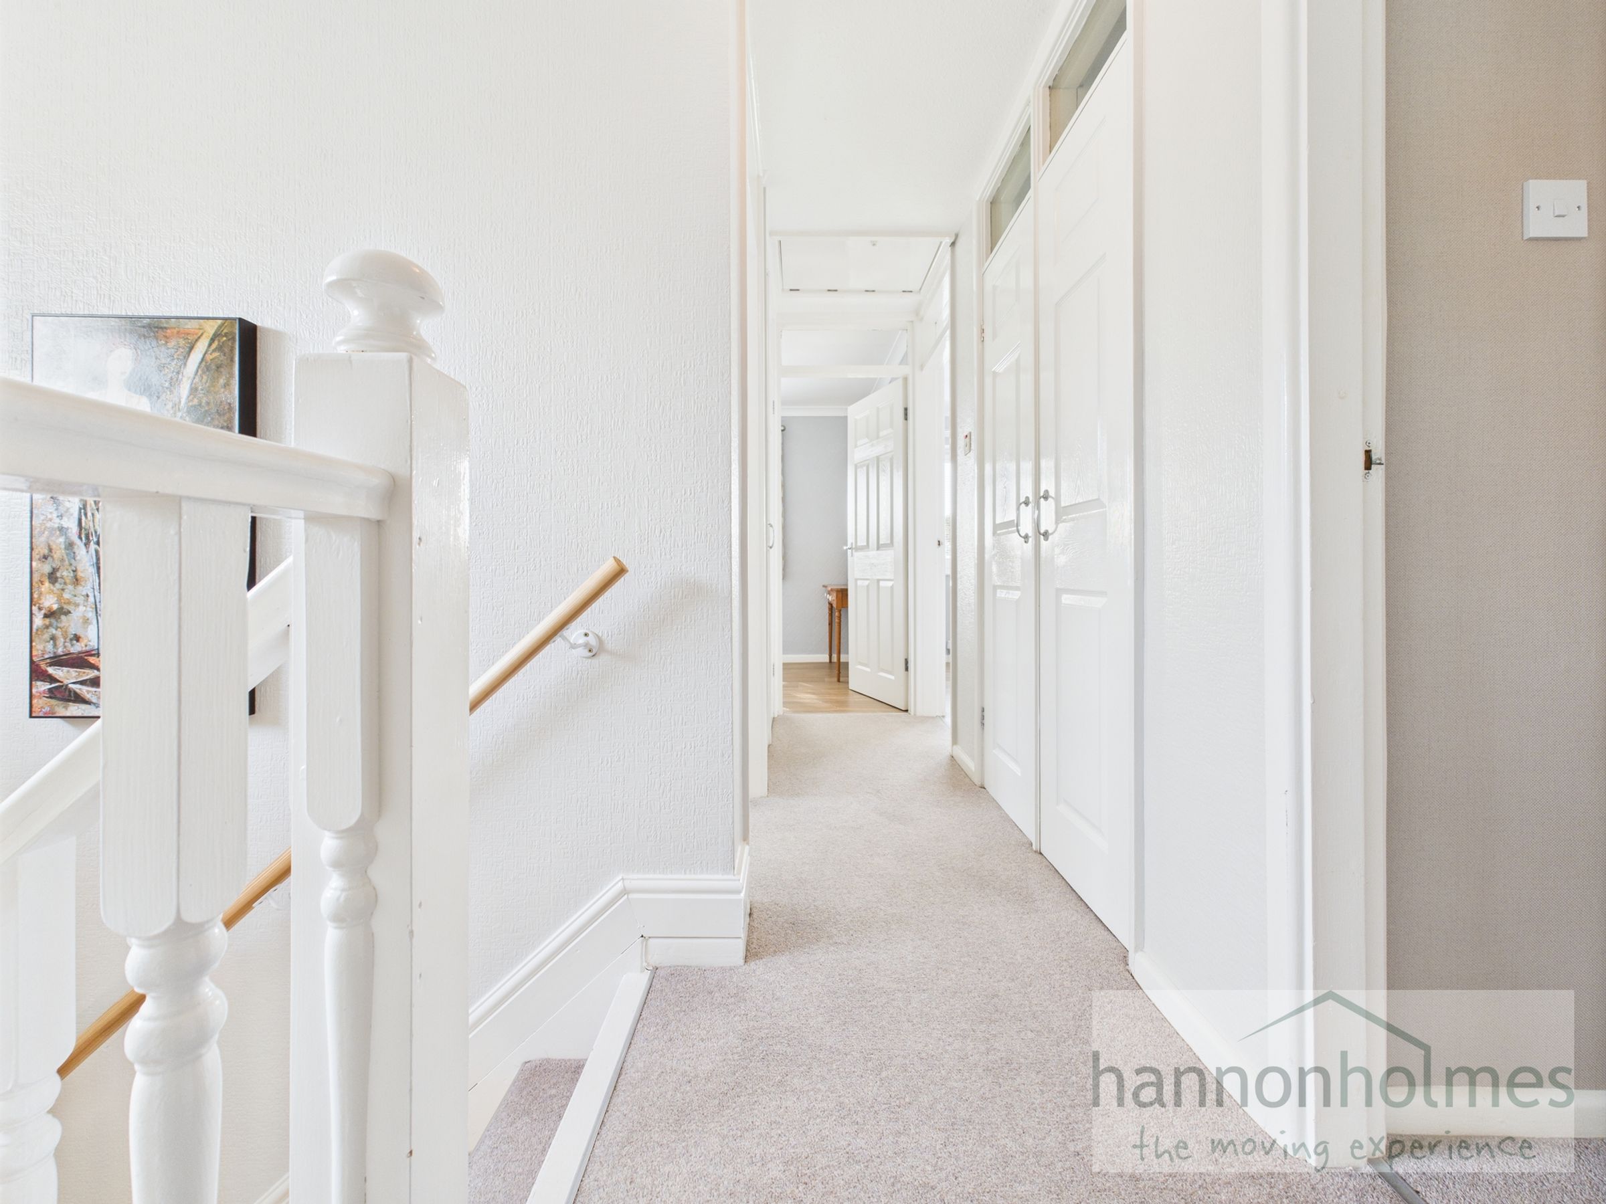
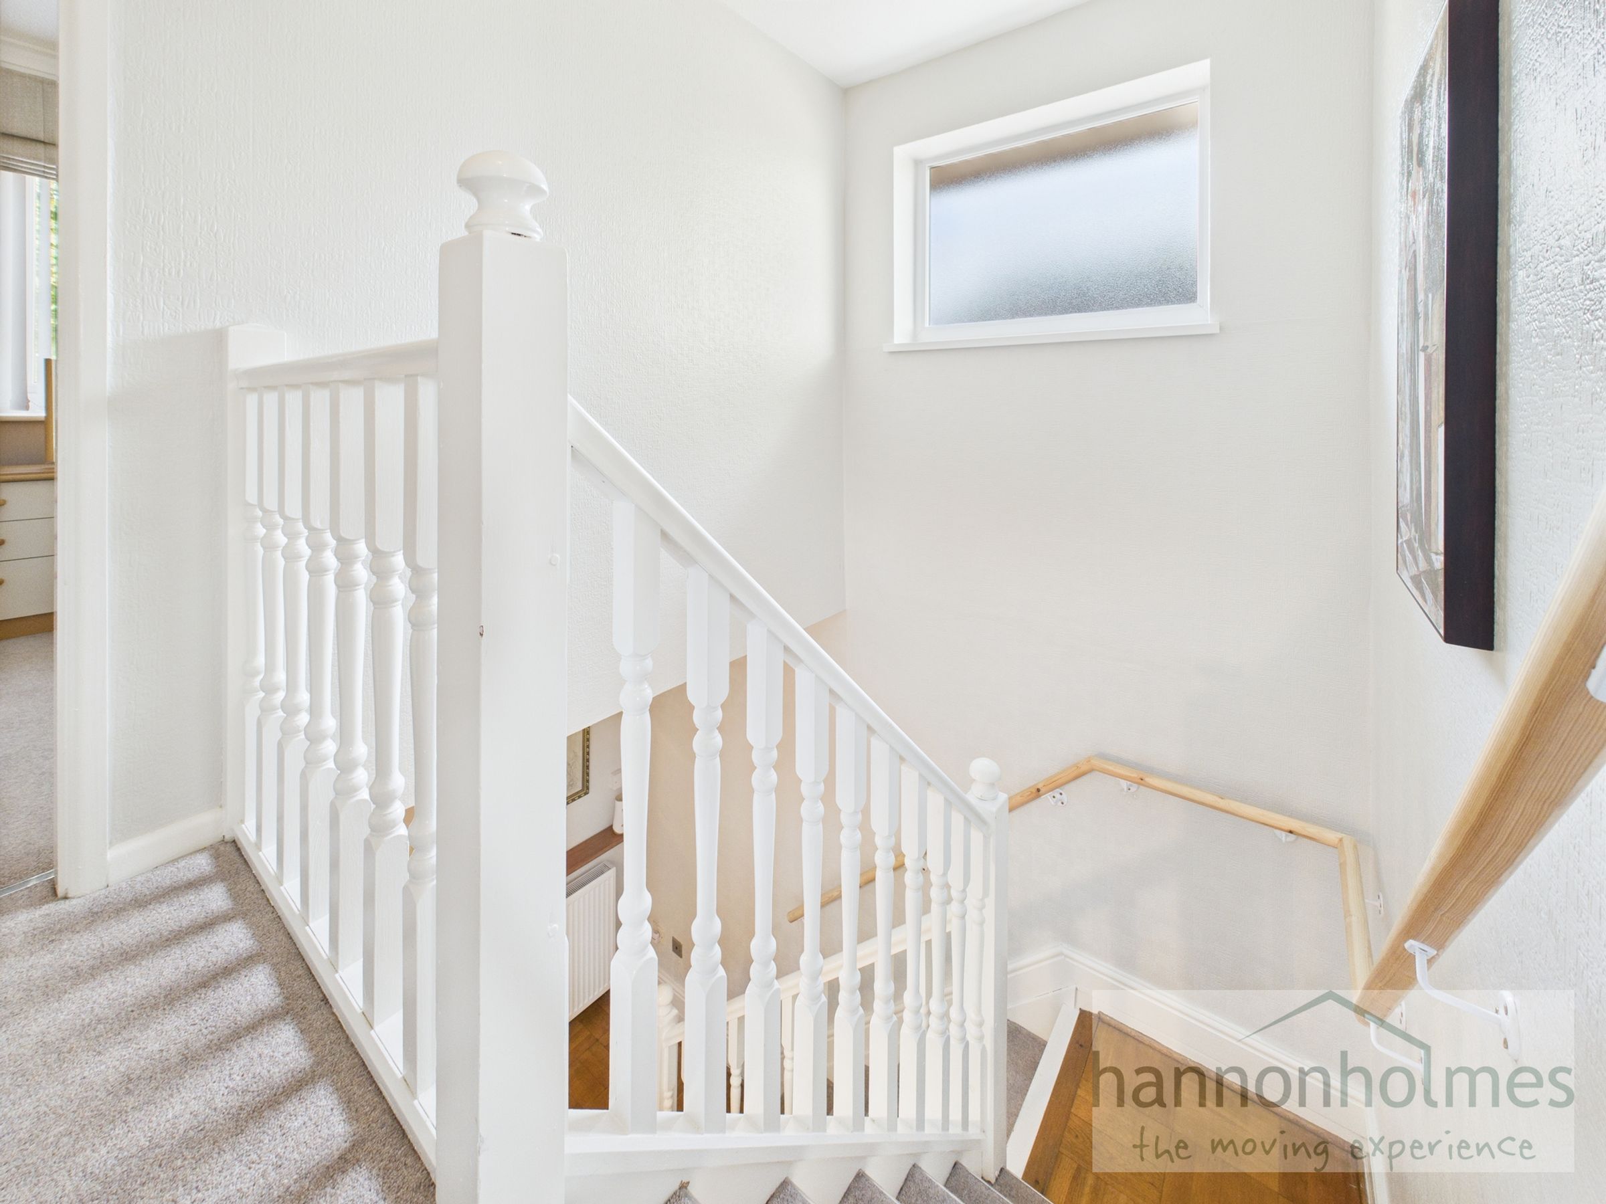
Rising to the first floor, the landing area gives access to all four bedrooms and the family bathroom, along with two generously sized built-in storage cupboards.
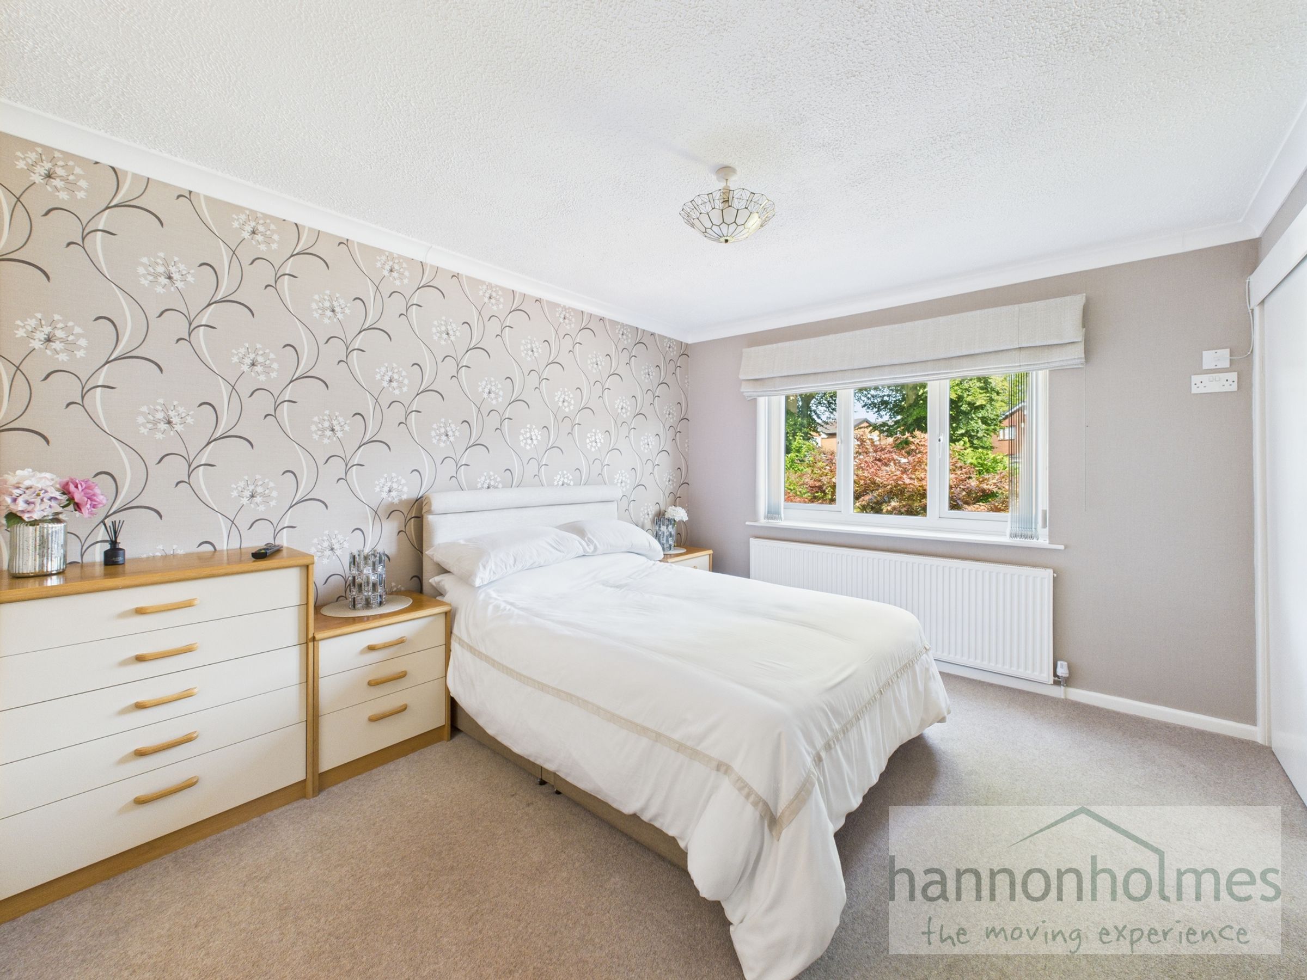
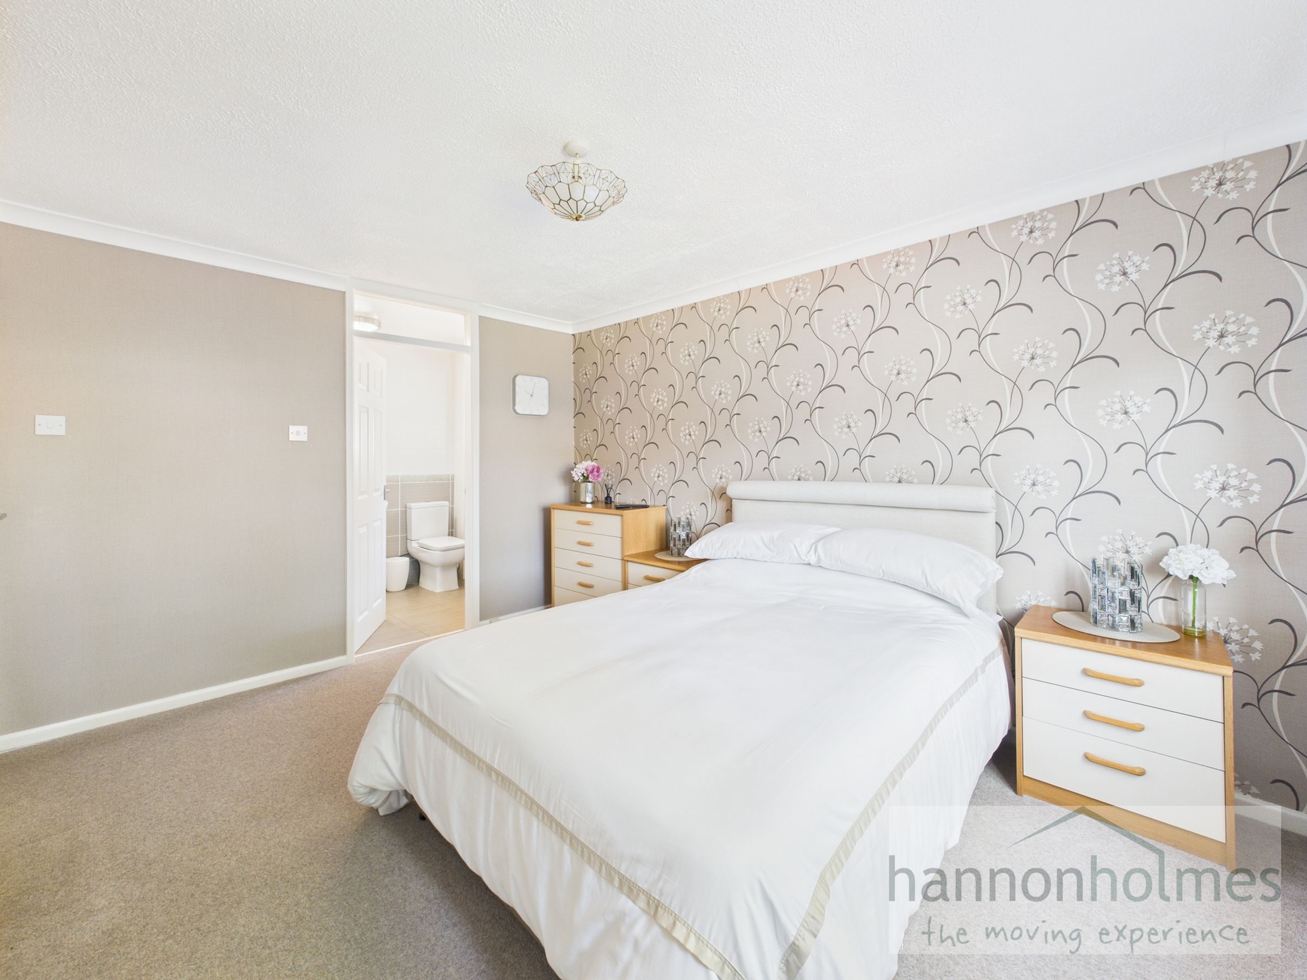
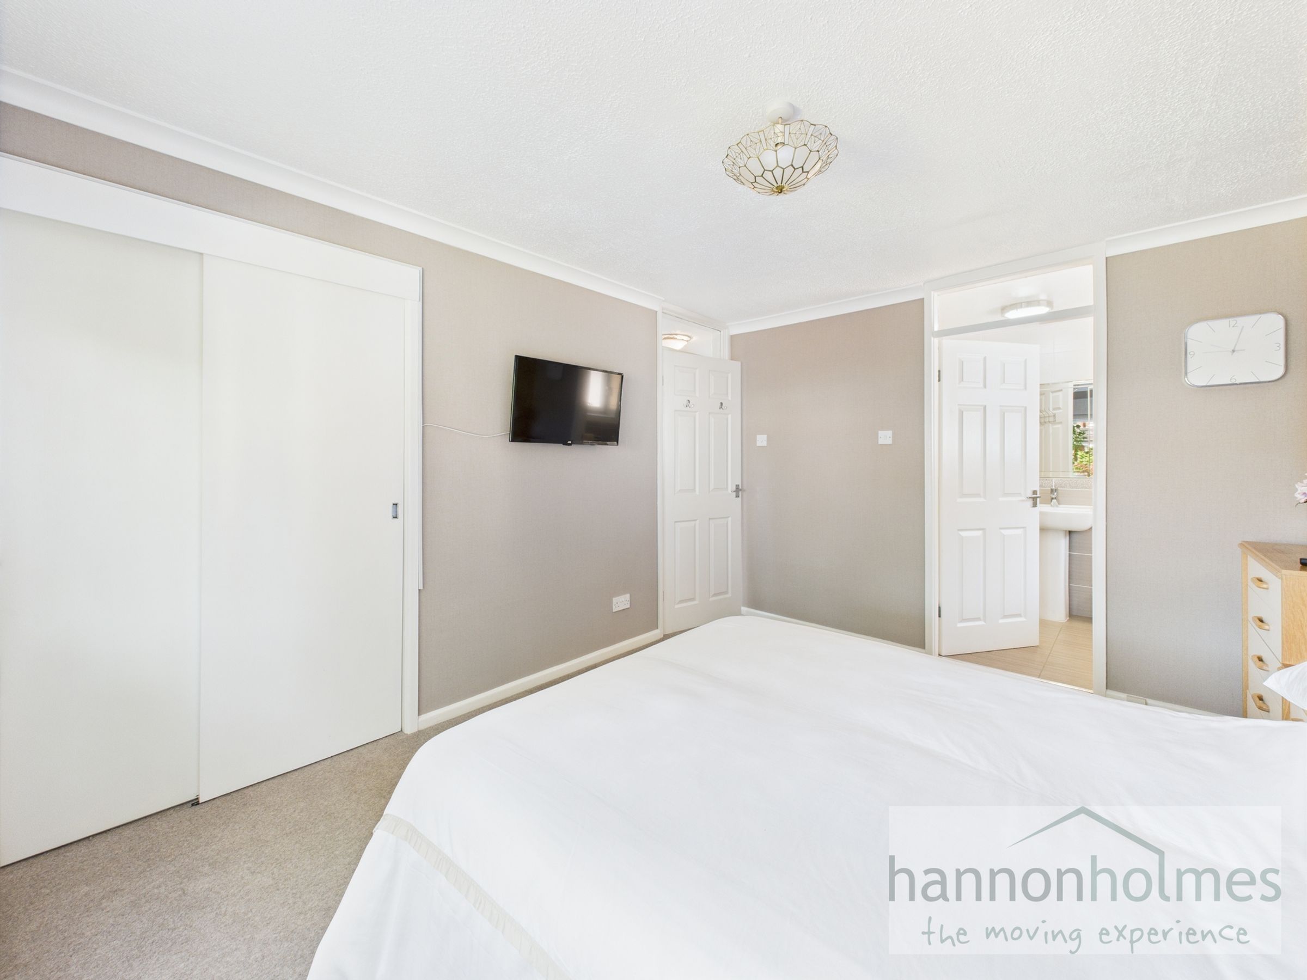
Positioned at the front of the property, Bedroom One is a spacious double room with fitted carpet, a radiator, ceiling light, and ample space for furnishings. It also benefits from an en suite and a connecting sliding wooden door into Bedroom Four previously used as a dressing room which could easily be reinstated as a separate fourth bedroom.
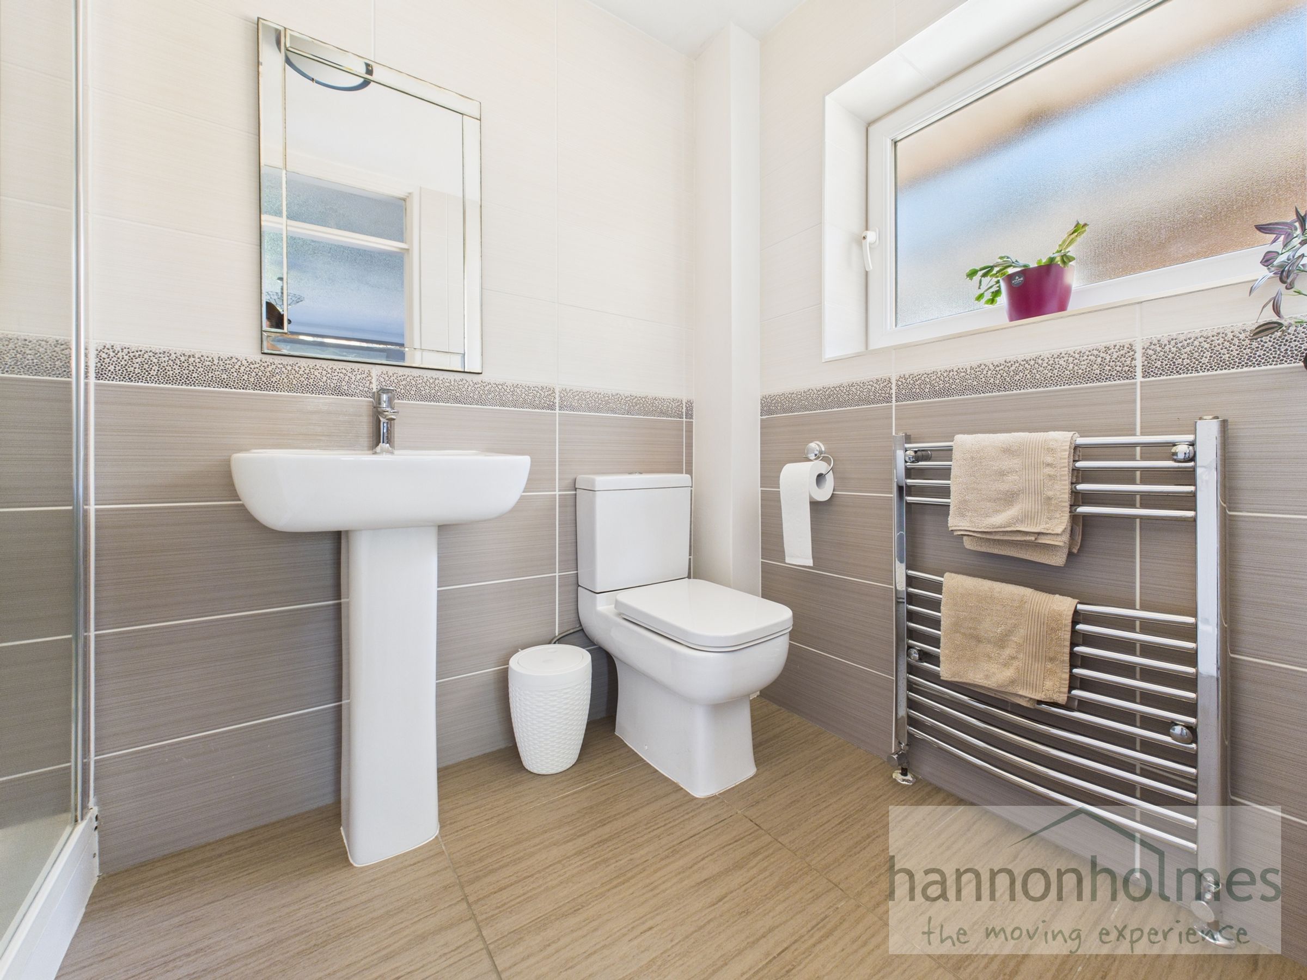
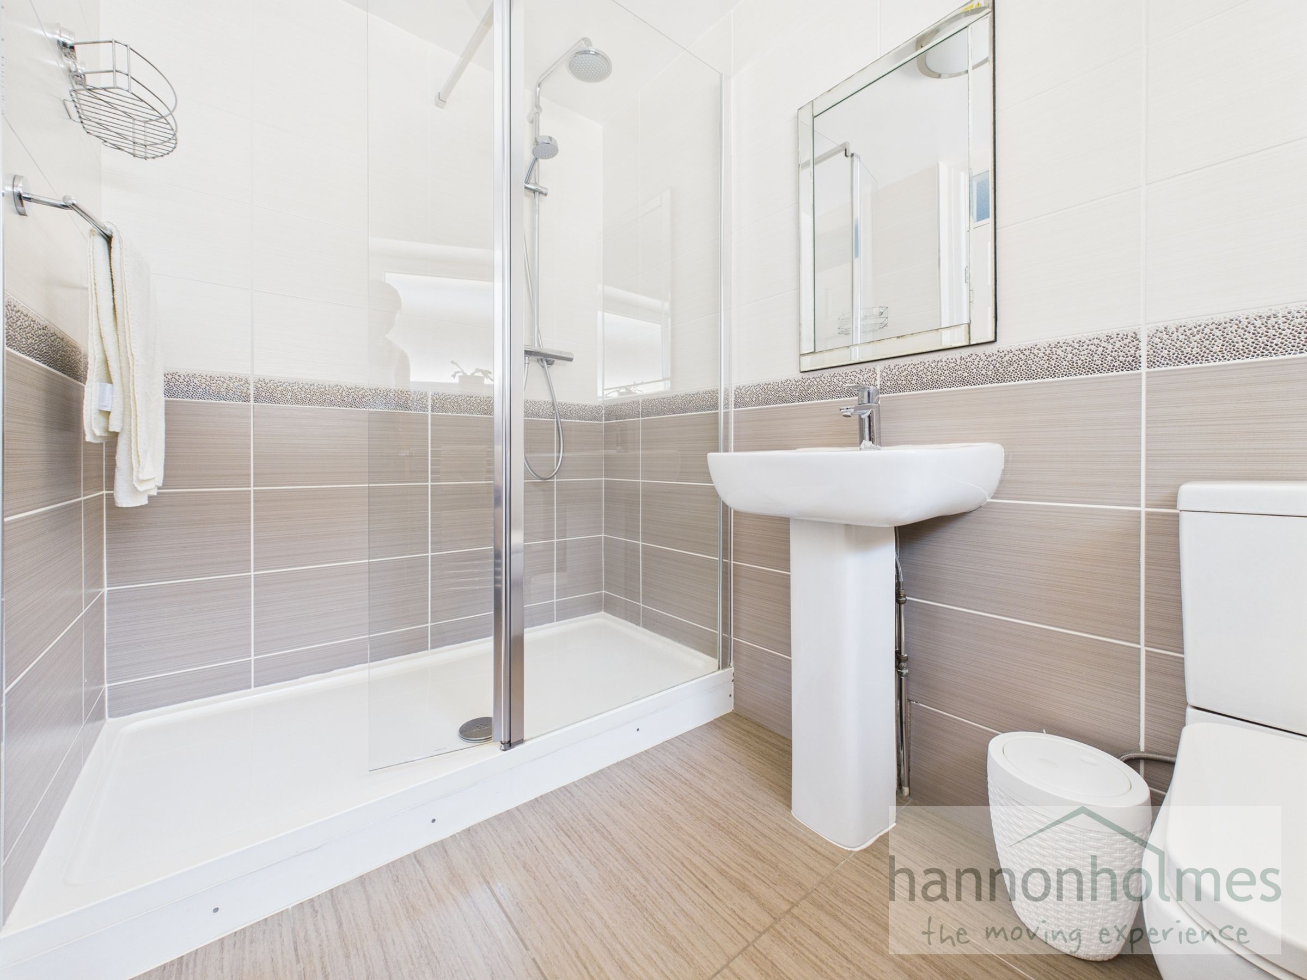
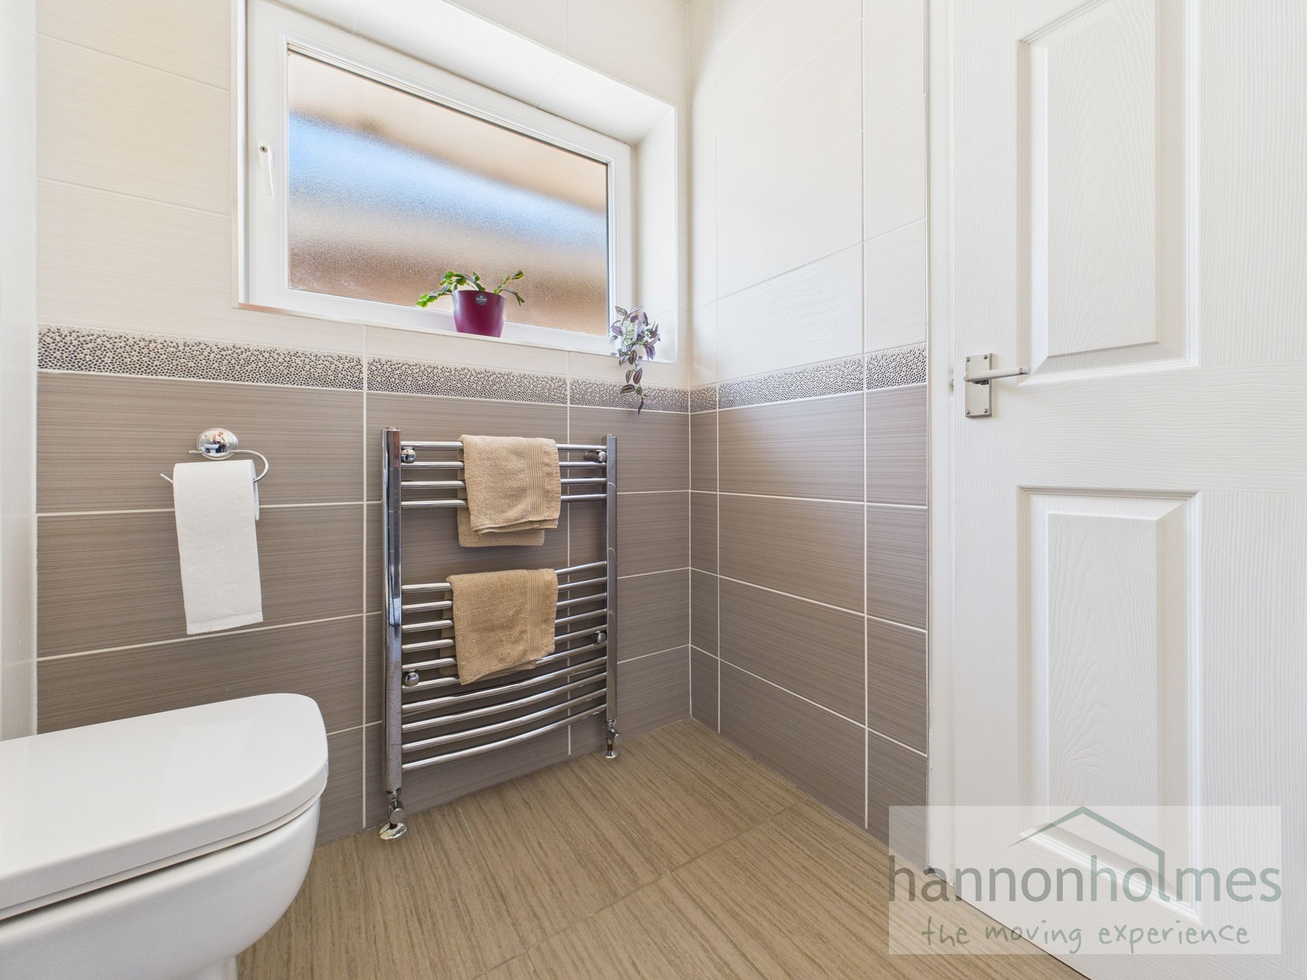
The en suite is finished to a high standard, offering a large walk-in shower with glass screen, rainfall showerhead and additional handheld shower, fully-tiled walls, WC, chrome wall-mounted radiator, spotlights and a frosted double-glazed window.
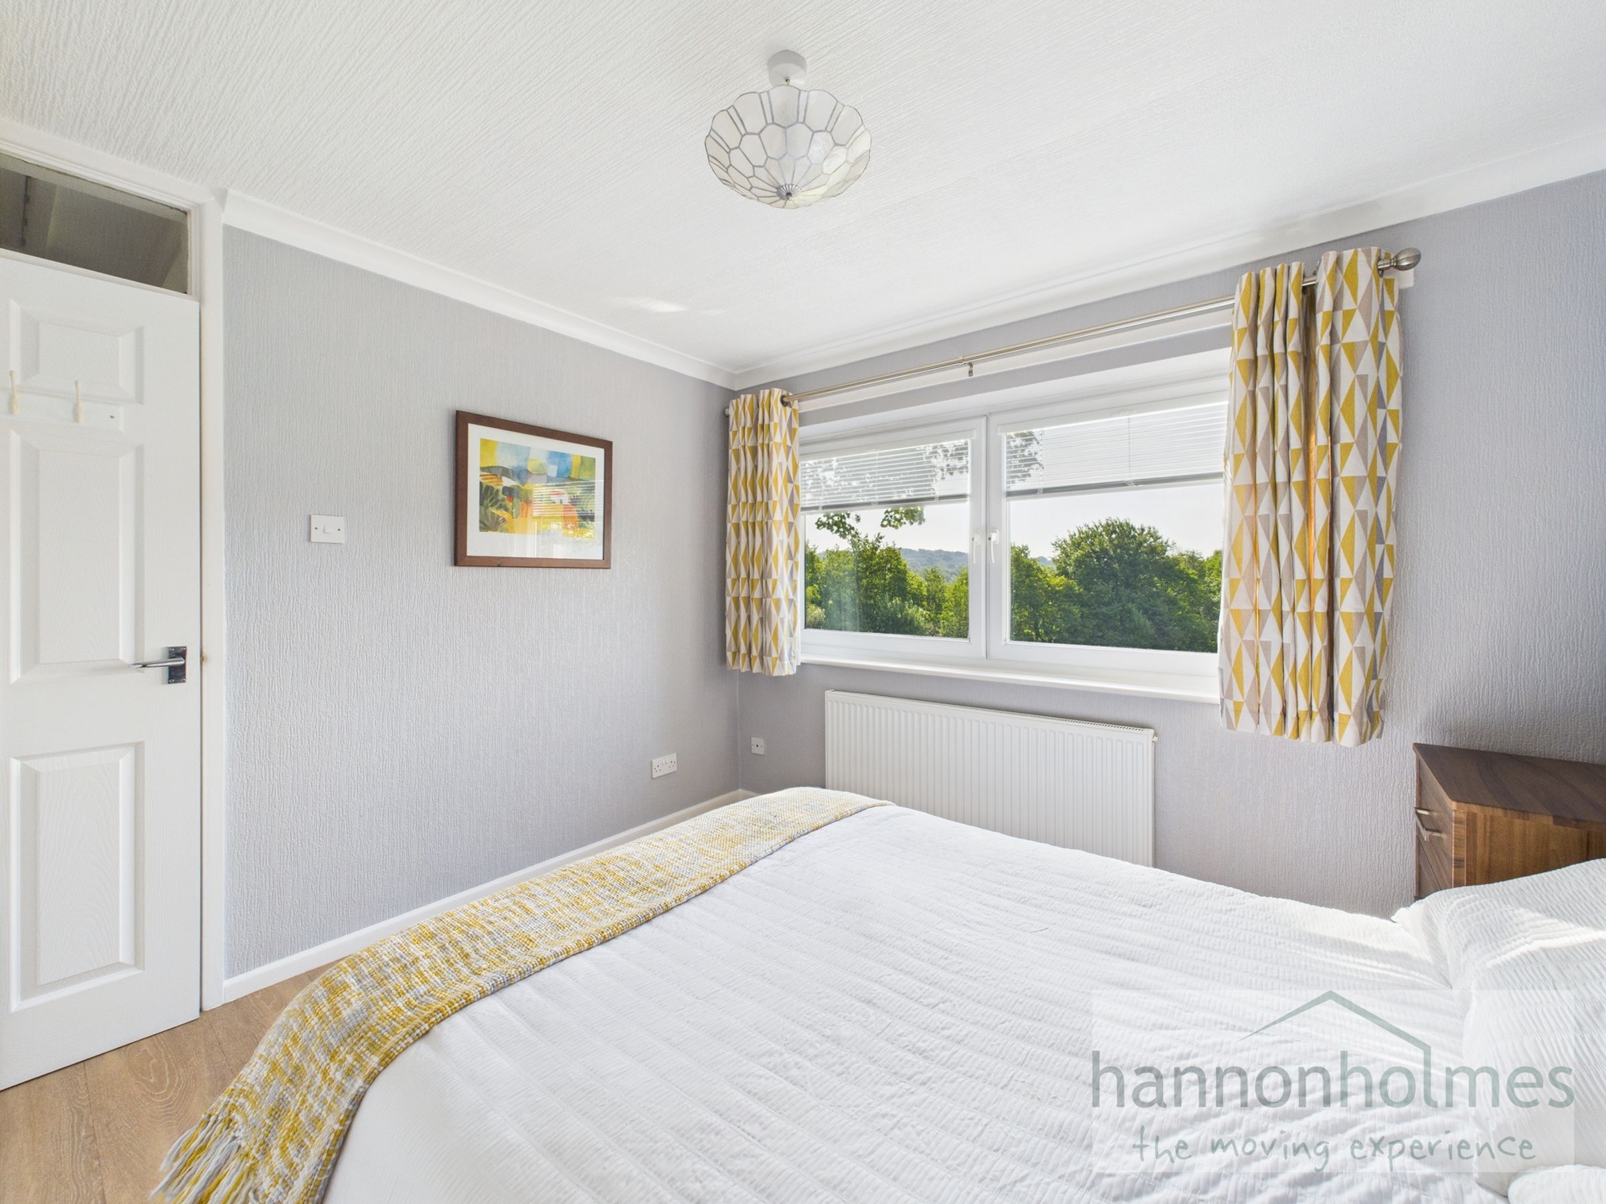
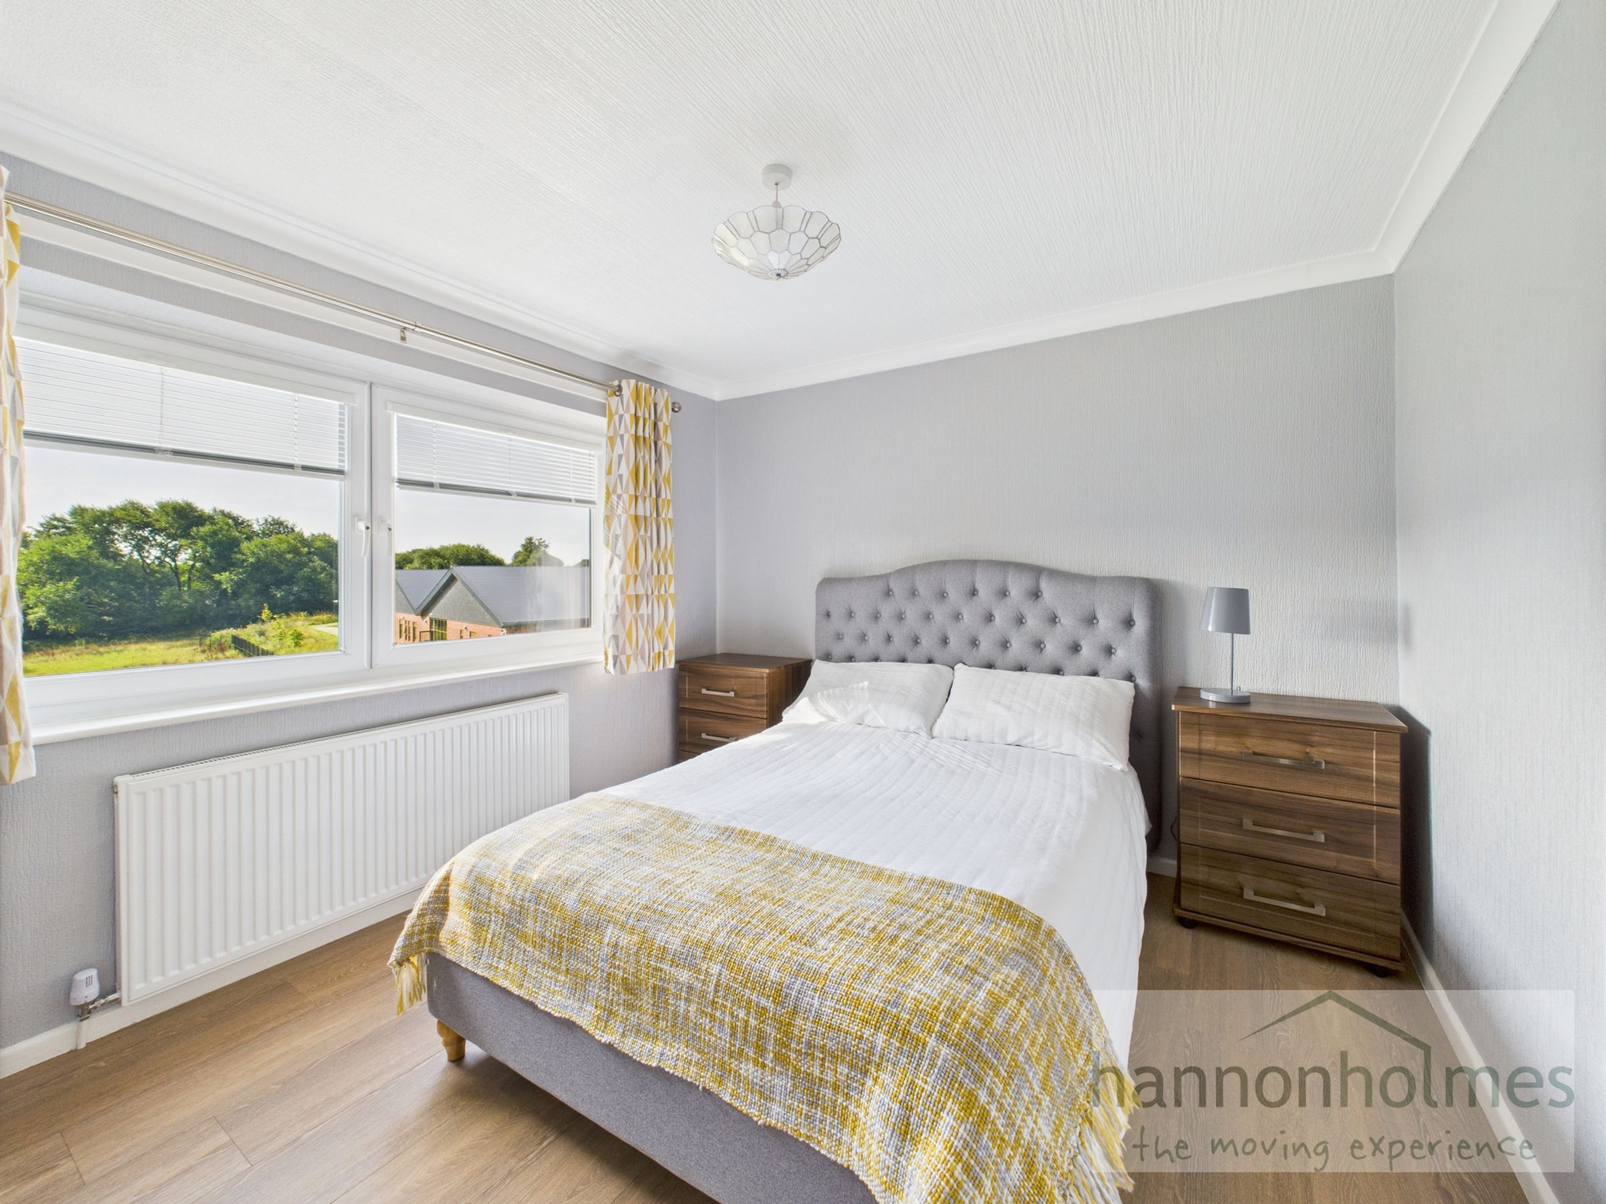
Bedroom Two is a well-sized double bedroom to the rear, featuring laminate flooring, a radiator, ceiling light, double-glazed window with built-in blinds and plenty of space for furniture.
Bedroom Three another generously proportioned room to the rear, with laminate flooring, radiator, ceiling light, double-glazed window with fitted blinds and space for bedroom furnishings.
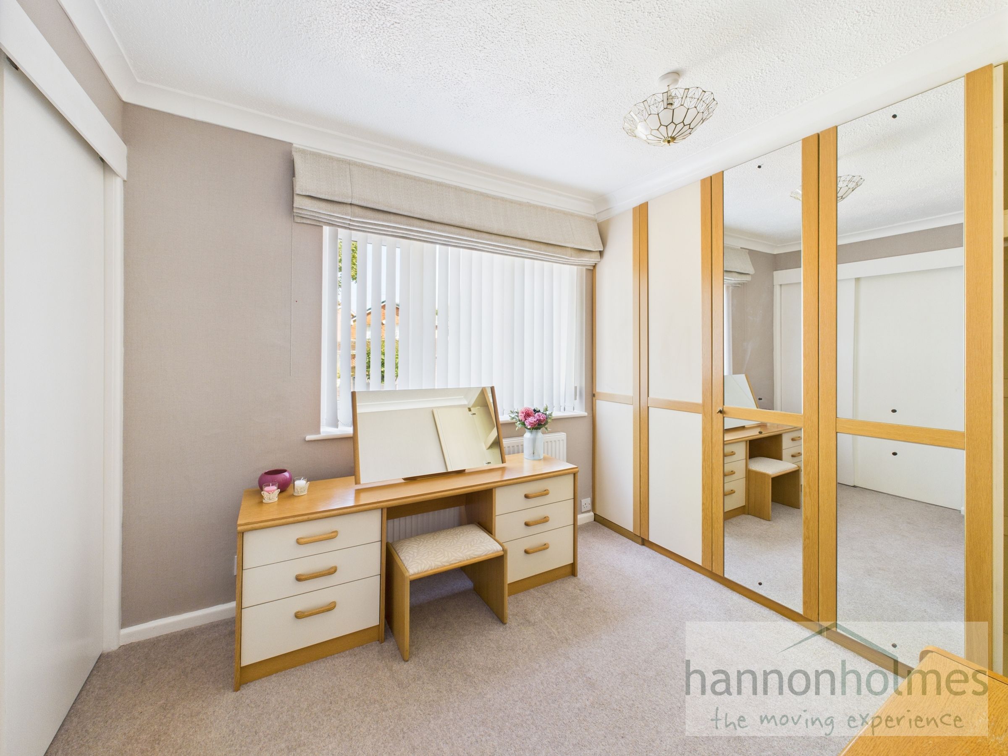
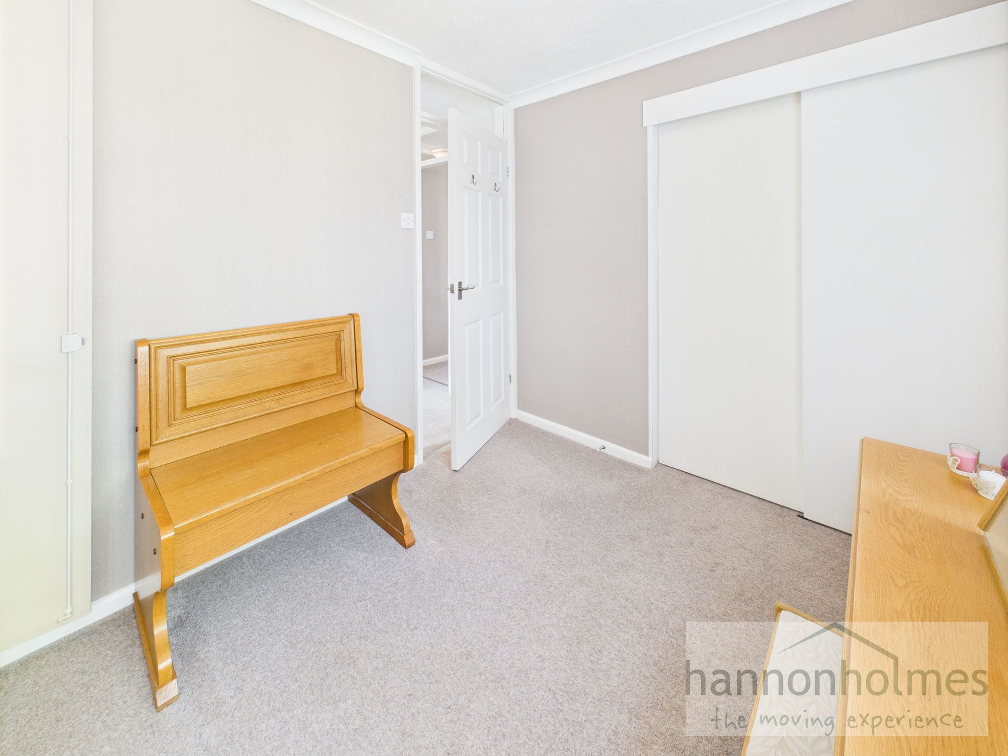
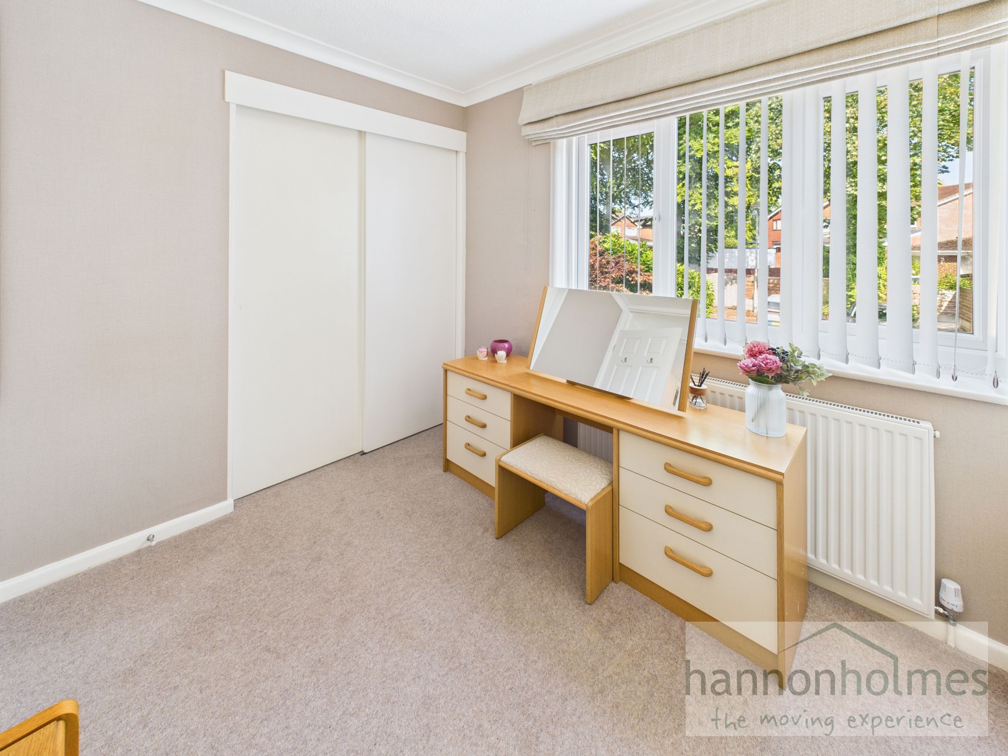
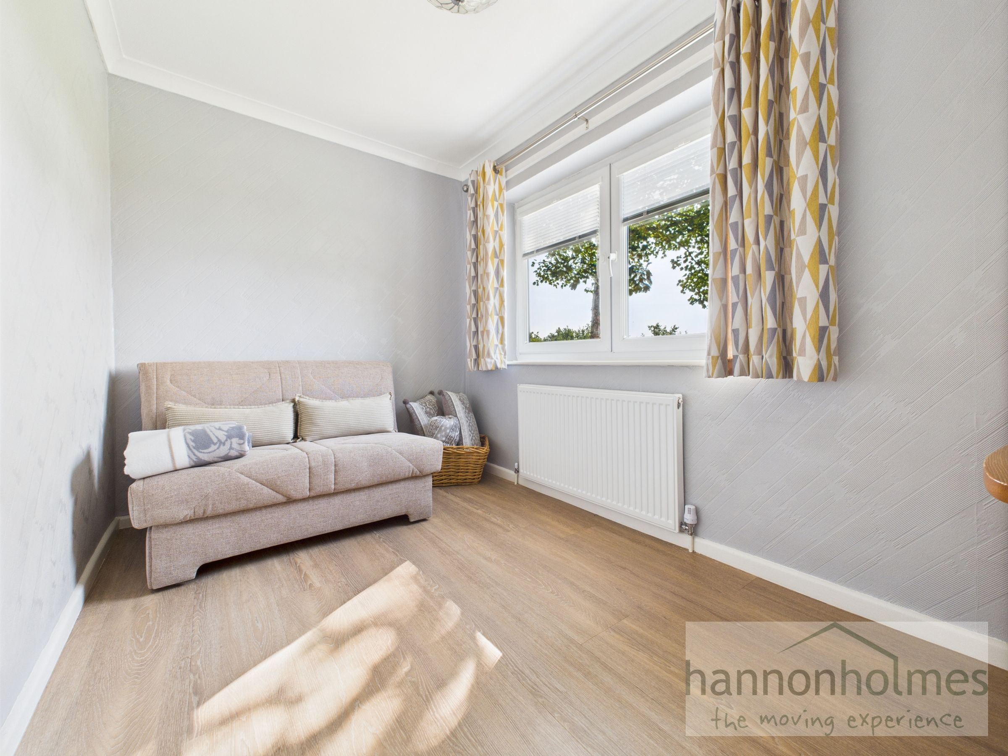
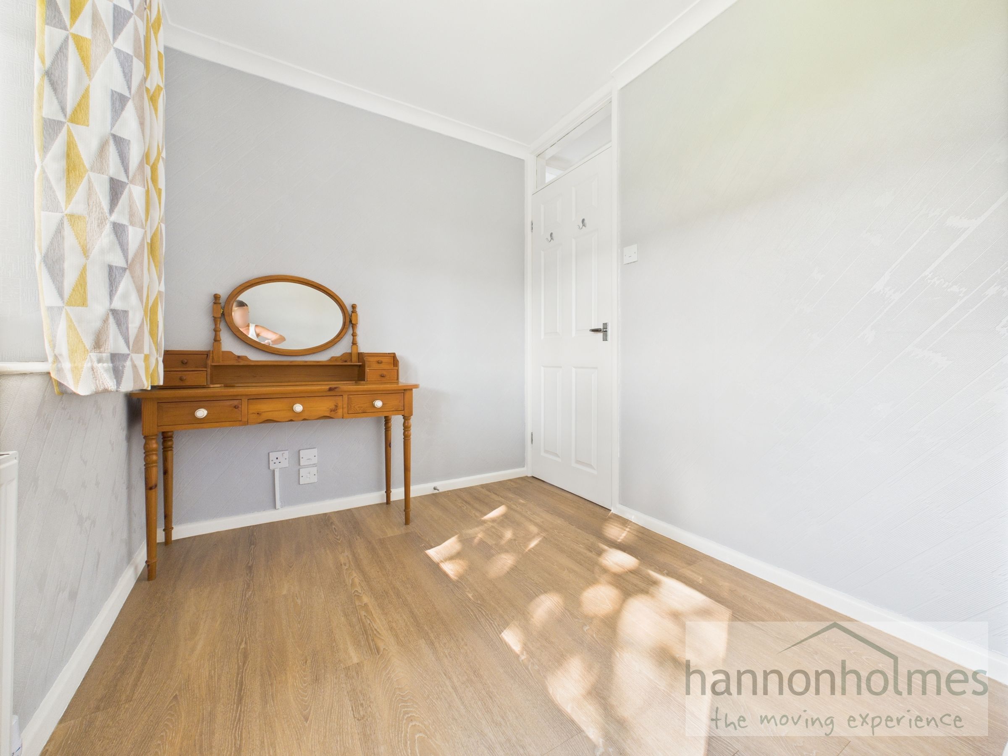
Bedroom Four is currently utilised as a dressing room, with a range of mirrored wardrobes, radiator, fitted carpet and a double-glazed window. With minimal alteration, it could easily be restored as a separate fourth bedroom.
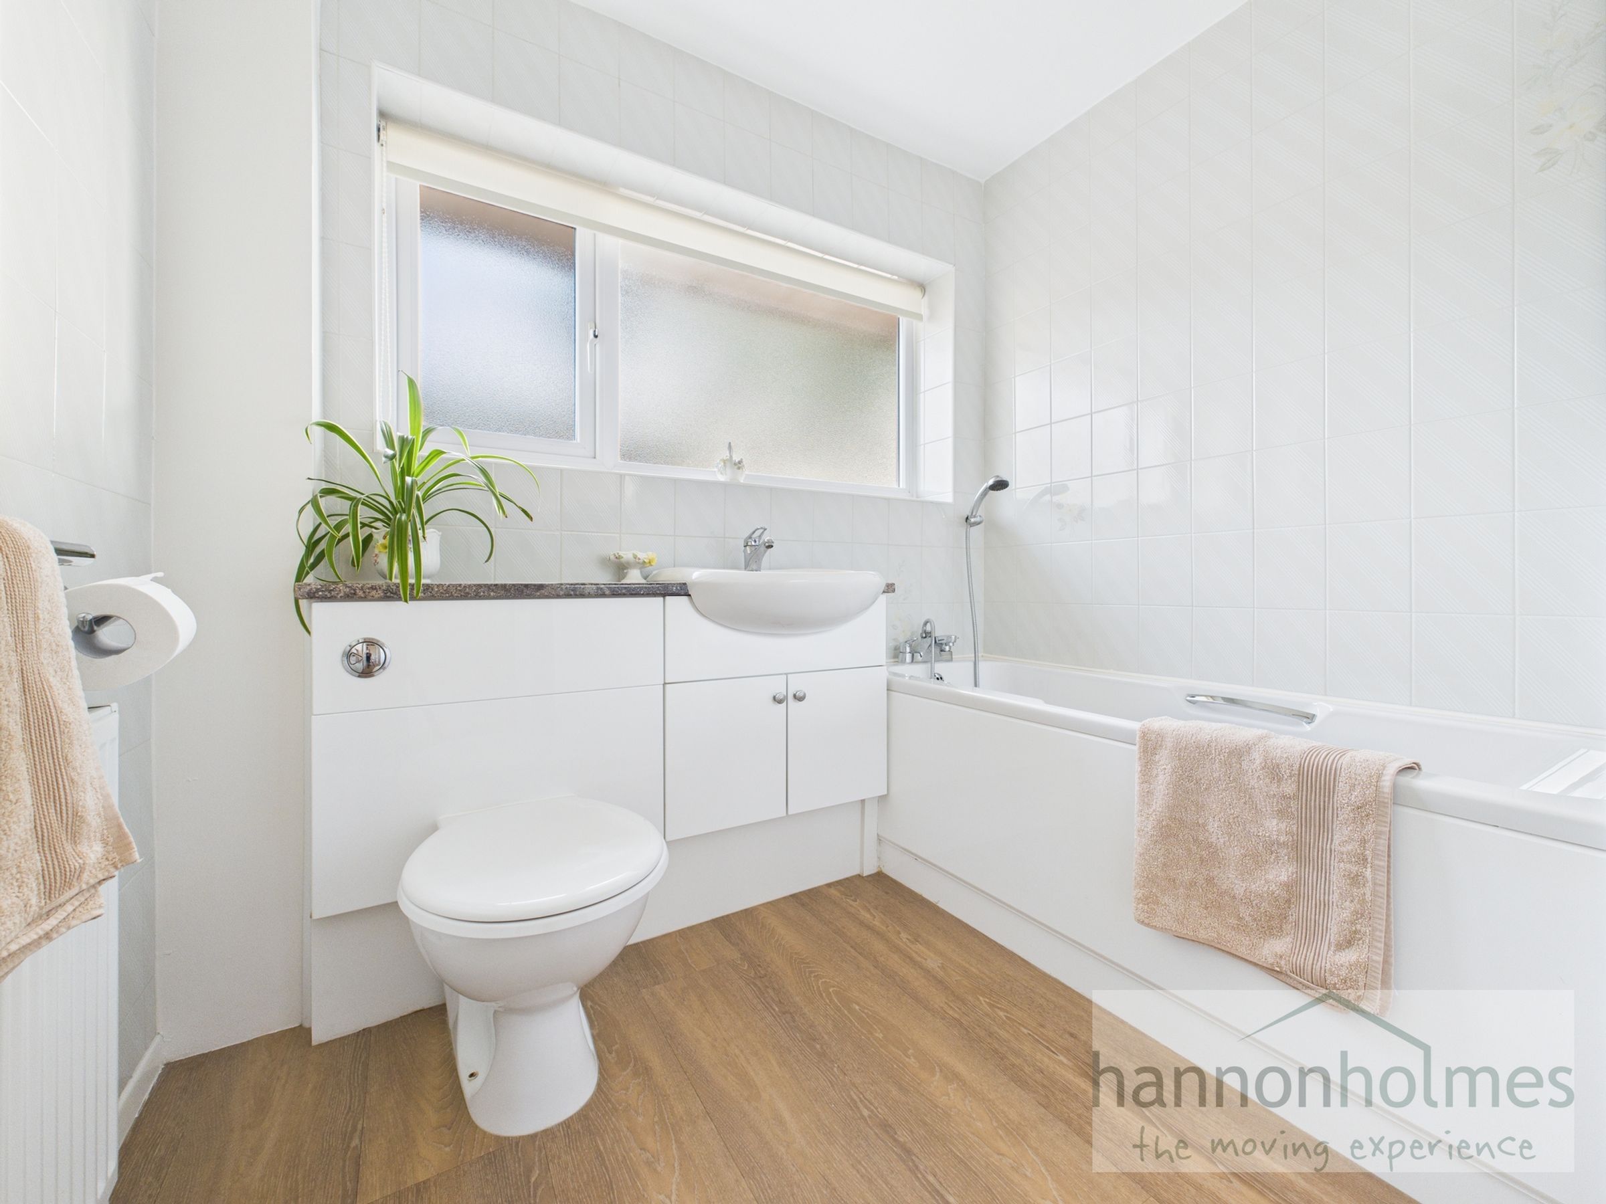
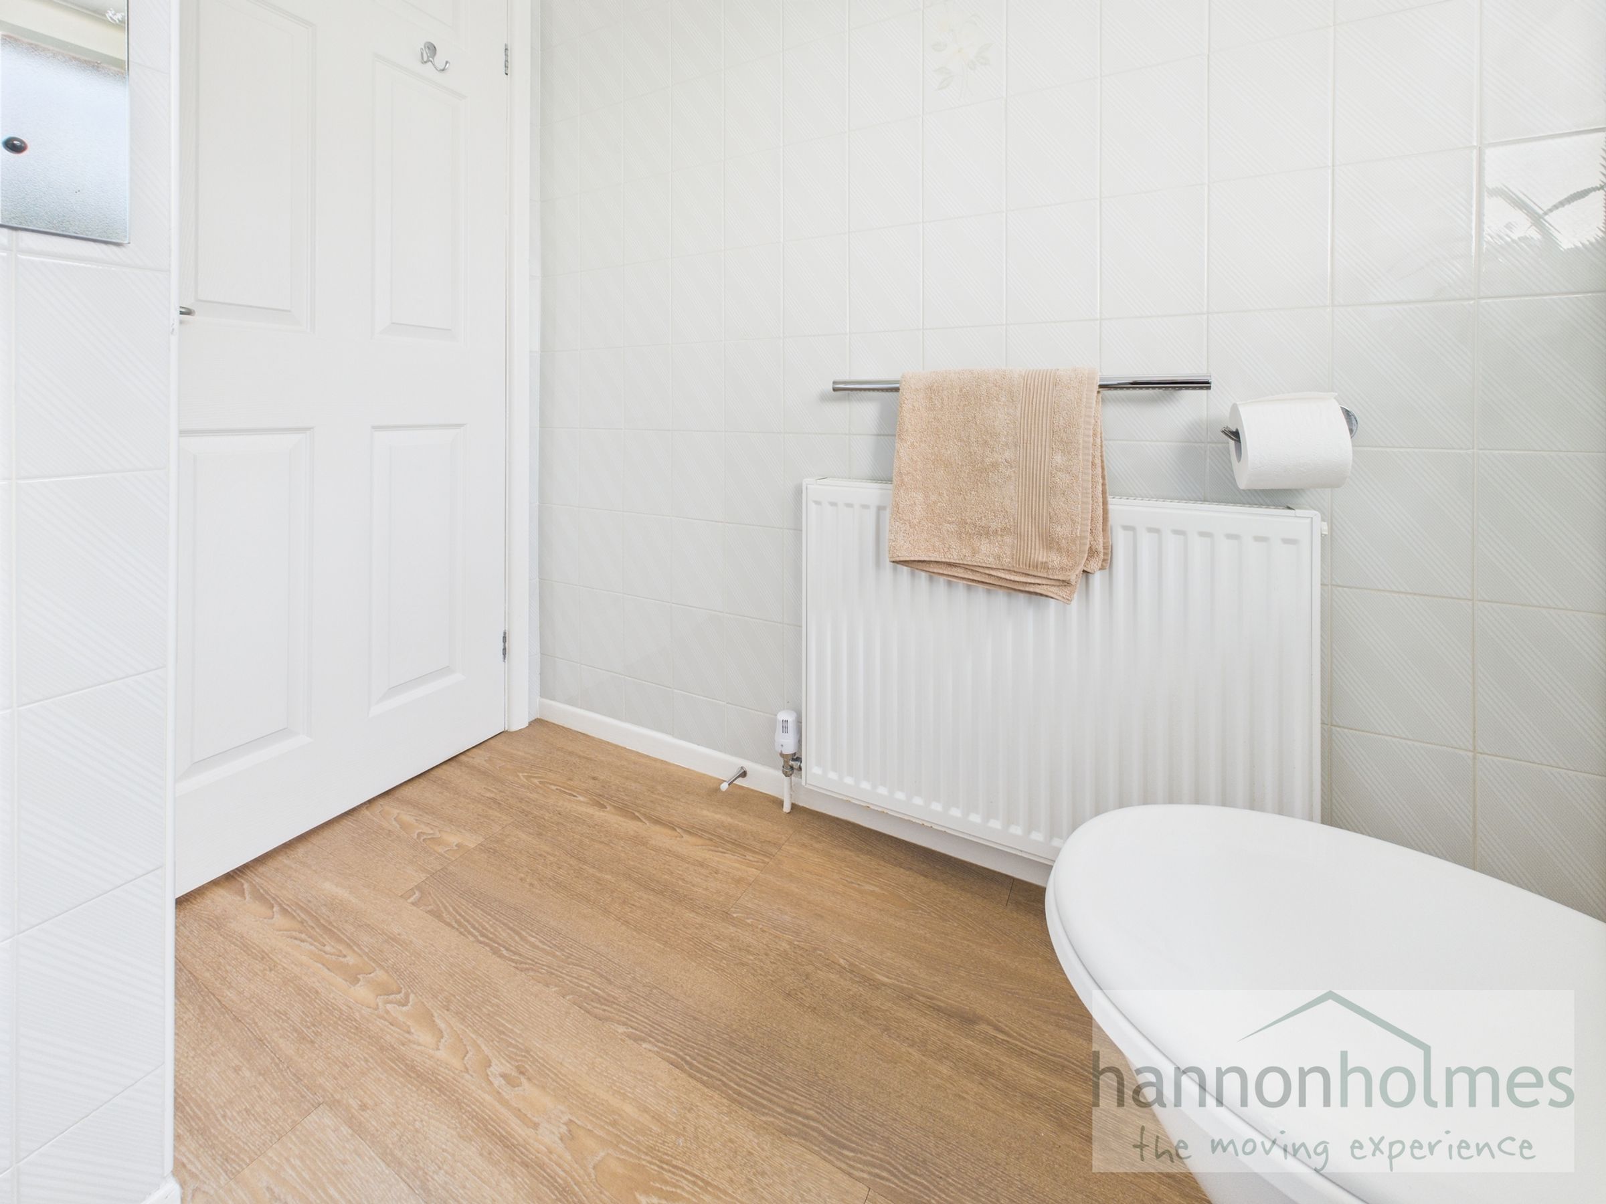
The immaculate family bathroom is located to the side aspect and comprises a modern white three-piece suite with bath, WC and wash basin set within a vanity unit. Additional features include a frosted double-glazed window, laminate flooring, spotlights and radiator.
Key details
Broadband: up to 1000mbps
Parking: Garage, Driveway
1367ft2 floor area
4682ft2 plot size
Leasehold
Lease end: 10 October 2971
Council tax band D
Local authority: Bolton
Additional information
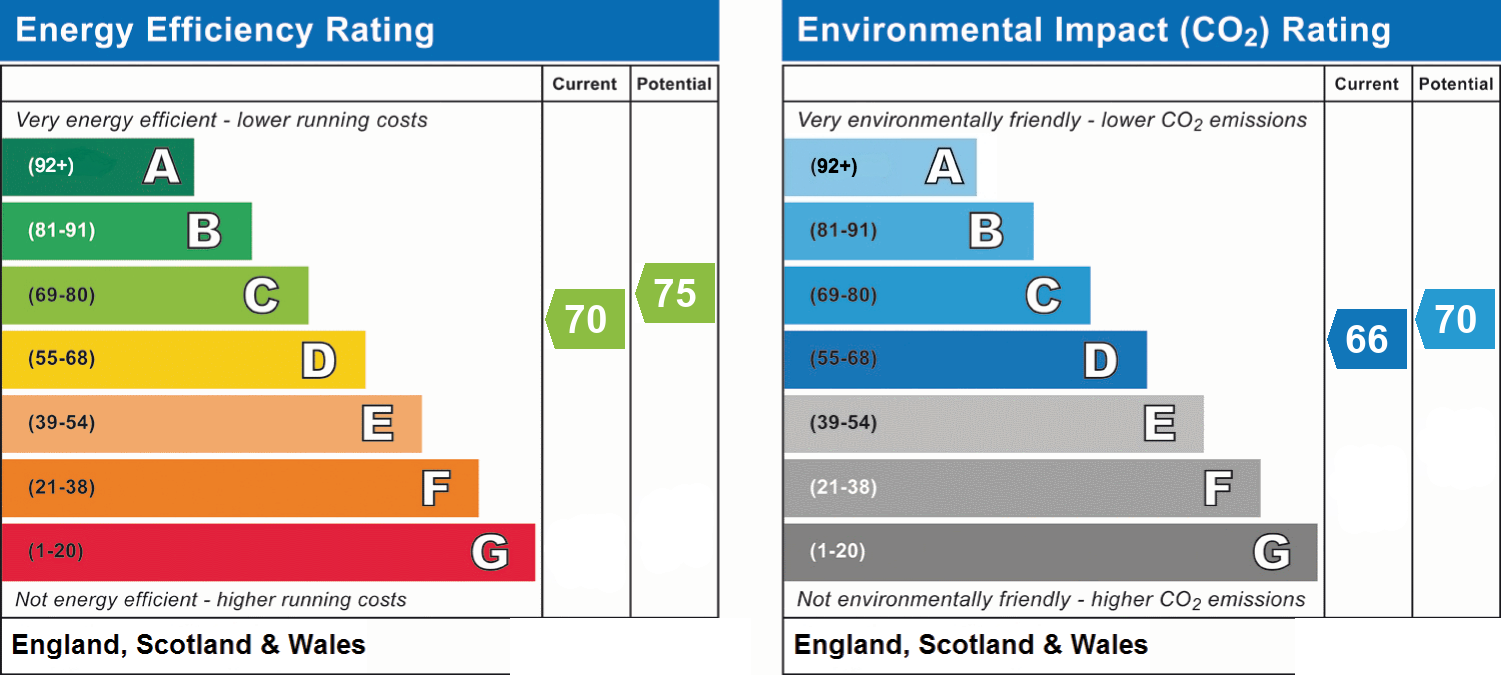
- Energy efficiency (current)
- C (70)
- Energy efficiency (potential)
- C (75)
- Environmental impact (current)
- D (66)
- Environmental impact (potential)
- C (70)
- Is in a conservation area
- No
- Is a listed property
- No
- Construction materials
- Not specified


Near the property
Properties you may like
Disclaimer - Anti-Money Laundering & Sale Requirements In accordance with Anti-Money Laundering Regulations 2019, all prospective purchasers for sales properties must complete verified ID checks via a third-party provider. The fee is £30 + VAT (£36 total) per person, payable directly to Hannon Holmes Ltd and is non-refundable. Overseas checks may incur an additional charge. A Memorandum of Sale cannot be issued until ID checks are complete. We also require proof of funds and your instructed solicitor's details before a sale can be progressed. Referral Services. Hannon Holmes may recommend third-party services including conveyancing, surveying and financial services. We may receive a referral fee if you choose to use a recommended provider. You are under no obligation to use these providers and are free to appoint your own. Property Particulars & Tenure These particulars are provided as a general guide and do not form part of any offer or contract. Measurements, photographs, floor plans, distances and property details are approximate and should not be relied upon. Services, appliances and fittings have not been tested, and no structural survey has been carried out. Tenure, lease details, service charges and ground rent have been provided by the seller and should be independently verified by your solicitor or surveyor before exchange of contracts. Hannon Holmes Ltd accepts no responsibility for inaccuracies, and no employee has authority to make representations or warranties outside these particulars. For the full Property Particulars Disclaimer, please visit Hannon Holmes Property Particulars Disclaimer.