Like the look of this property?
We would love to hear from you and arrange a viewing of this property. Get in touch now!
Looking to sell a property?
You can get a free online or in person valuation.
Property features
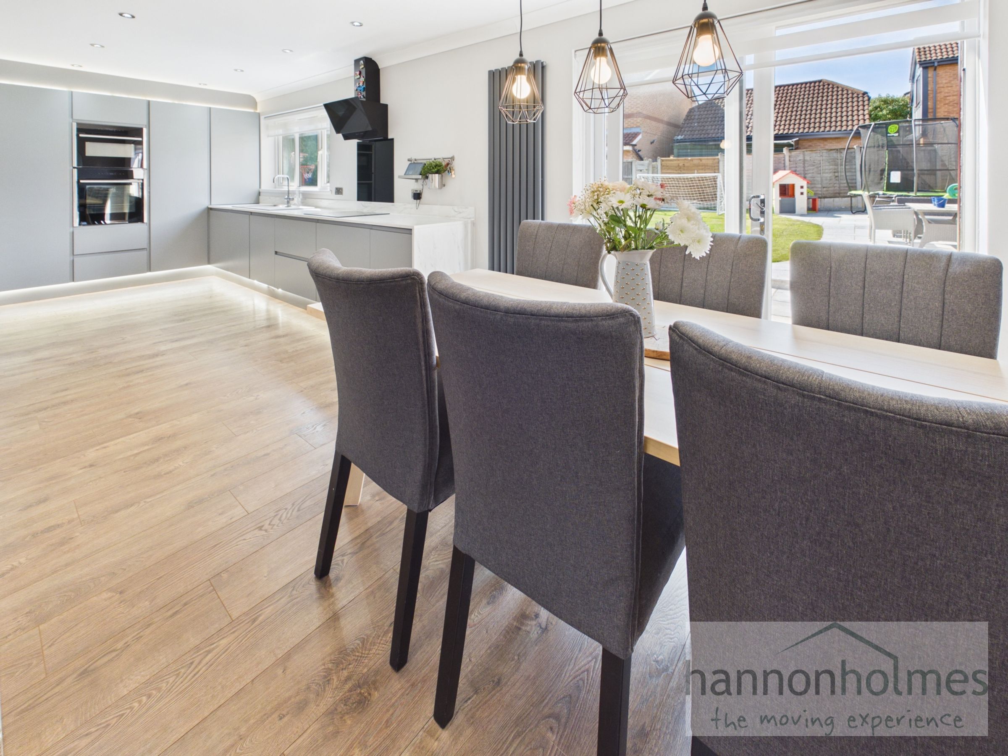
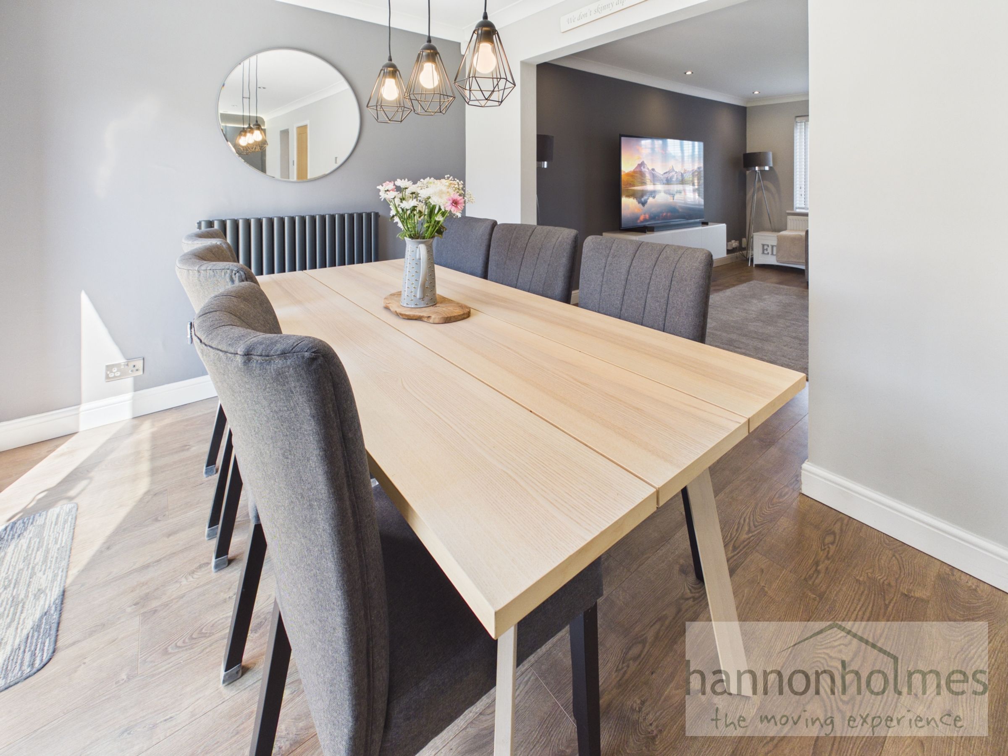
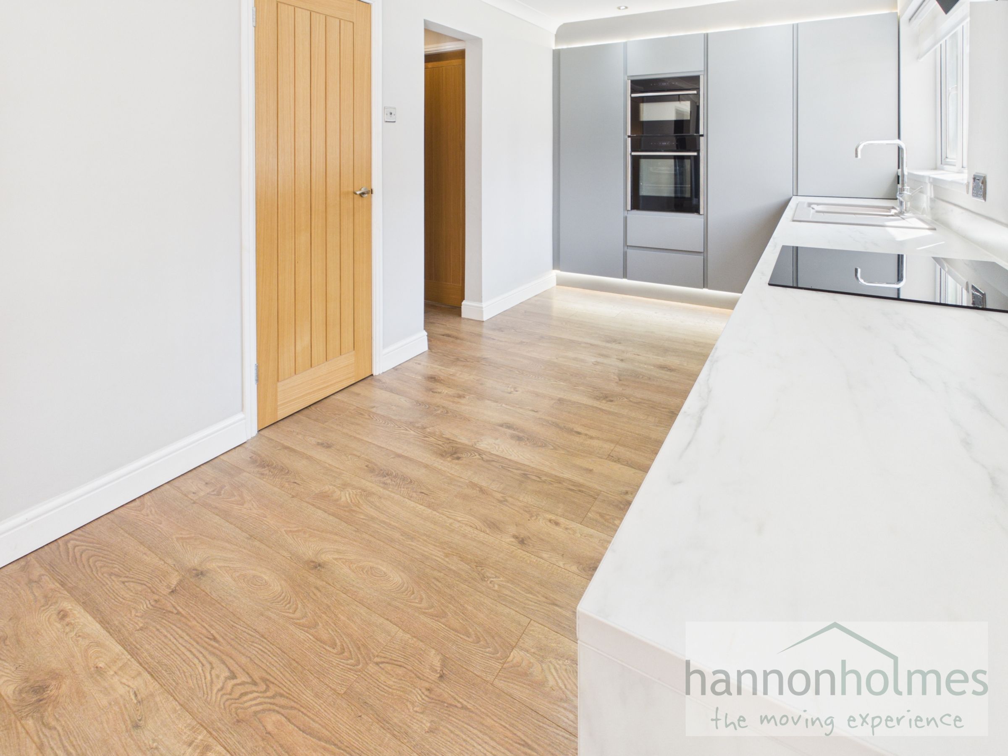
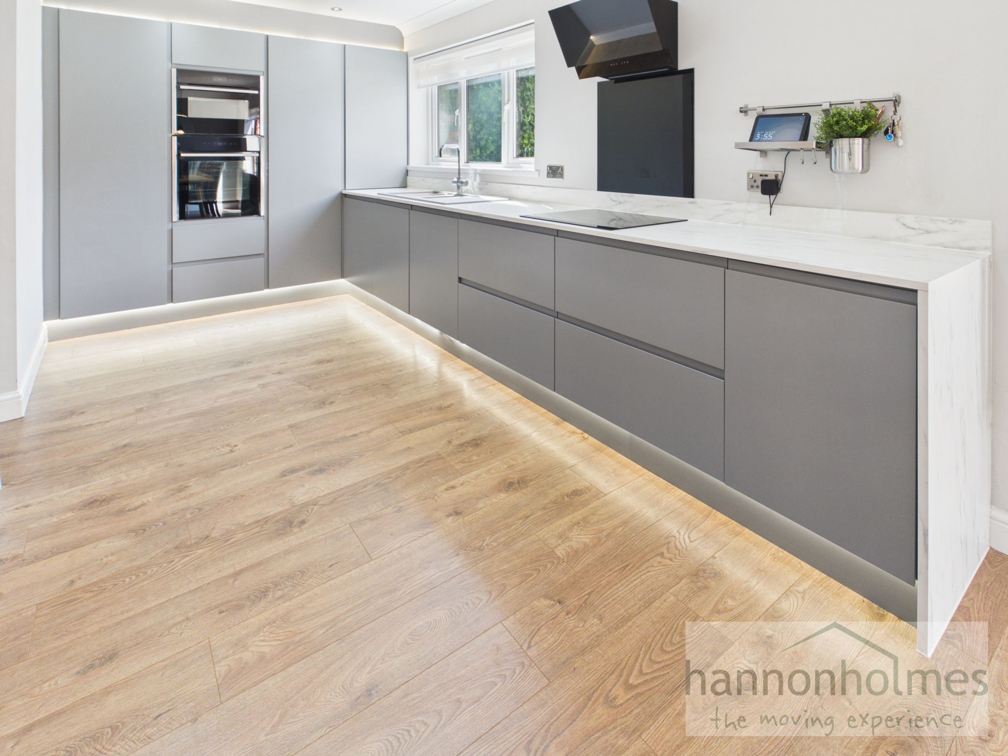
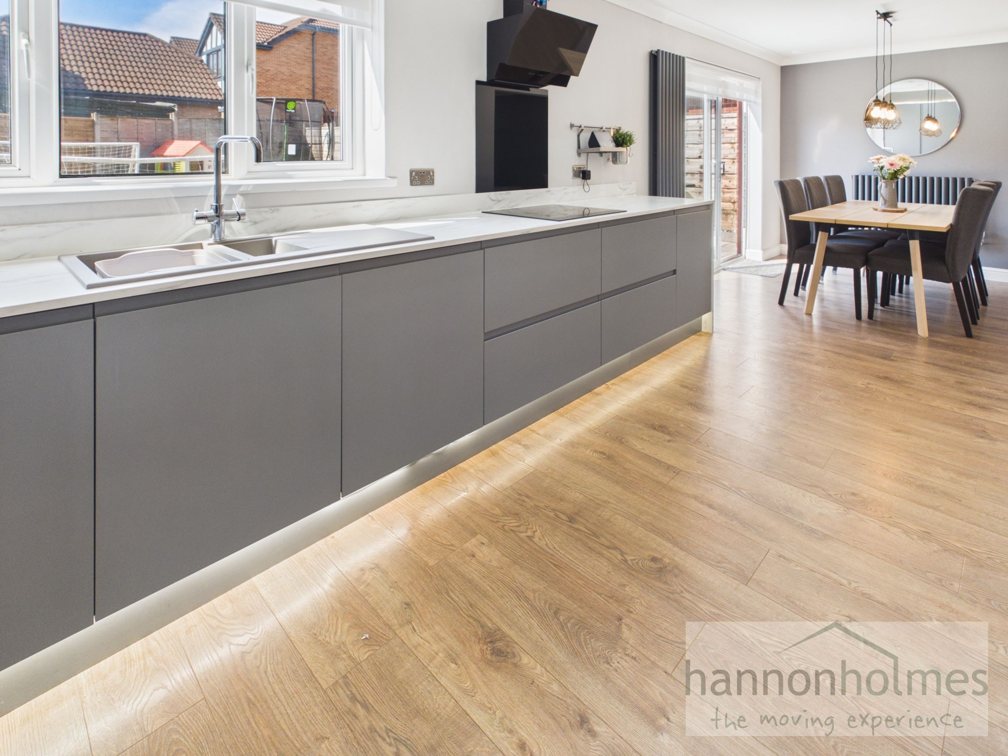
Stunning Kitchen / Dining Room
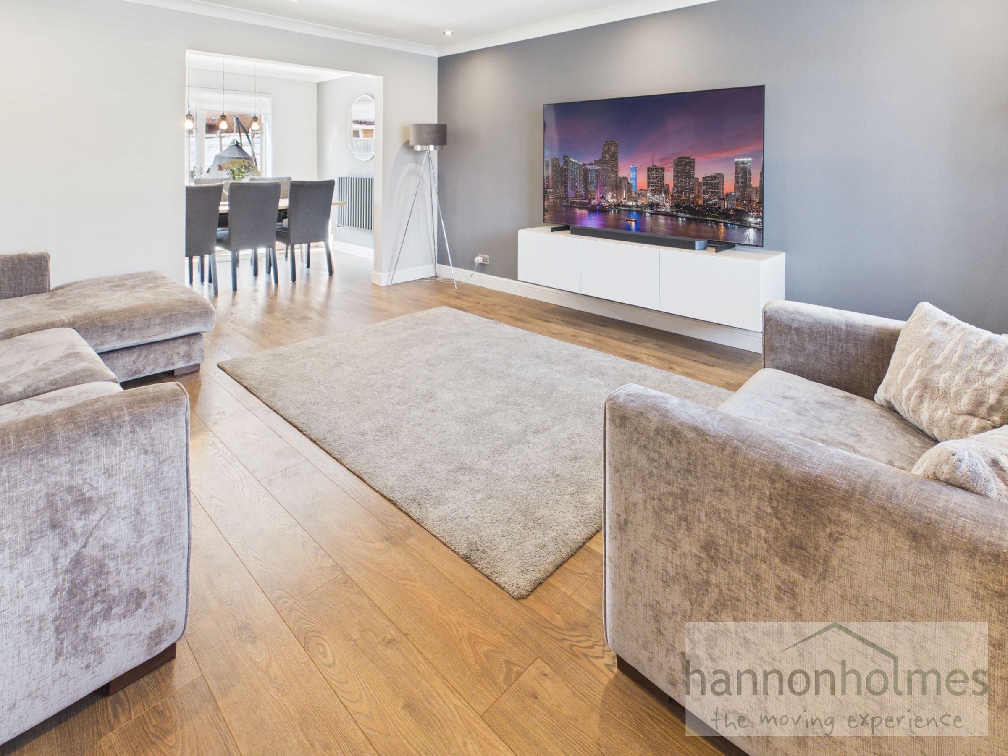
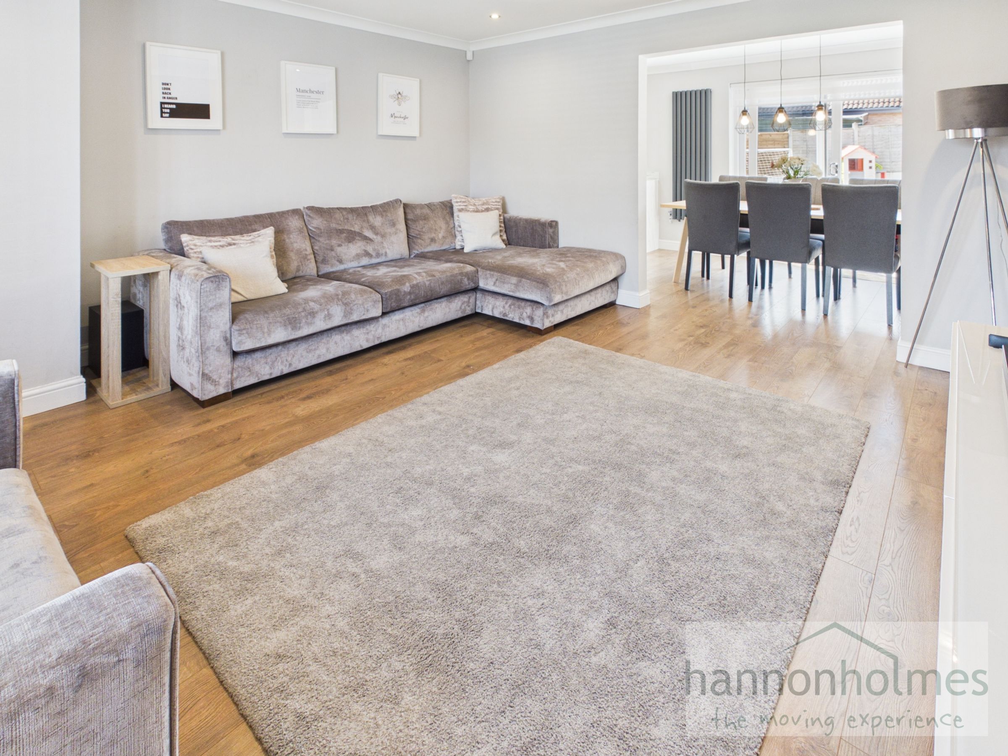
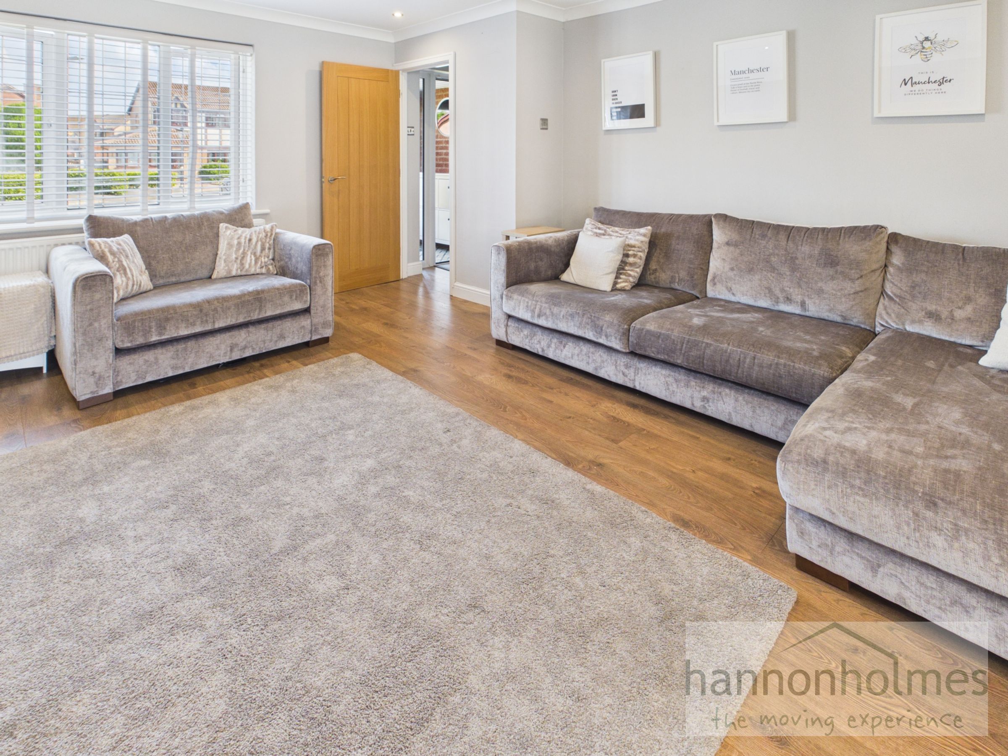
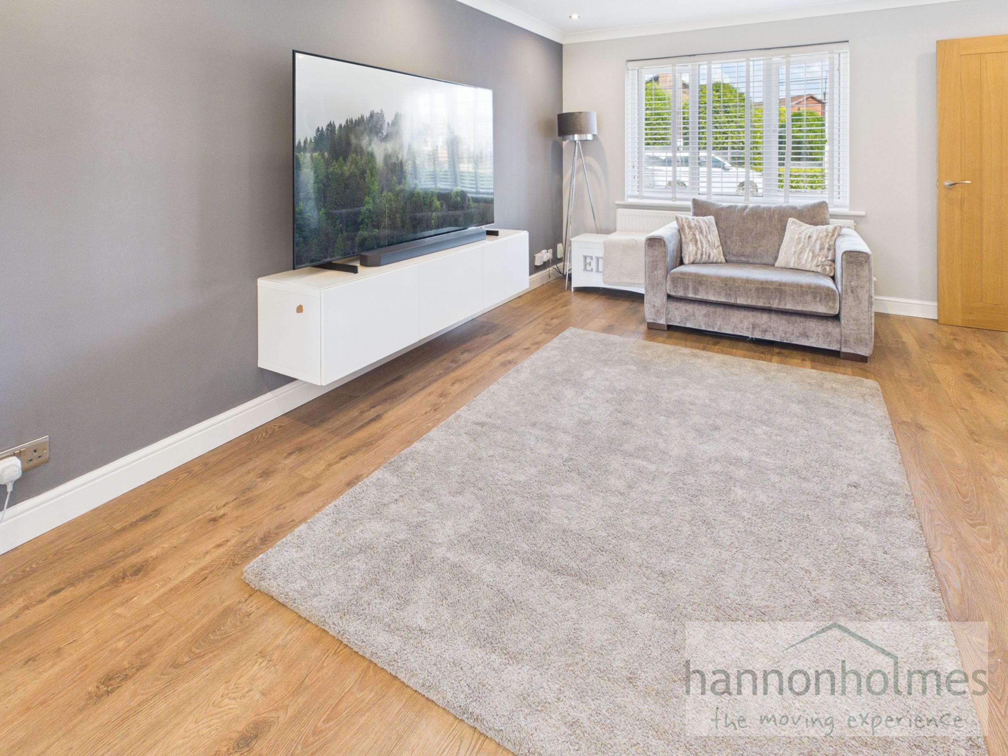
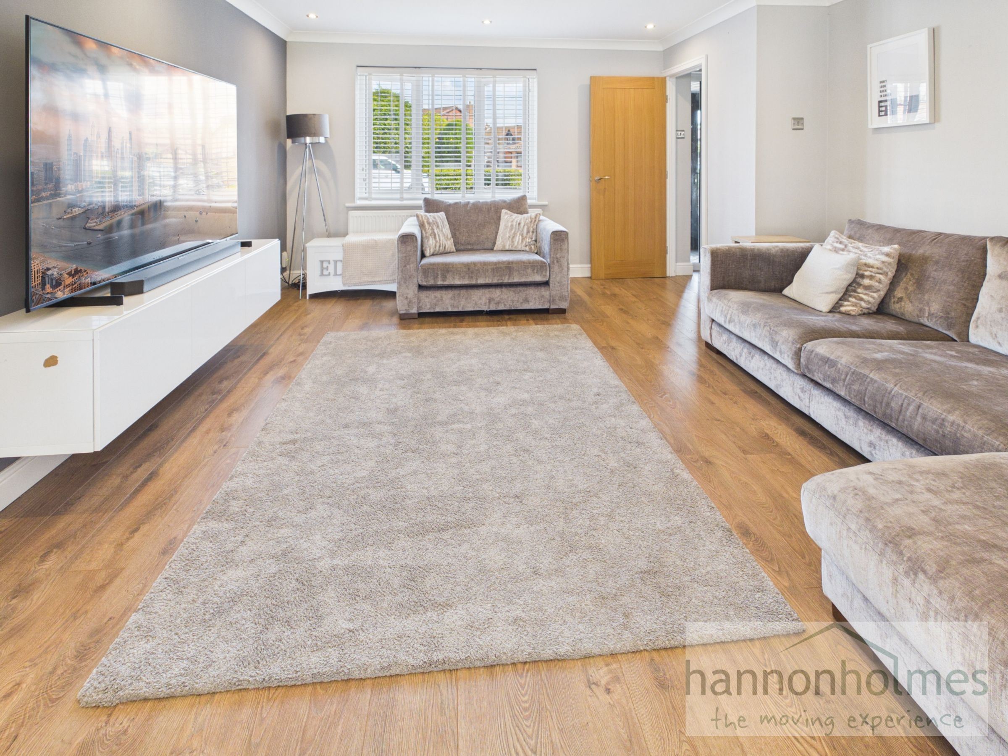
Beautiful Living Room
3 Stylish Bathrooms
Driveway for Off Road Parking
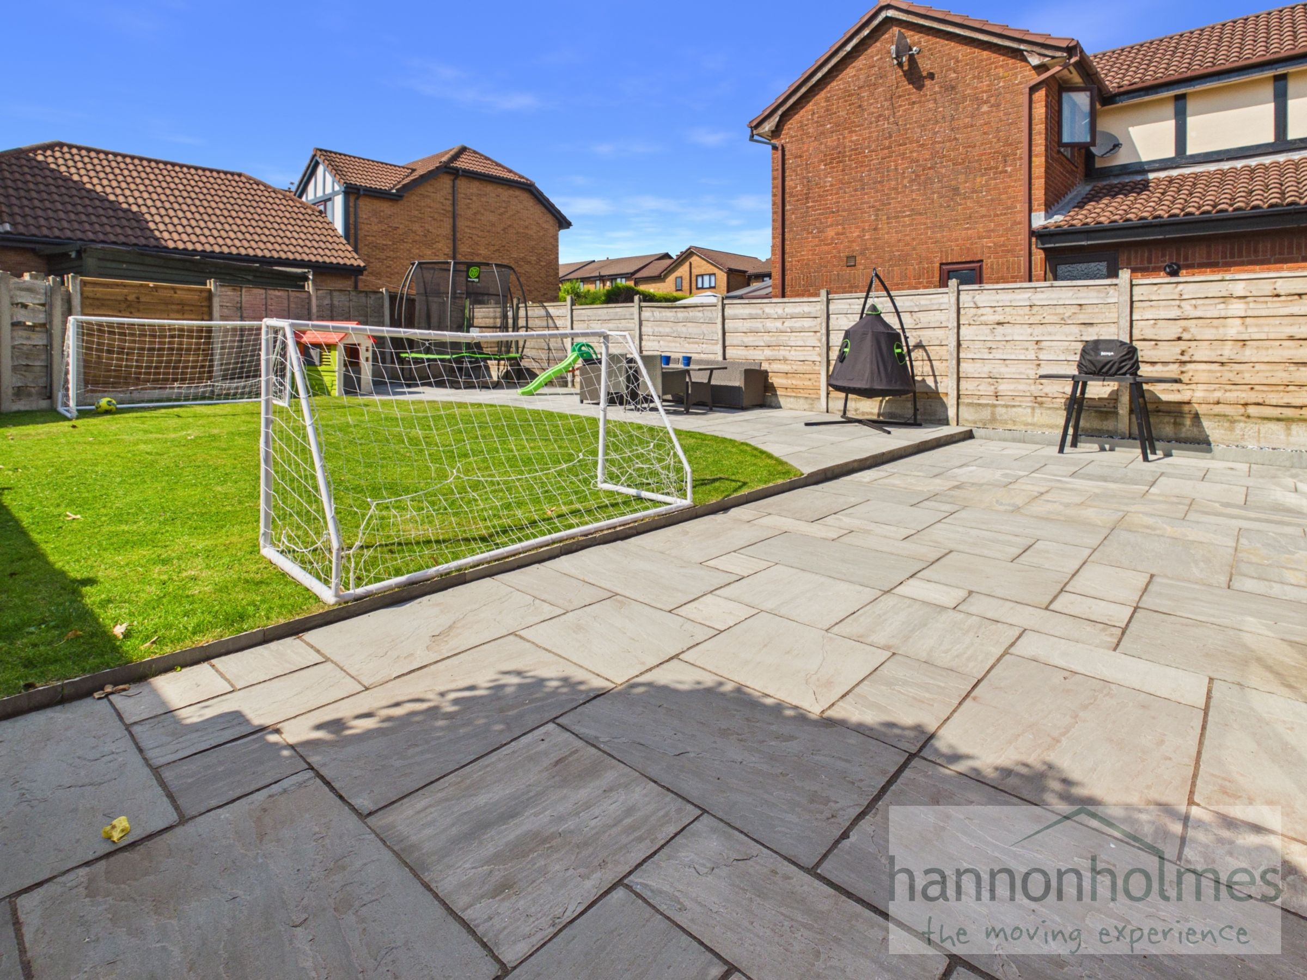
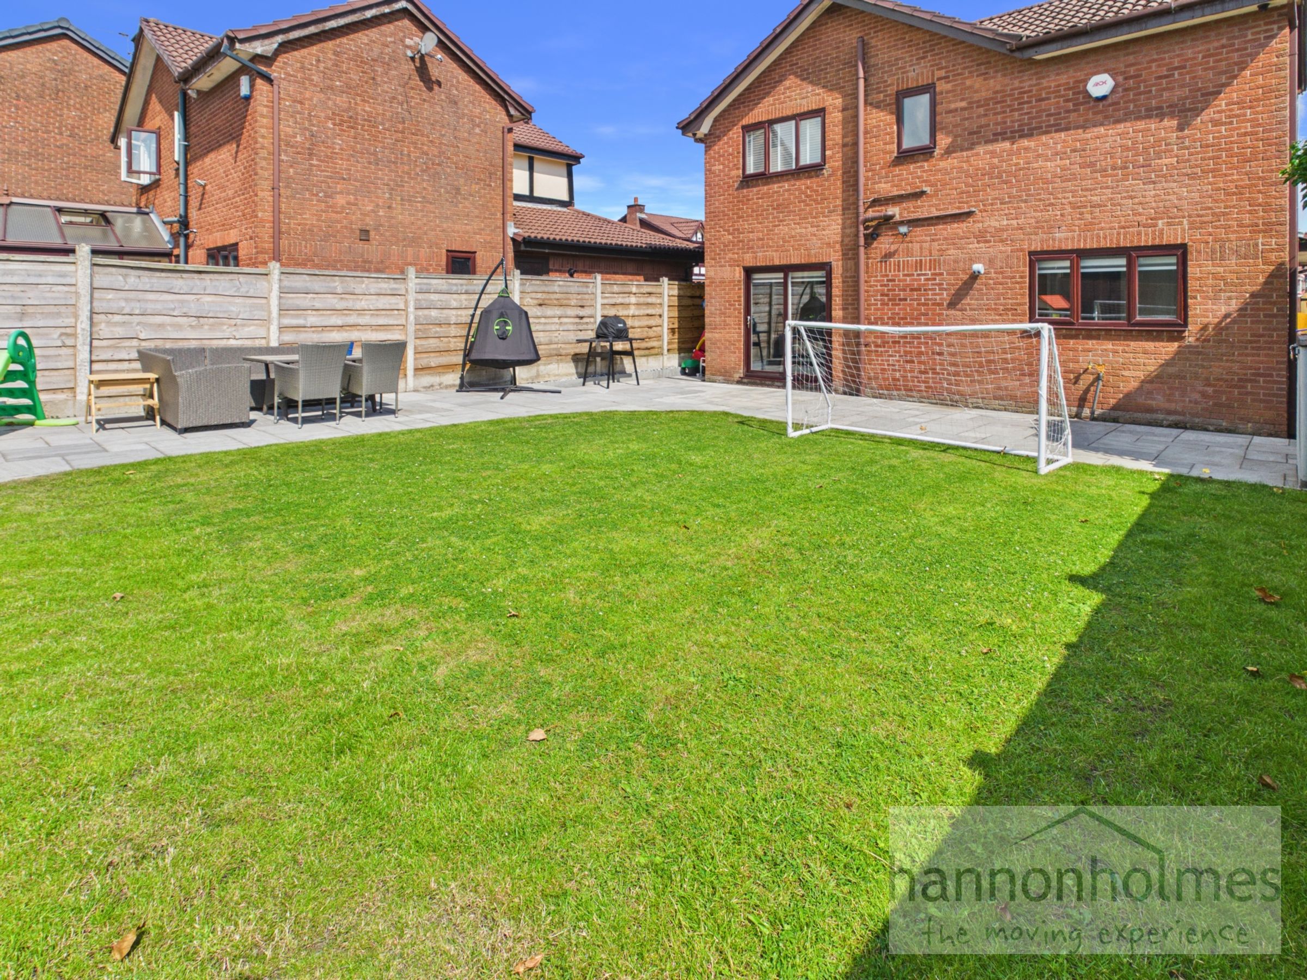
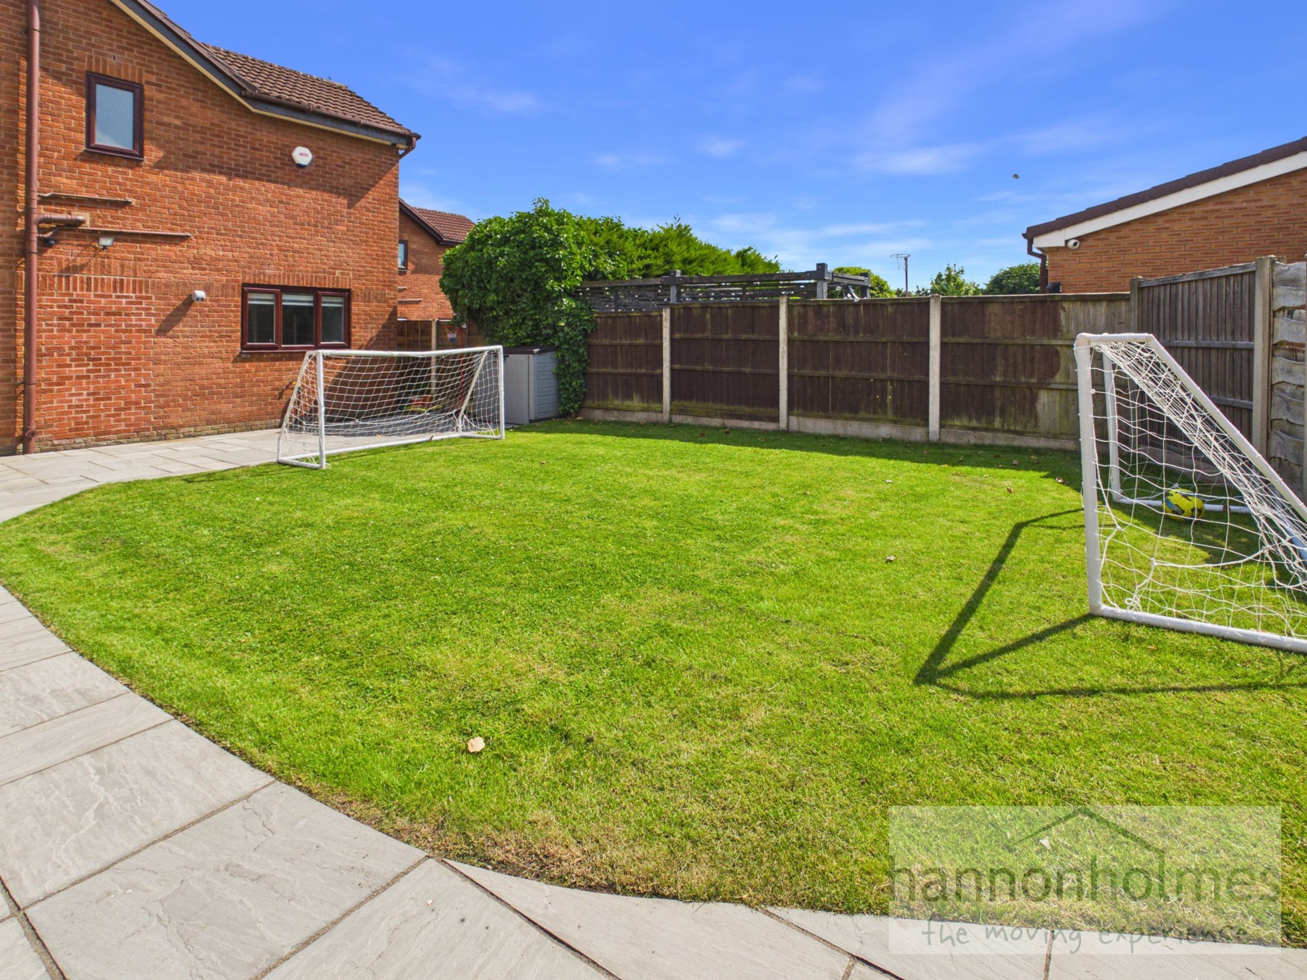
Large Rear Garden
Integral Garage
About this property
Hannon Holmes are delighted to present to the market this exceptional four-bedroom detached family home, occupying a sought-after position on the ever-popular Chiswick Drive. Beautifully maintained and significantly improved by the current owners, this impressive property offers stylish, contemporary living throughout and is perfectly suited to modern family life.
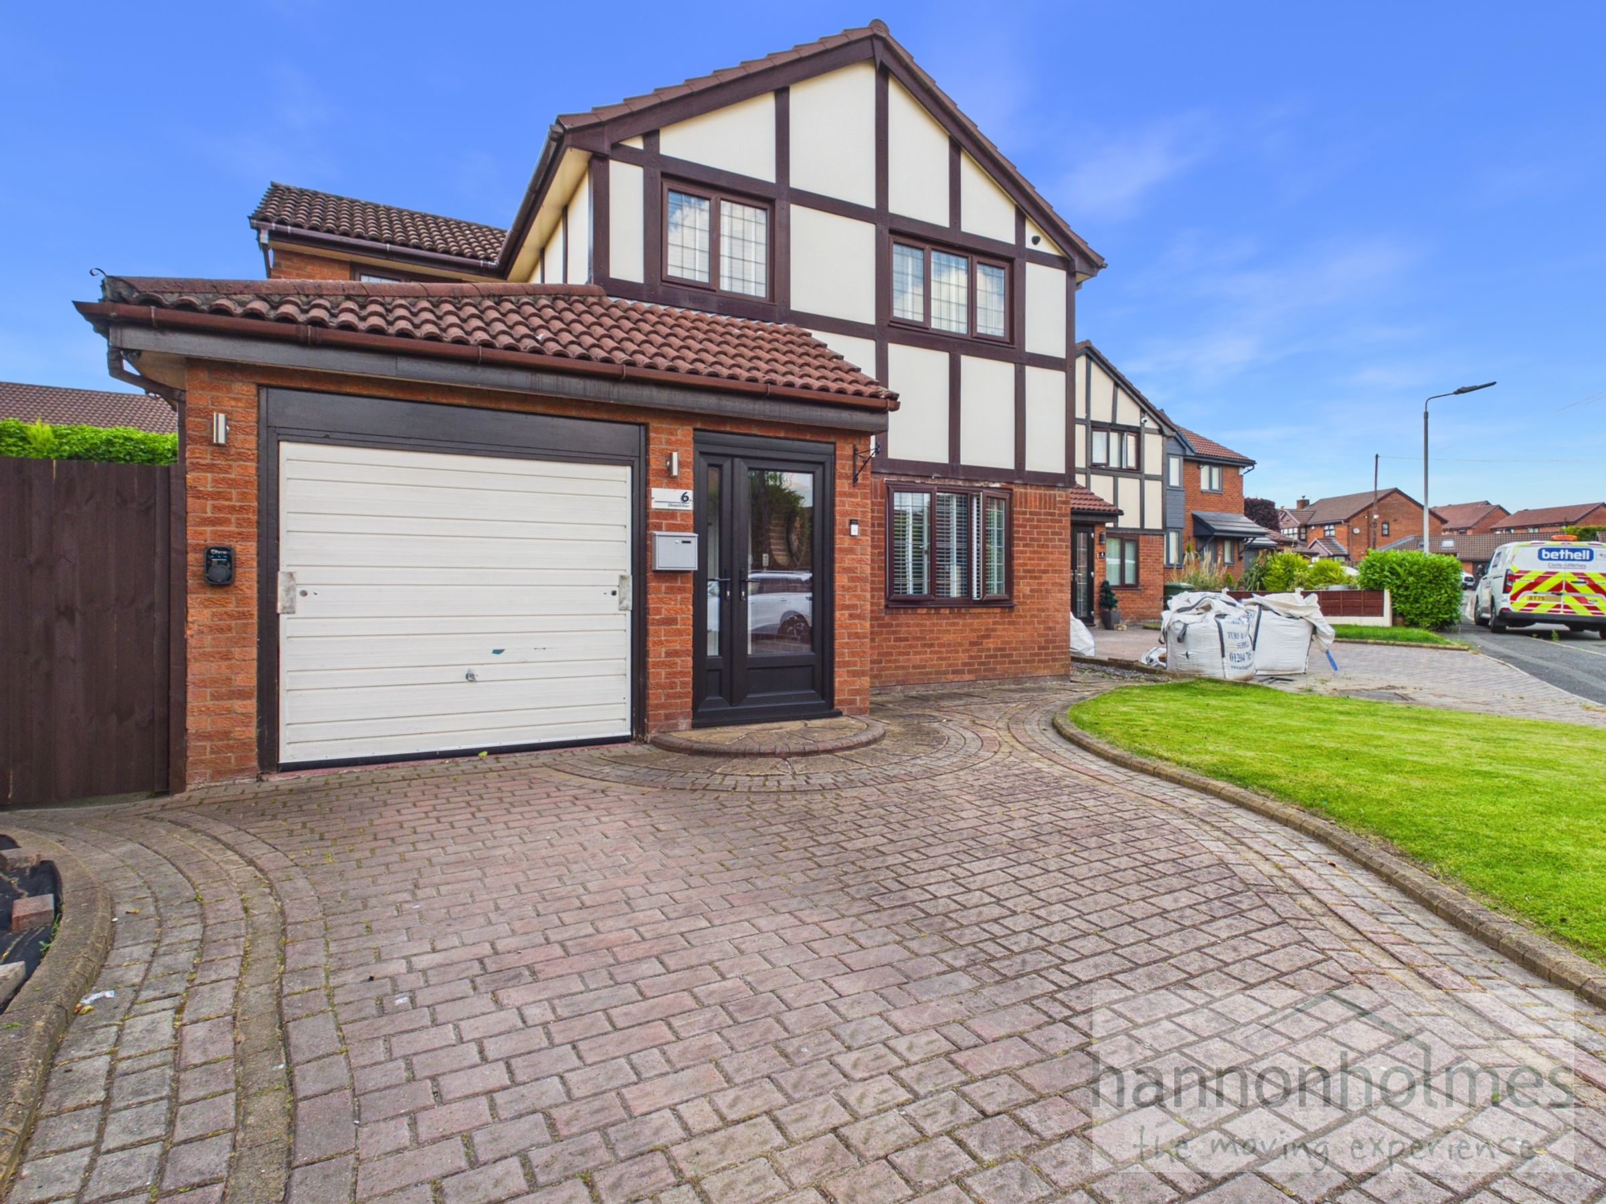
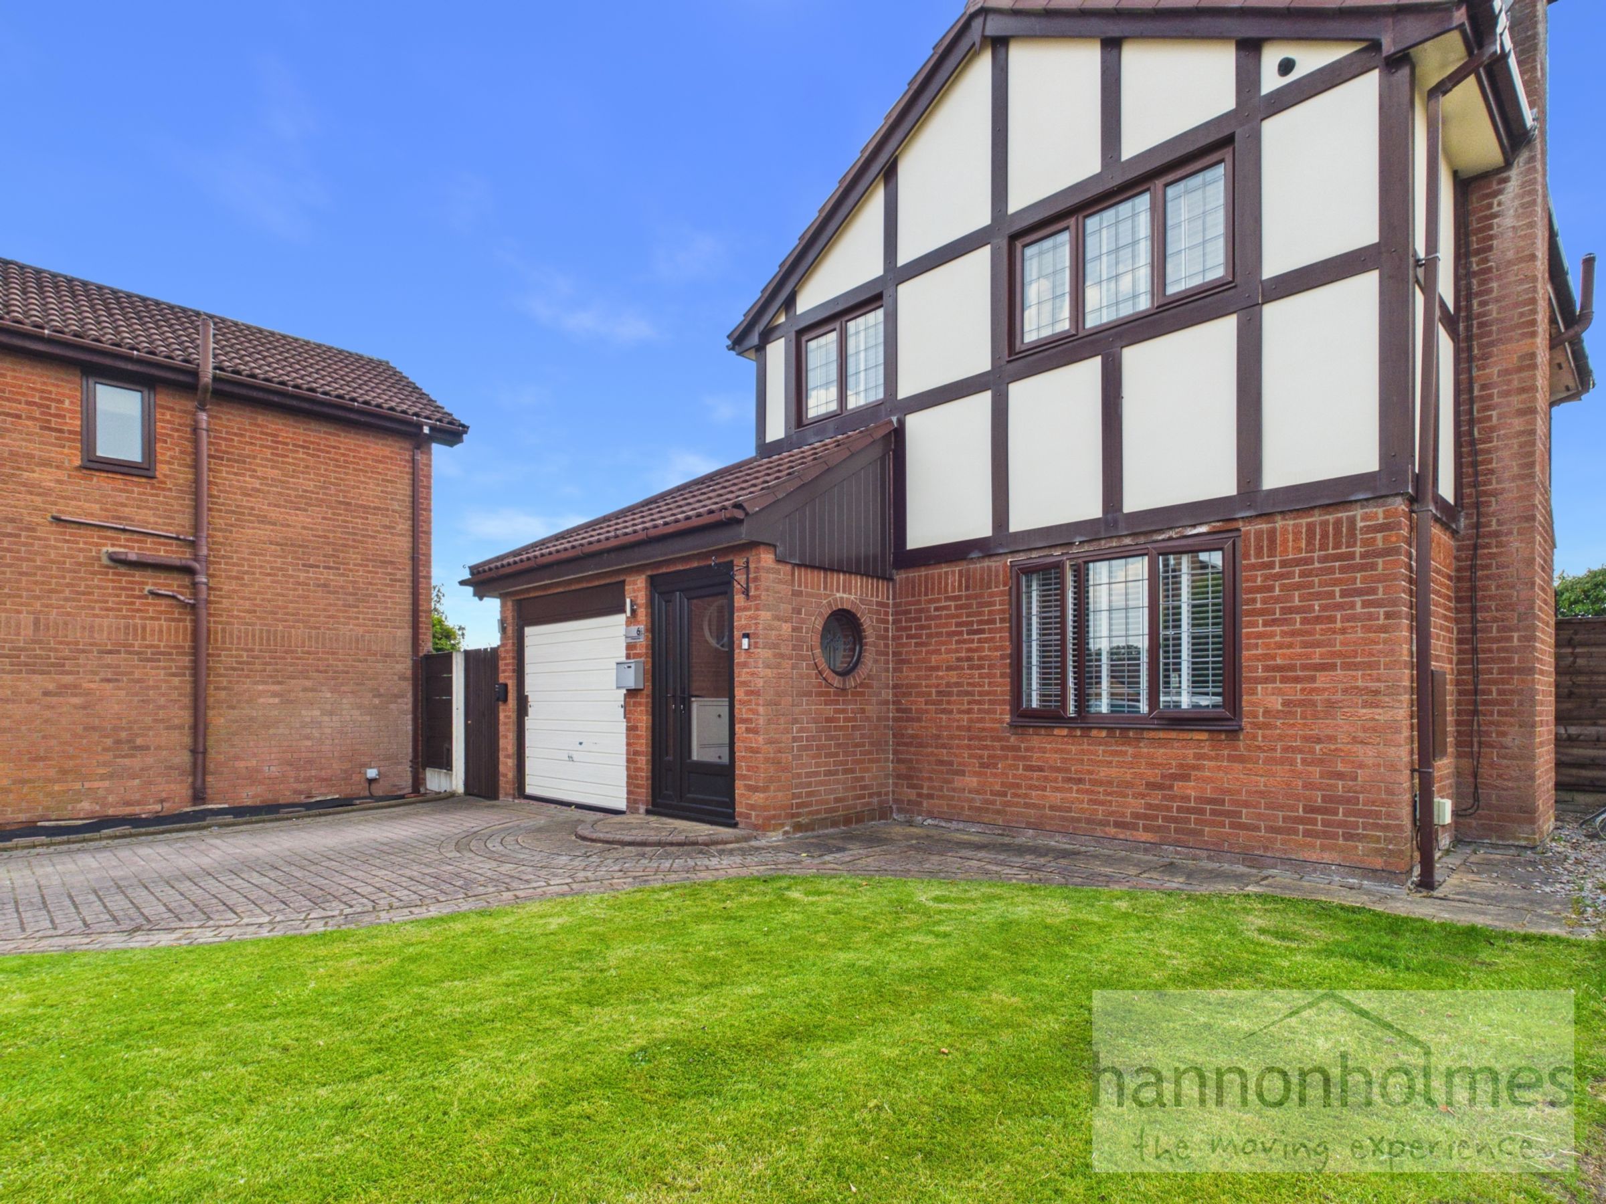
From the moment you arrive, the home makes an excellent first impression with its attractive kerb appeal, block-paved driveway providing off-road parking for at least two vehicles, well-kept front lawn and stylish glazed Rock front door.
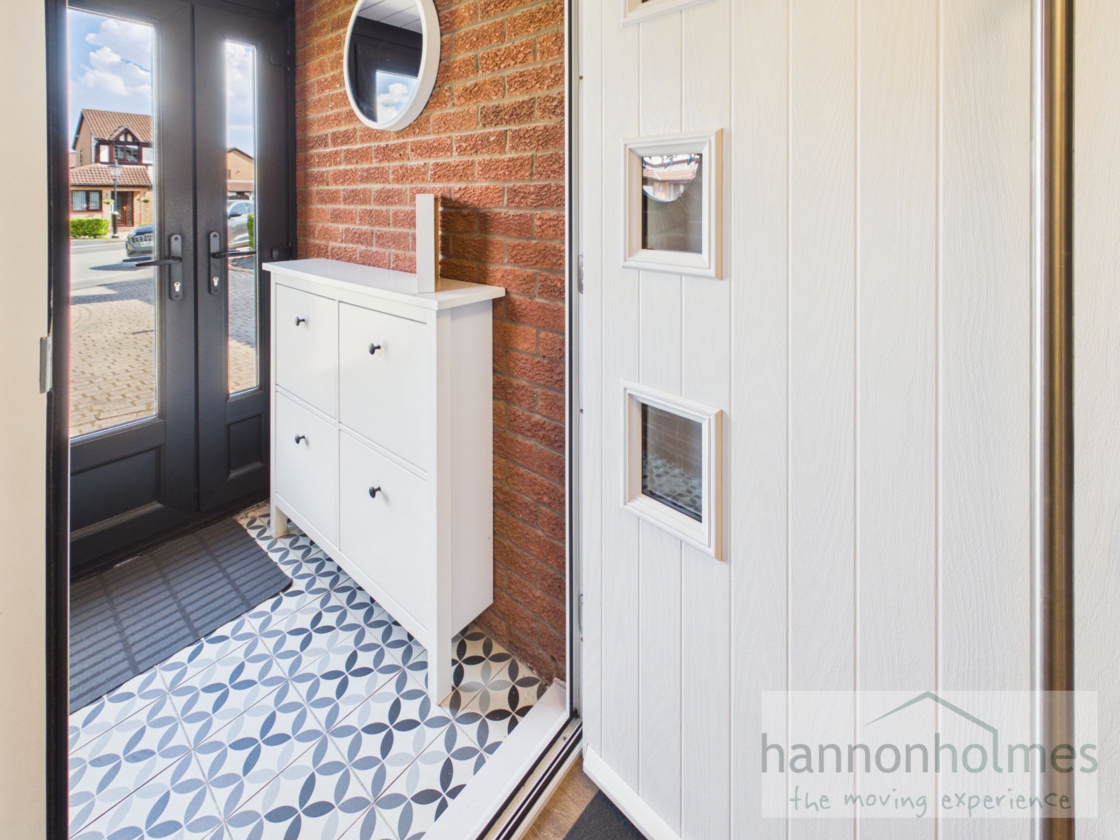
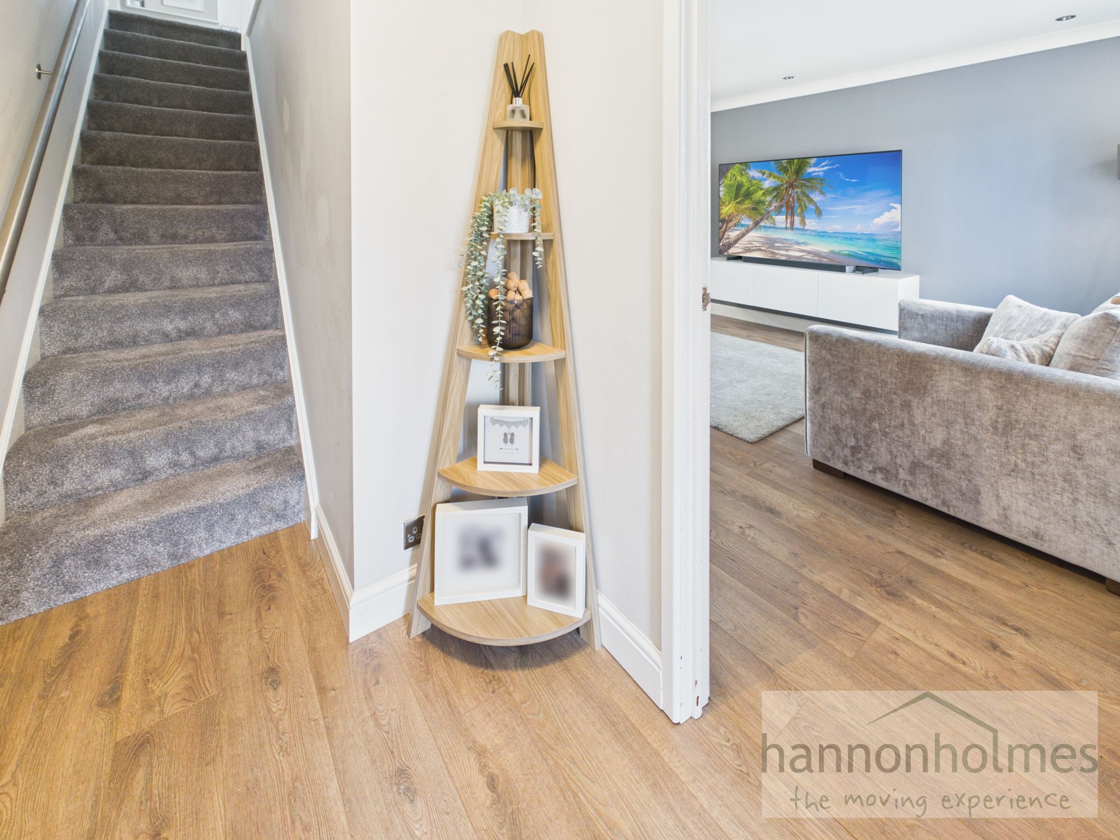
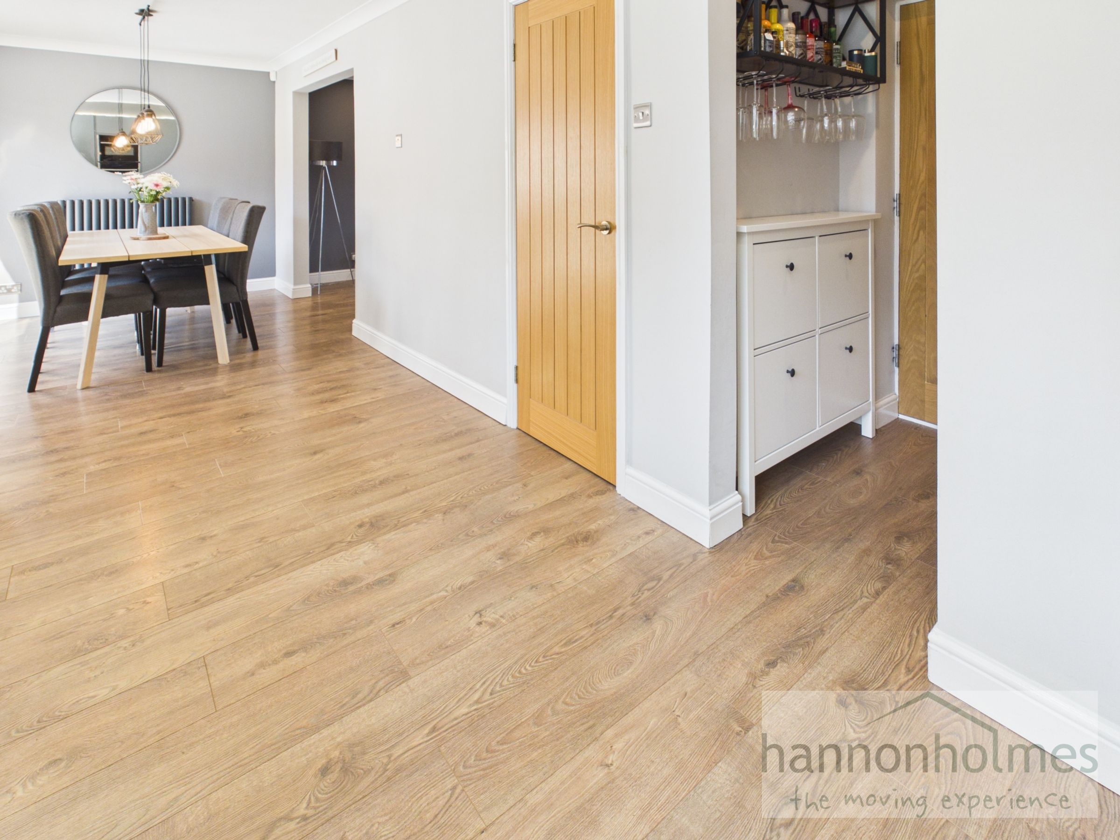
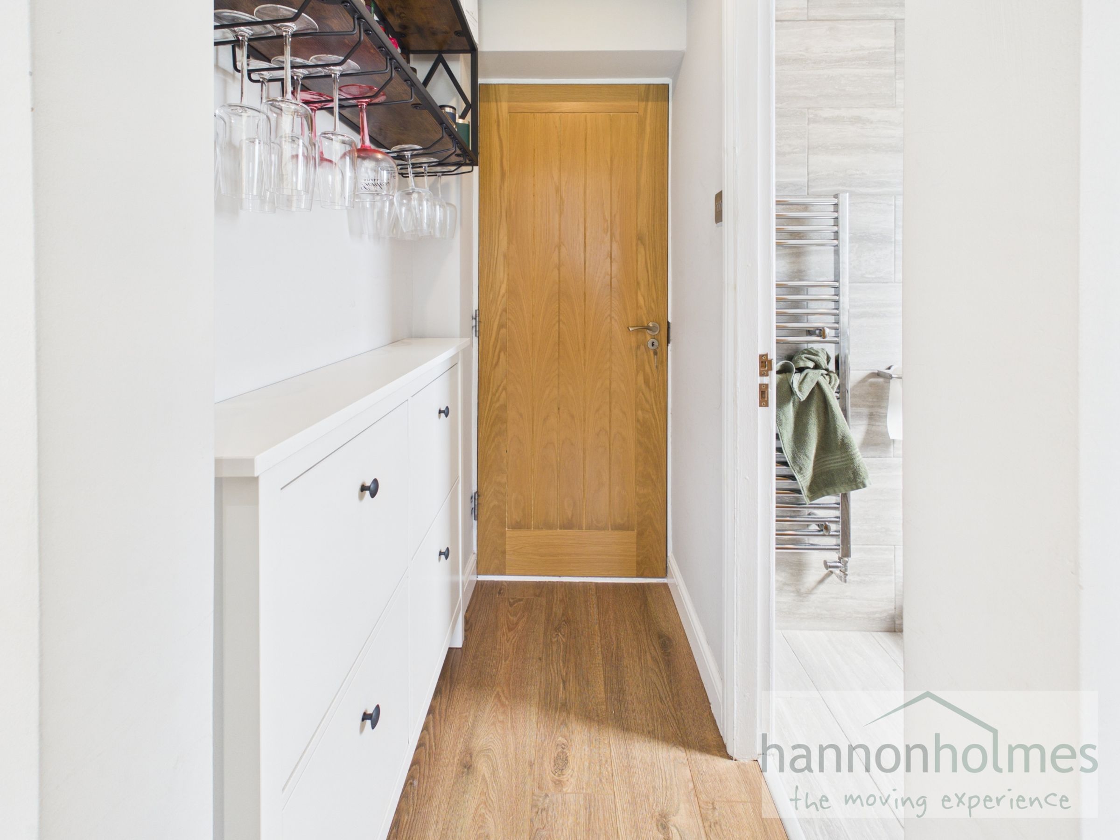
Stepping inside, you are welcomed by a bright entrance porch with attractive tiled flooring, leading through the Rock door into the spacious entrance hallway. Finished with quality oak-effect laminate flooring, a modern vertical radiator and oak internal doors, the hallway sets the tone for the high standard of finish found throughout the home.
The generous living room is bright and inviting, benefiting from a large front-facing window fitted with Venetian blinds, attractive coving, ceiling spotlights and freshly plastered walls. Offering ample space for a range of furnishings, this is the perfect room for relaxing with family.
To the rear of the property is undoubtedly the heart of the home – a stunning open-plan kitchen diner extends across the full width of the property. Installed just two years ago, this contemporary kitchen has been thoughtfully designed with sleek handleless grey units, contrasting marble-effect work surfaces and an abundance of storage including pull-out drawers, a larder cupboard and integrated appliances comprising an electric oven, microwave/grill, induction hob and dishwasher and fridge. A boiling water tap, black gloss splashback and under-cabinet lighting add both practicality and style. There is ample space for a family dining table beneath attractive feature lighting, while sliding patio doors open directly onto the rear garden, creating the perfect space for entertaining and family gatherings.
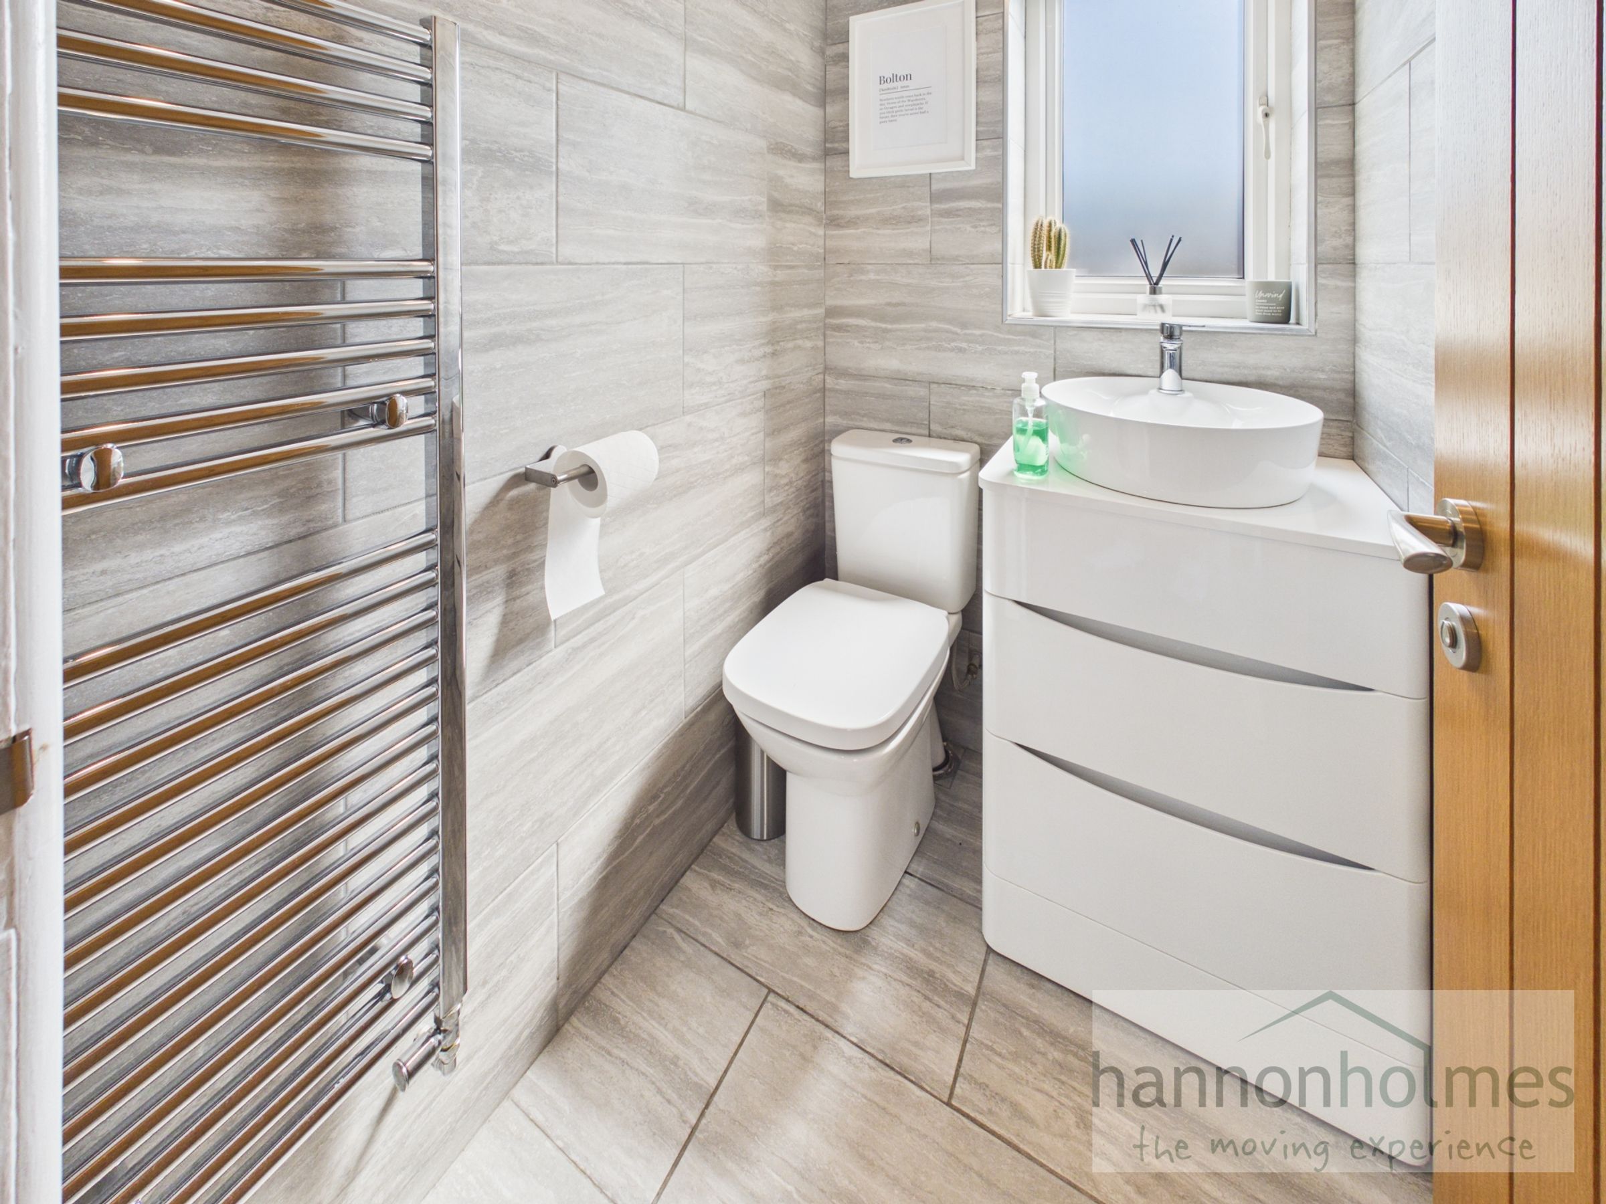
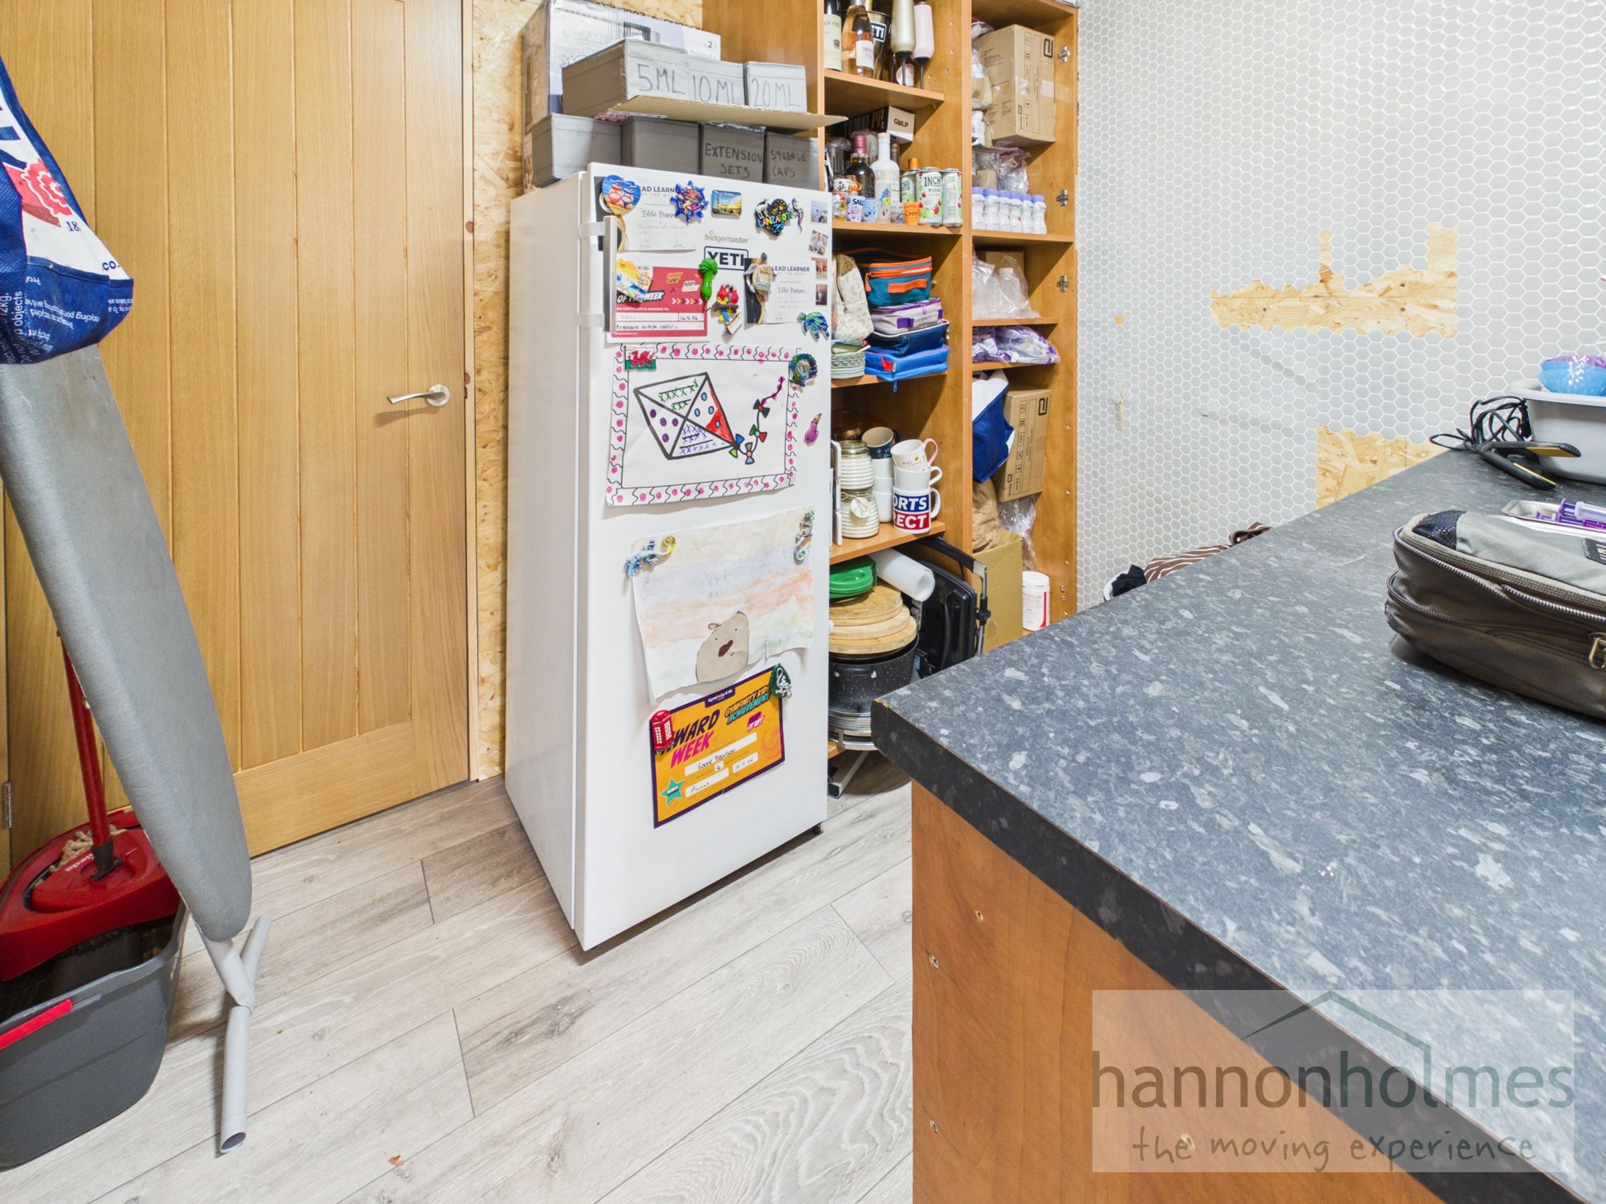
Completing the ground floor is a beautifully presented downstairs toilet, fully tiled and fitted with a modern vanity unit, WC and heated towel rail. The garage has also been cleverly partitioned to create a practical utility area with plumbing for a washing machine, space for a tumble dryer and additional storage, whilst retaining useful garage storage to the front.
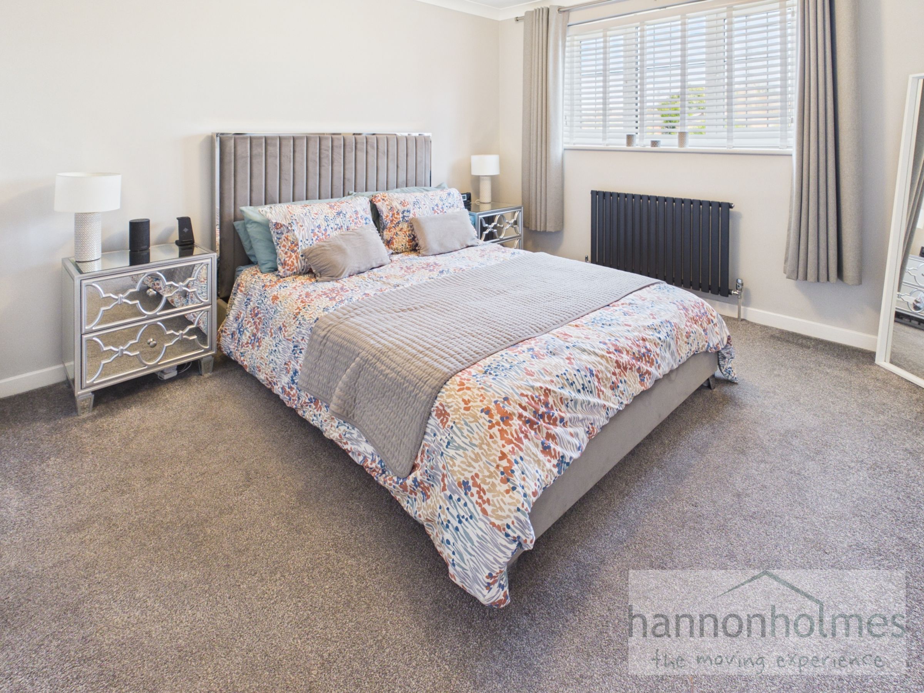
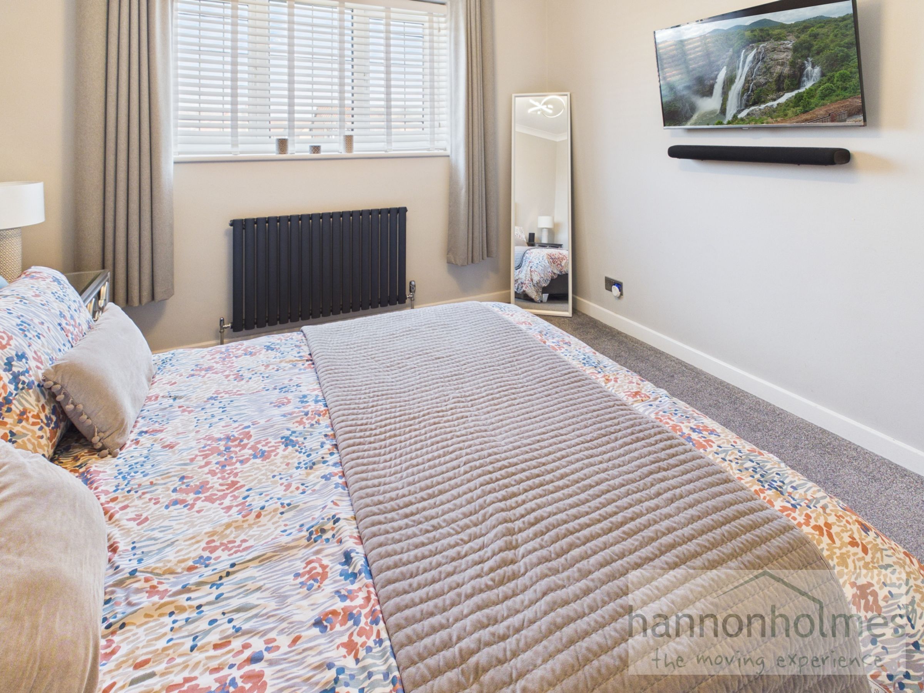
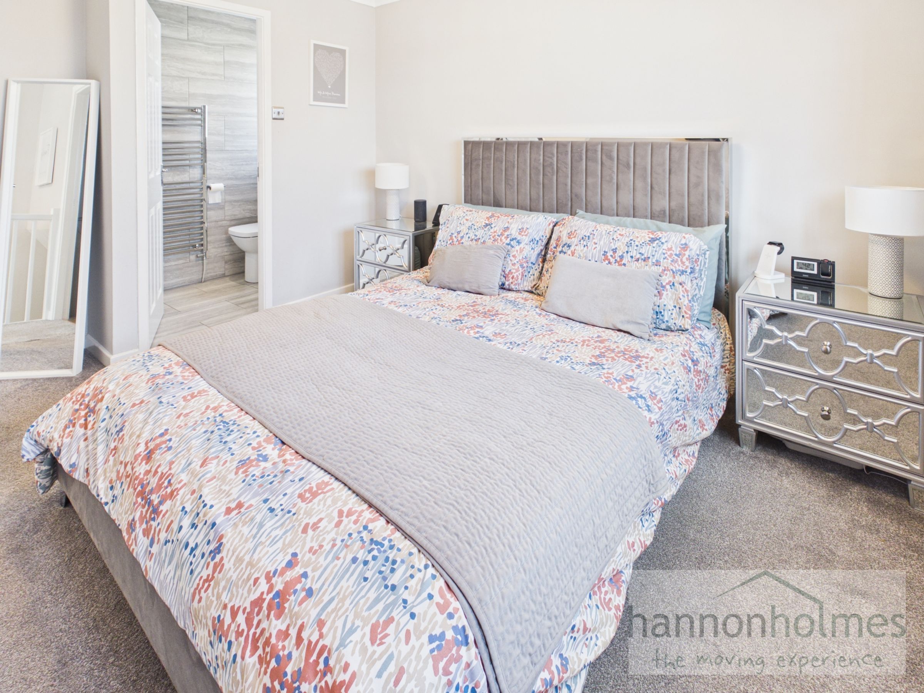
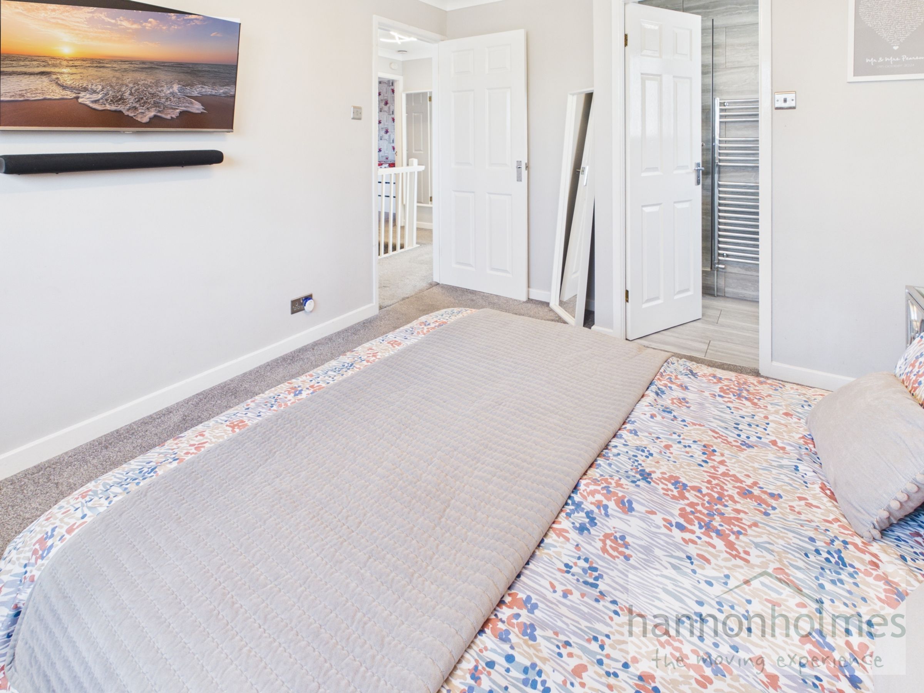
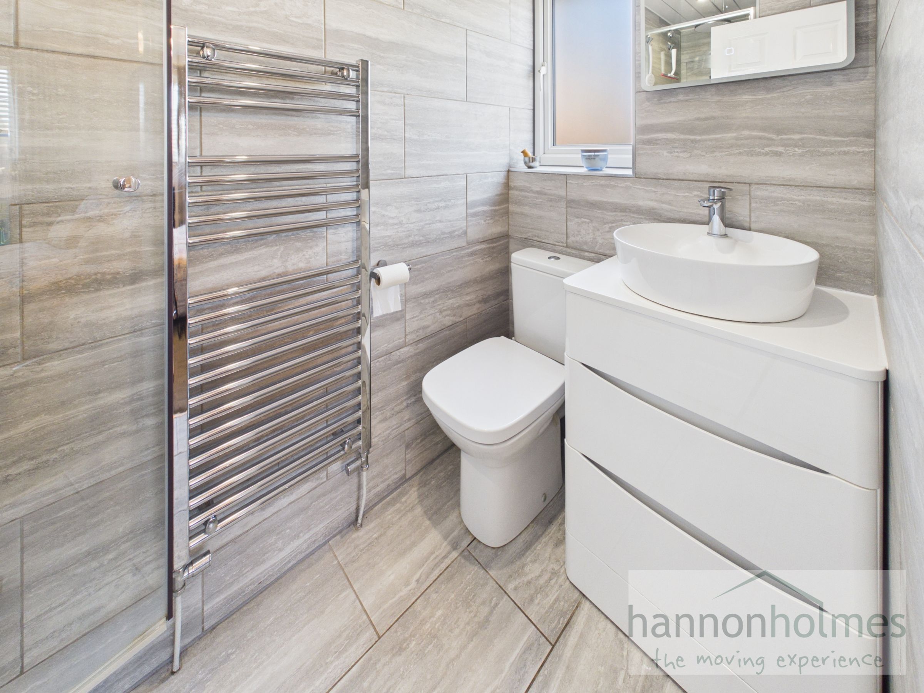
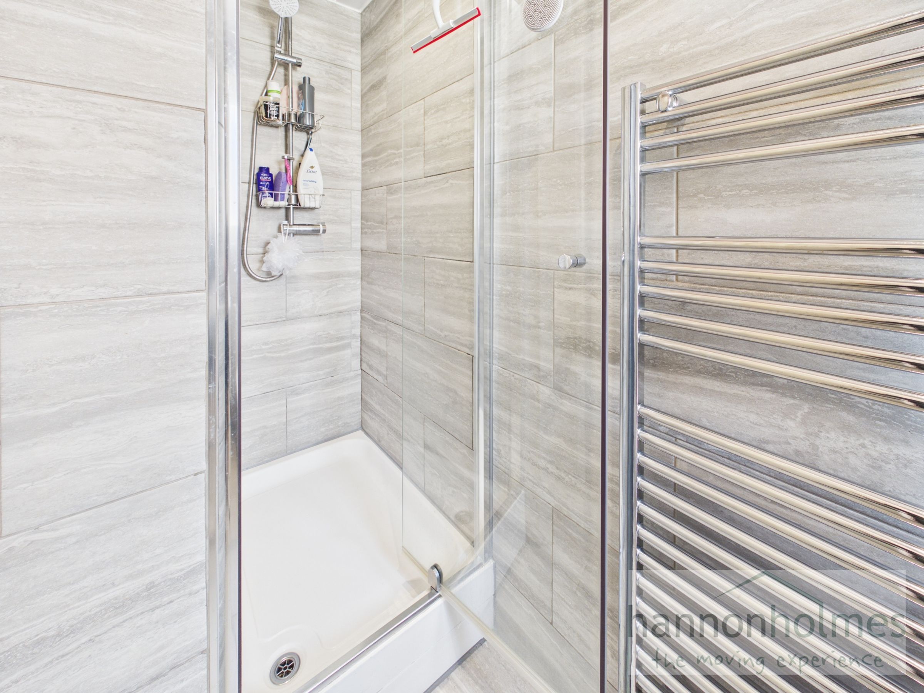
To the first floor, the spacious principal bedroom enjoys views to the front and features a contemporary en-suite shower room, fully tiled in soft grey tones and complete with a large walk-in shower, vanity unit, WC and mirrored cabinet.
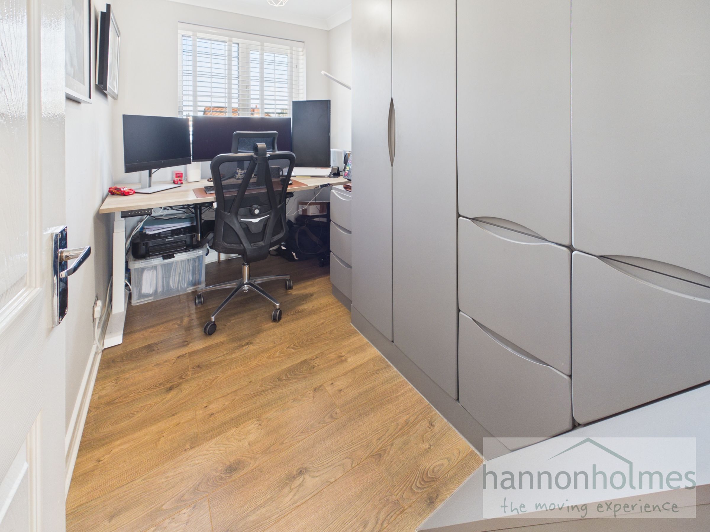
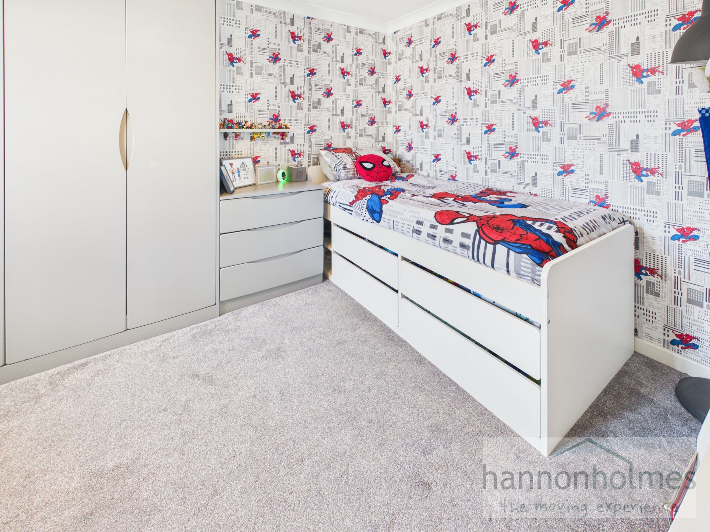
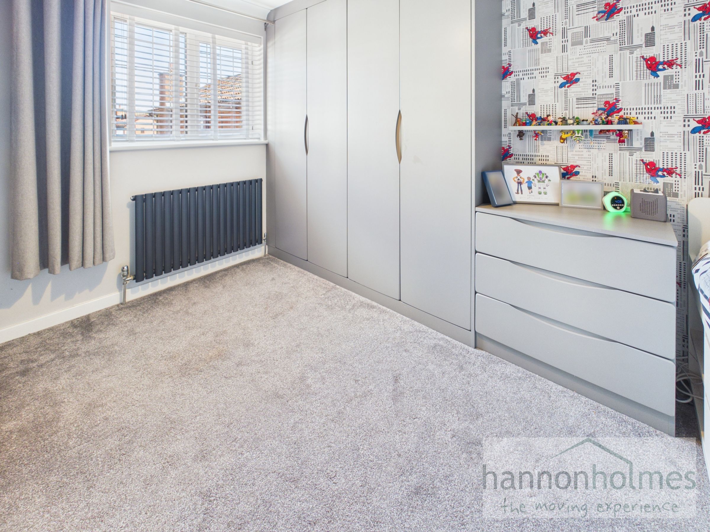
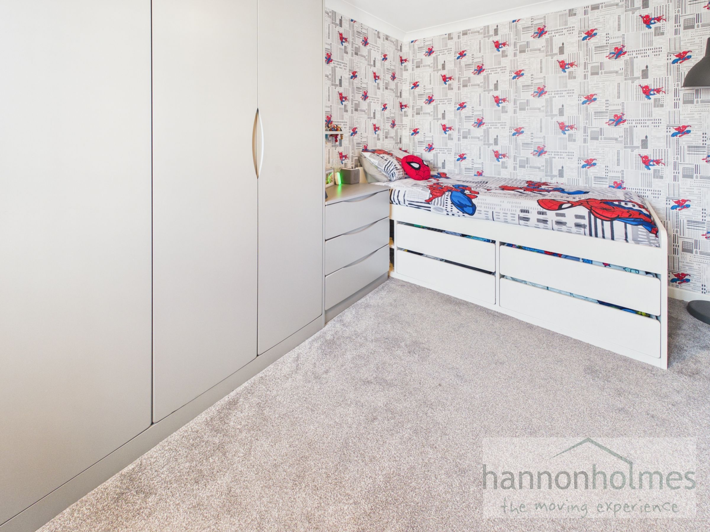
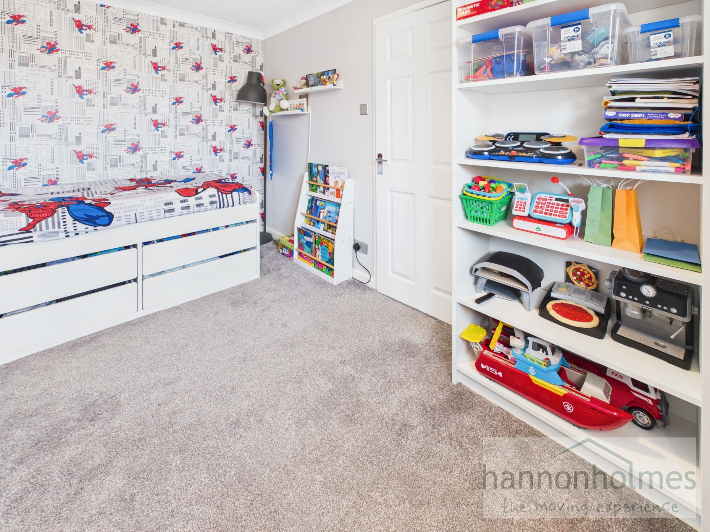
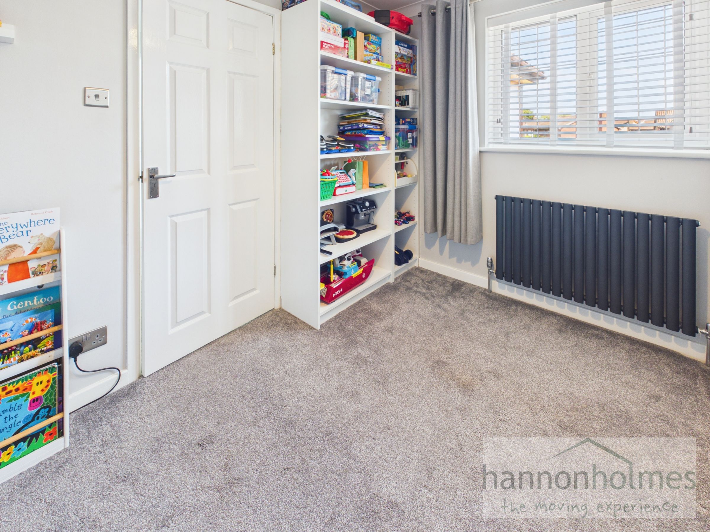
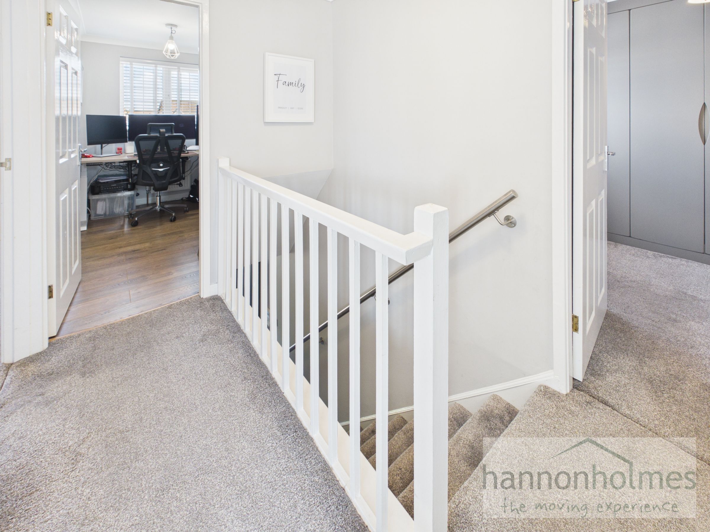
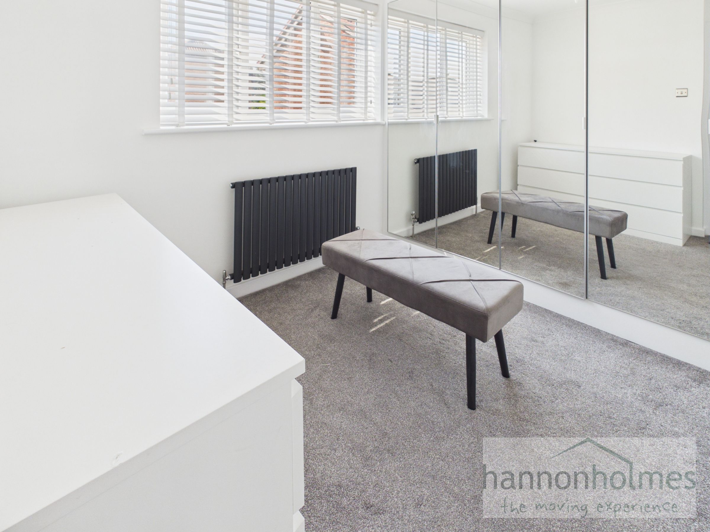
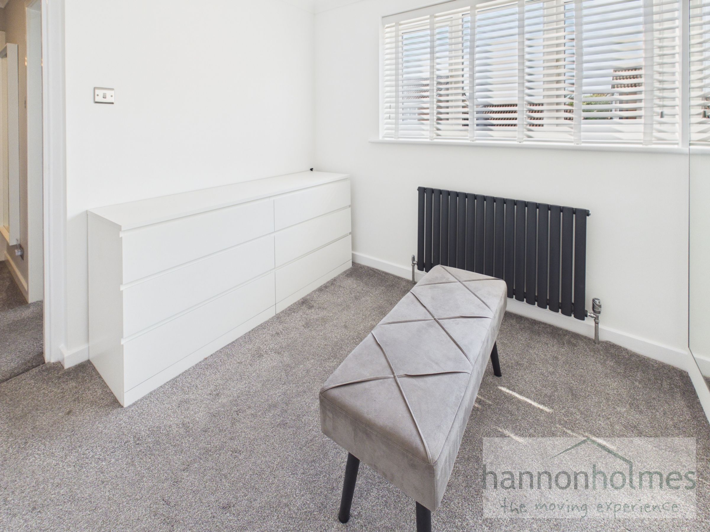
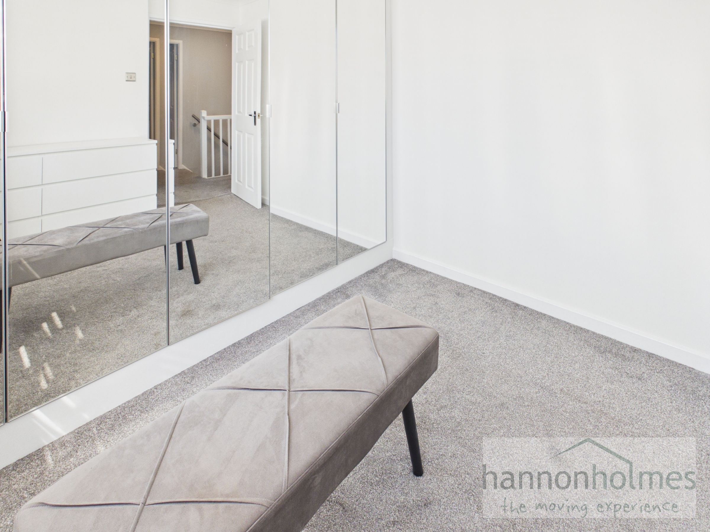
There are three further well-proportioned bedrooms, two of which are generous doubles with fitted wardrobes, while the fourth bedroom is currently utilised as a stylish home office, making it ideal for remote working, gaming or use as a nursery or single bedroom.
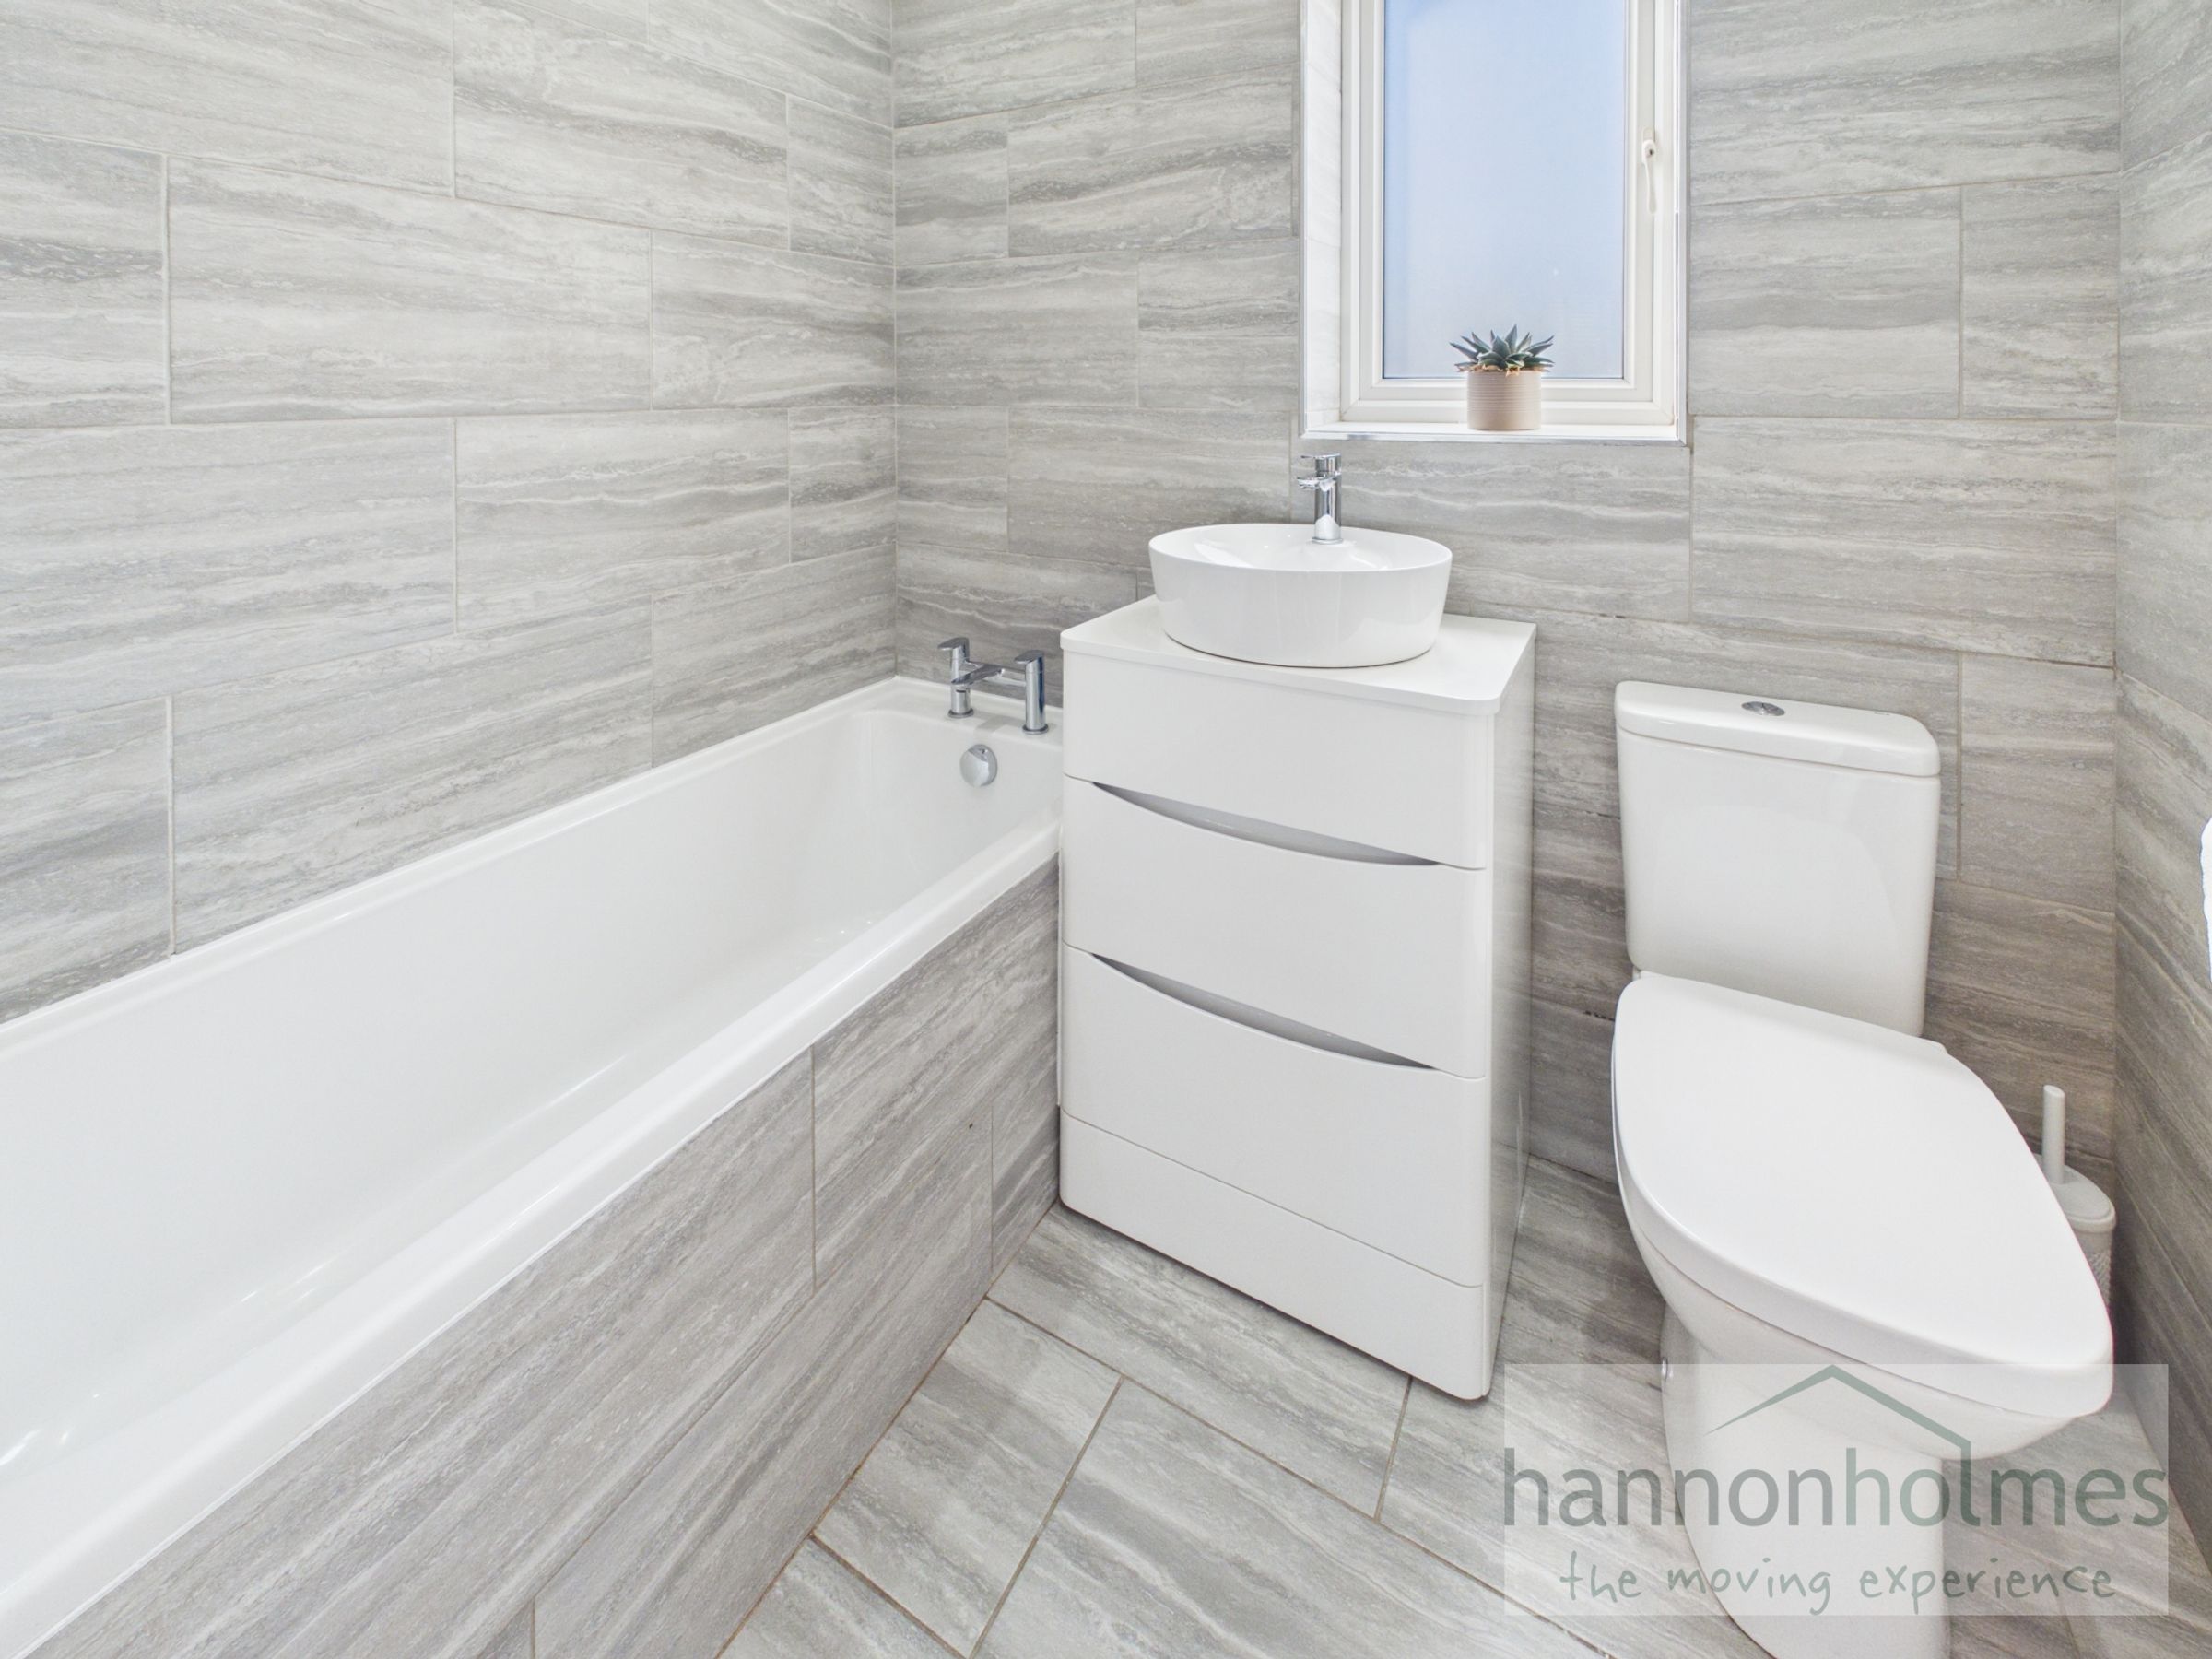
The modern family bathroom is beautifully appointed with a white three-piece suite incorporating a bath, vanity wash basin, WC and full-height tiling, creating a sleek and contemporary finish.
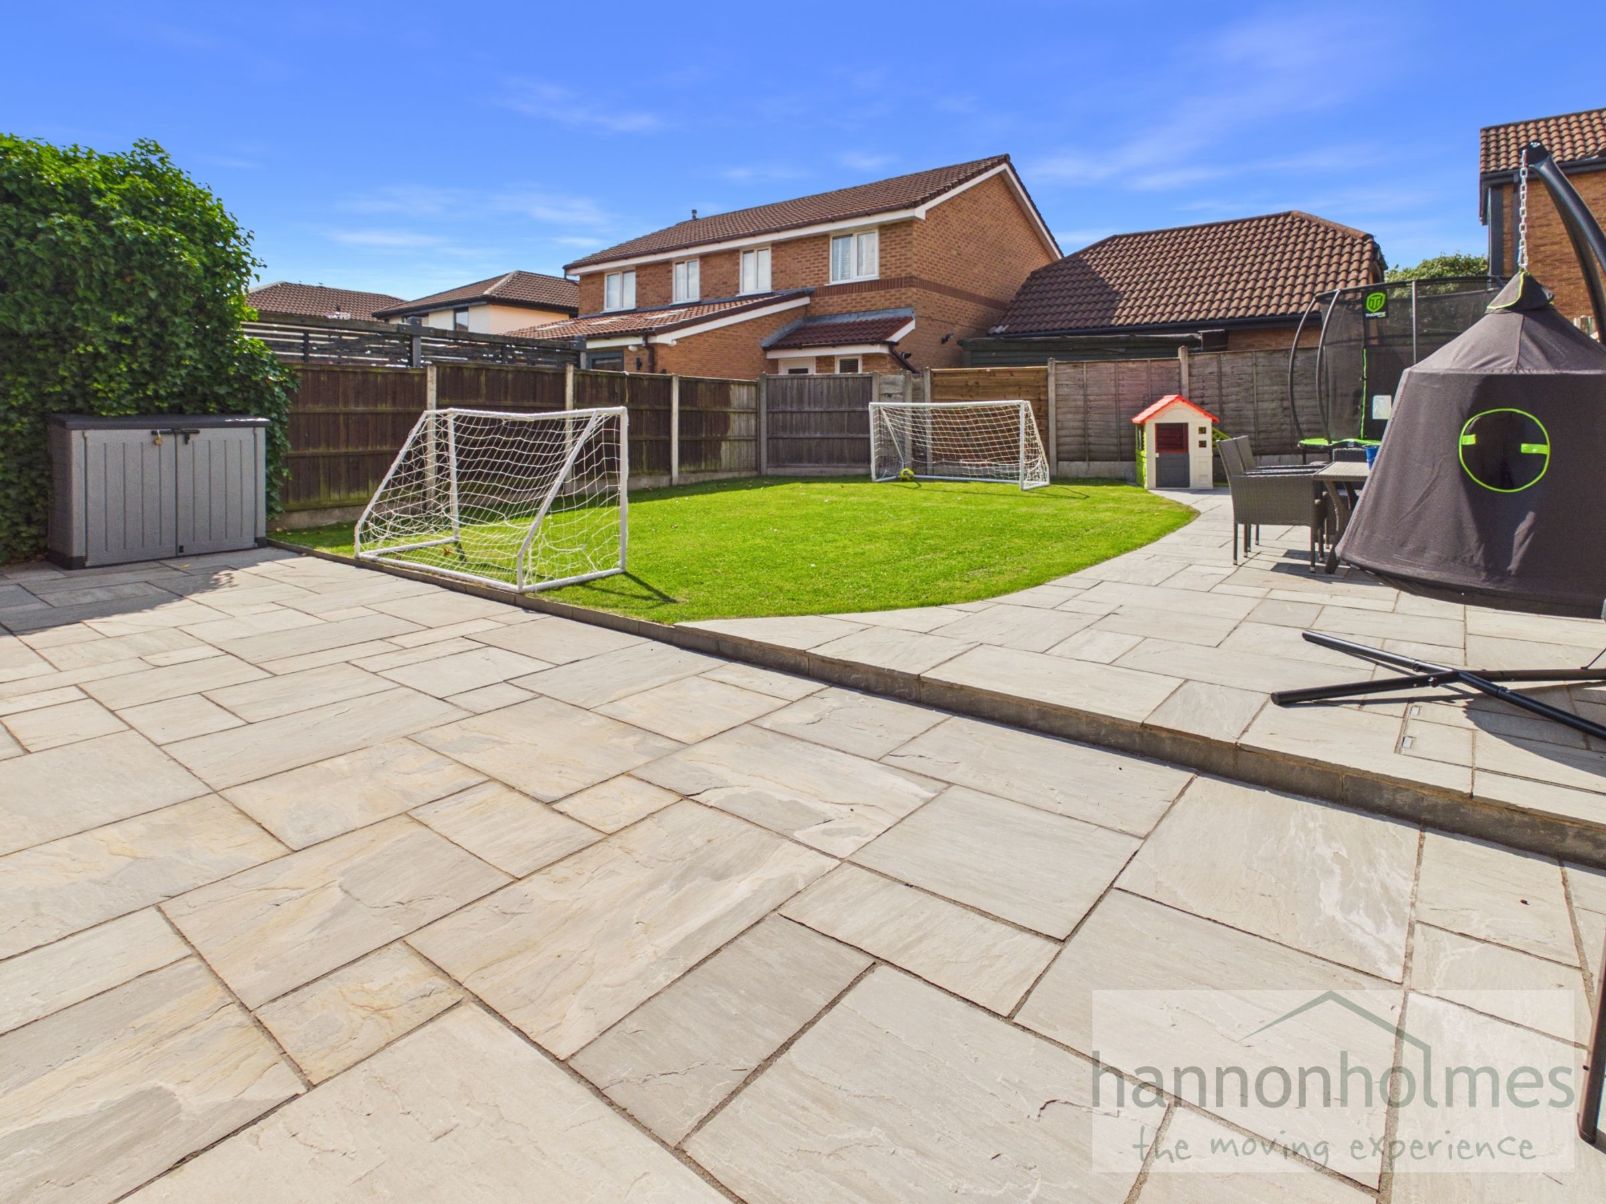
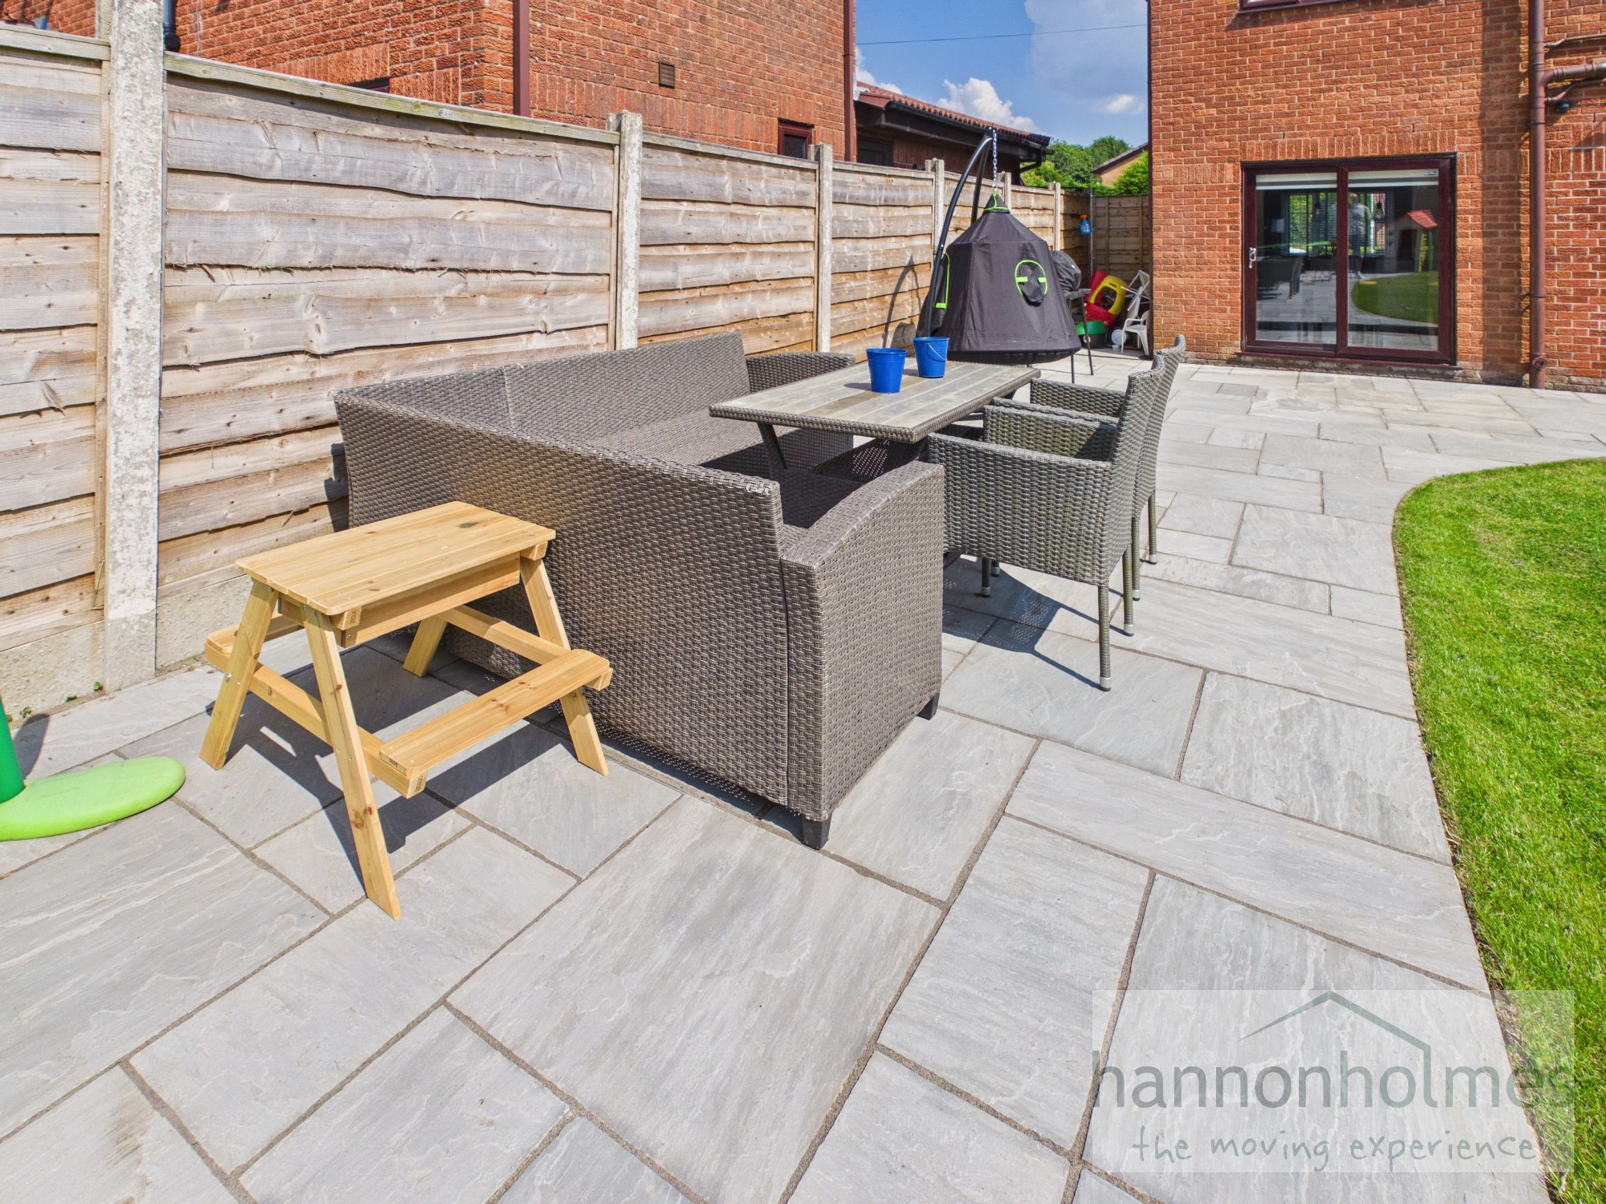
Externally, the rear garden is an excellent size and provides the perfect setting for outdoor living. A generous Indian stone patio offers an ideal space for alfresco dining and entertaining, whilst the large lawn provides plenty of room for children to play. The garden enjoys afternoon and evening sunshine and benefits from a side gate for access to the front of the property.
Further features include CCTV, a fully alarmed security system, loft access from bedroom three with a drop-down ladder, and quality finishes throughout. The Ideal Combi boiler is approximately 5 years old and has been regularly serviced and the property also benefits from Cavity Wall Insulation
This outstanding home combines generous living accommodation with stylish modern interiors and superb outdoor space, making it an ideal purchase for growing families. Early viewing is highly recommended to fully appreciate everything this exceptional property has to offer.
Key details
Broadband: up to 1800mbps
Parking: Driveway
990ft2 floor area
3498ft2 plot size
Freehold
Council tax band D
Local authority: Bury Council
Additional information
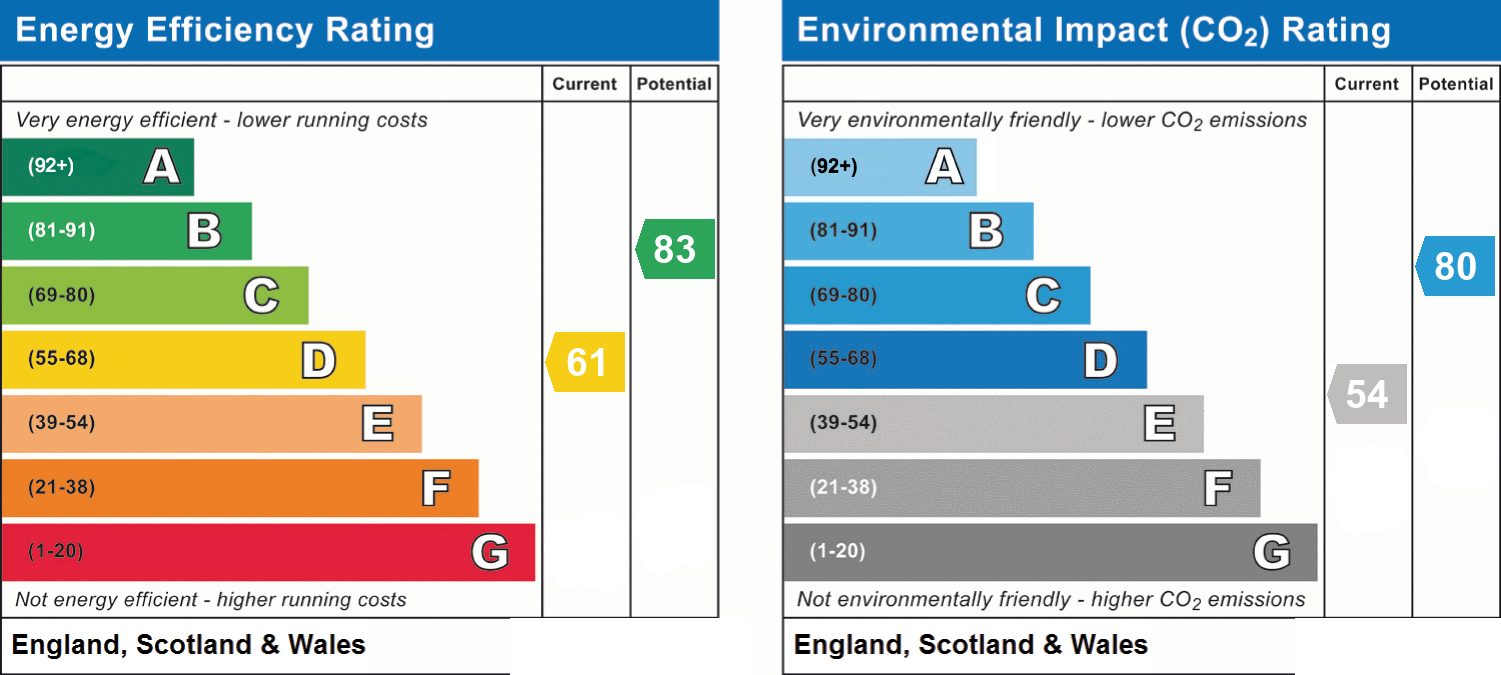
- Energy efficiency (current)
- D (61)
- Energy efficiency (potential)
- B (83)
- Environmental impact (current)
- E (54)
- Environmental impact (potential)
- C (80)
- Is in a conservation area
- No
- Is a listed property
- No
- Construction materials
- Not specified


Near the property
Properties you may like
Disclaimer - Anti-Money Laundering & Sale Requirements In accordance with Anti-Money Laundering Regulations 2019, all prospective purchasers for sales properties must complete verified ID checks via a third-party provider. The fee is £30 + VAT (£36 total) per person, payable directly to Hannon Holmes Ltd and is non-refundable. Overseas checks may incur an additional charge. A Memorandum of Sale cannot be issued until ID checks are complete. We also require proof of funds and your instructed solicitor's details before a sale can be progressed. Referral Services. Hannon Holmes may recommend third-party services including conveyancing, surveying and financial services. We may receive a referral fee if you choose to use a recommended provider. You are under no obligation to use these providers and are free to appoint your own. Property Particulars & Tenure These particulars are provided as a general guide and do not form part of any offer or contract. Measurements, photographs, floor plans, distances and property details are approximate and should not be relied upon. Services, appliances and fittings have not been tested, and no structural survey has been carried out. Tenure, lease details, service charges and ground rent have been provided by the seller and should be independently verified by your solicitor or surveyor before exchange of contracts. Hannon Holmes Ltd accepts no responsibility for inaccuracies, and no employee has authority to make representations or warranties outside these particulars. For the full Property Particulars Disclaimer, please visit Hannon Holmes Property Particulars Disclaimer.